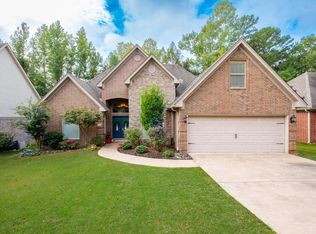
Price will be different without Agent. Open floor plan is off set with trey ceilings, arched windows, glass transoms above doors, columns, and gleaming hardwood floors. Split bedroom plan is very versatile offering either 4 bedrooms, home office, or formal living. Kitchen with quartz counters has plenty of work space and storage and breakfast room is filled with windows over looking backyard and greenbelt. Don’t miss the extra parking pad for that 3rd car. This neighborhood has a wonderful park area with pool and tennis courts. BEDROOMS: Master Bedroom/Main Lv, Master Bedroom Apart, Guest Bedroom Apart, 4 Bedrooms Same Level. ENERGY:Insulated Windows, Insulated Doors, Attic Vent-Turbo. Out door: Deck, Fully Fenced, Guttering, Lawn Sprinkler, Wood Fence FIREPLACE: Wood burning-Prefab., Gas Starter, Gas Logs Present. KITCHEN EQUIP:Microwave, Electric Range, Surface Range, Dishwasher, Disposal, Pantry, Ice Maker Connection, Wall Oven. LOT:Sloped, Level, Extra Landscaping, In Subdivision. OTHER ROOMS: Formal Living Room, Great Room, Office/Study, Laundry. POSSESSION: Immediately-With Deed. RESTRICTIONS: Bill of Assurance. ROAD SURFACE: Paved. ROOF: Architectural Shingle SHOWING INST:Lock Box, Occupied, Other (see To Show Call), Alarm Code Needed. SOURCE OF SF : Courthouse. STORIES: One Story. STYLE: Traditional. UTILITIES: Sewer-Public, Water-Public, Elec-Municipal (+Entergy), TV -Cable, Telephone-Private, All Underground. WALLS/CEILINGS: Sheet Rock, Tray Ceiling.
This property is not currently displayed as for sale or rent on Zillow. This may be different from what's on other websites or public sources.