There are homes that feel lived-in in the best possible way — where the bones are solid, the character is real, and the layout actually works for the life you're building. 3 Birchwood Circle is that home. This 4-bed, 2-bath midcentury ranch on a cul-de-sac delivers all the space you need and more across two distinct living levels — each with its own personality. The main level is warm and grounded: original hardwoods, updated kitchen, and three guest bedrooms that share a full bath. Downstairs, the primary suite feels like a retreat — large walk-in closet, soaking tub, walk-in shower, and a second living space that flexes as an office, playroom, or family room. Outside, a double lot with a fully fenced, oversized backyard gives everyone room to breathe. Front porch. Back patio. Mature lot on a quiet cul-de-sac. Two minutes from Trader Joe's and Whole Foods. Easy I-630 access. This is West Little Rock at a price point that still makes sense — and a home that has room for everything your life is becoming.
Accepting back-up offers
$272,000
3 Birchwood Cir, Little Rock, AR 72211
4beds
2,344sqft
:
Get pre-qualified$1,769/mo
Single Family Residence
Built in 1963
0.45 Acres Lot
$267,500 Zestimate®
$116/sqft
$-- HOA
What's special
Double lotLarge walk-in closetWalk-in showerUpdated kitchenBack patioSoaking tubOriginal hardwoods
- 41 days |
- 230 |
- 10 |
Likely to sell faster than
Zillow last checked:
Listing updated:
Listed by:
Ryan Stephens 501-551-2430,
Engel & Volkers 501-663-6000
Source: CARMLS,MLS#: 26024124
Facts & features
Interior
Bedrooms & bathrooms
- Bedrooms: 4
- Bathrooms: 2
- Full bathrooms: 2
Rooms
- Room types: Den/Family Room, Bonus Room
Dining room
- Features: Eat-in Kitchen
Heating
- Natural Gas
Cooling
- Electric
Appliances
- Included: Free-Standing Range, Dishwasher, Disposal
- Laundry: Laundry Room
Features
- Walk-In Closet(s), Walk-in Shower, Primary Bedroom Apart, 3 Bedrooms Same Level
- Flooring: Wood, Tile, Luxury Vinyl
- Has fireplace: Yes
- Fireplace features: Decorative
Interior area
- Total structure area: 2,344
- Total interior livable area: 2,344 sqft
Video & virtual tour
Property
Parking
- Total spaces: 1
- Parking features: Carport, One Car
- Has carport: Yes
Features
- Levels: Multi/Split
- Fencing: Full
Lot
- Size: 0.45 Acres
- Features: Level, Subdivided
Details
- Parcel number: 44L0660012700
Construction
Type & style
- Home type: SingleFamily
- Architectural style: Traditional
- Property subtype: Single Family Residence
Materials
- Brick
- Foundation: Crawl Space
- Roof: Shingle
Condition
- New construction: No
- Year built: 1963
Utilities & green energy
- Electric: Elec-Municipal (+Entergy)
- Sewer: Public Sewer
- Water: Public
Community & HOA
Community
- Subdivision: BIRCHWOOD
HOA
- Has HOA: No
Location
- Region: Little Rock
Financial & listing details
- Price per square foot: $116/sqft
- Tax assessed value: $158,575
- Annual tax amount: $2,220
- Date on market: 6/15/2026
- Listing terms: VA Loan,FHA,Conventional,Cash
- Road surface type: Paved
Estimated market value
$267,500
$254,000 - $281,000
$2,322/mo
Price history
| Date | Event | Price |
|---|---|---|
| 6/18/2026 | Contingent | $272,000$116/sqft |
Source:  Engel & Volkers #26024124 Report a problem Engel & Volkers #26024124 Report a problem | ||
| 6/15/2026 | Listed for sale | $272,000$116/sqft |
Source:  CARMLS #26024124 Report a problem CARMLS #26024124 Report a problem | ||
| 6/12/2026 | Listing removed | $272,000$116/sqft |
Source: Engel & Volkers #26012431 Report a problem | ||
| 5/13/2026 | Price change | $272,000-2.5%$116/sqft |
Source: CARMLS #26012431 Report a problem | ||
| 4/1/2026 | Listed for sale | $279,000+11.6%$119/sqft |
Source: CARMLS #26012431 Report a problem | ||
| 5/16/2022 | Sold | $250,000+11.1%$107/sqft |
Source: CARMLS #22008858 Report a problem | ||
| 3/23/2022 | Contingent | $225,000$96/sqft |
Source: CARMLS #22008858 Report a problem | ||
| 3/21/2022 | Listed for sale | $225,000+55.2%$96/sqft |
Source: CARMLS #22008858 Report a problem | ||
| 1/8/2022 | Listing removed | -- |
Source: Zillow Rental Manager Report a problem | ||
| 12/28/2021 | Listed for rent | $1,750$1/sqft |
Source: Zillow Rental Manager Report a problem | ||
| 12/14/2018 | Sold | $145,000$62/sqft |
Source: CARMLS #18031758 Report a problem | ||
| 10/5/2018 | Listed for sale | $145,000-54%$62/sqft |
Source: CBRPM WLR #18031758 Report a problem | ||
| 10/6/2015 | Sold | $315,000+298.7%$134/sqft |
Source: Agent Provided Report a problem | ||
| 10/7/1997 | Sold | $79,000$34/sqft |
Source: Public Record Report a problem | ||
Public tax history
| Year | Property taxes | Tax assessment |
|---|---|---|
| 2024 | $1,720 -4.2% | $31,715 |
| 2023 | $1,795 +28% | $31,715 +24.9% |
| 2022 | $1,402 -17.7% | $25,390 +5% |
| 2021 | $1,705 +0.7% | $24,180 |
| 2020 | $1,693 | $24,180 |
| 2019 | $1,693 +26.1% | $24,180 |
| 2018 | $1,343 | $24,180 |
| 2017 | $1,343 | $24,180 +2.2% |
| 2016 | $1,343 -19.1% | $23,660 |
| 2015 | $1,659 +8.6% | $23,660 +8.6% |
| 2014 | $1,528 +4.8% | $21,795 +4.8% |
| 2013 | $1,458 | $20,805 -12.1% |
| 2012 | -- | $23,660 -24.1% |
| 2011 | -- | $31,169 |
| 2010 | -- | $31,169 |
| 2009 | -- | $31,169 +8.8% |
| 2008 | -- | $28,642 |
| 2007 | -- | $28,642 +61.4% |
| 2005 | -- | $17,750 |
| 2004 | -- | $17,750 +36.8% |
| 2003 | -- | $12,972 |
| 2002 | -- | $12,972 |
| 2001 | -- | $12,972 |
Find assessor info on the county website
Monthly payment
Est. payment
Payment breakdown
Explore the cost of this home by adjusting the details. Changes won't be saved.Climate risks
Neighborhood: Walnut Valley
Nearby schools
GreatSchools rating
- 4/10Terry Elementary SchoolGrades: PK-5Distance: 0.6 mi
- 8/10Pinnacle View Middle SchoolGrades: 6-8Distance: 5.3 mi
- 4/10Hall High School - West SoiGrades: 9-12Distance: 5.3 mi
- $207,200-- bd2 ba2.2k sqft5 Birchwood Cir, Little Rock, AR 72211Off Market
- $18,000-- bd1 ba925 sqft11308 Birchwood Dr, Little Rock, AR 72211Off Market
- $247,3003 bd3 ba2.1k sqft7 Birchwood Cir, Little Rock, AR 72211Off Market
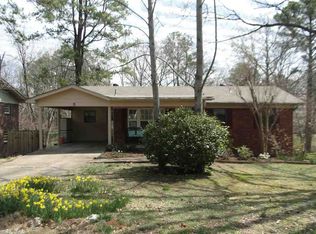
- $152,400-- bd1 ba1.2k sqft4 Birchwood Cir, Little Rock, AR 72211Off Market
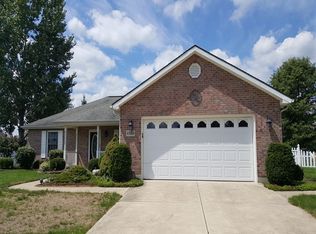
- $145,100-- bd1 ba1.2k sqft6 Birchwood Cir, Little Rock, AR 72211Off Market
- $220,800-- bd2 ba2.5k sqft218 Springwood Dr, Little Rock, AR 72211Off Market
- $132,100-- bd1 ba889 sqft11400 Birchwood Dr, Little Rock, AR 72211Off Market
- $272,800-- bd2 ba2.5k sqft212 Springwood Dr, Little Rock, AR 72211Off Market
A local agent can set up tours, give advice and negotiate with sellers.
Similar homes
- $255,0003 bd2 ba1.9k sqft6 Heritage Ct, Little Rock, AR 72211For Sale

 MLS ID #26024898, David J Sutton, LPT Realty. CARMLS
 - $270,0003 bd2 ba1.4k sqft1 Woodview Ct, Little Rock, AR 72211For Sale
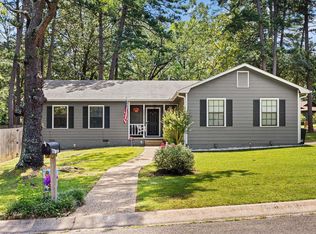 MLS ID #26027628, Veolette E Pennington, RE/MAX Homefinders. CARMLS
 - $269,0003 bd3 ba1.8k sqft2511 Hickorynut Ct, Little Rock, AR 72211For Sale
 MLS ID #26027575, Jonathan Stone, Arkansas Land & Realty, Inc.. CARMLS
 - $315,0003 bd2 ba1.9k sqft2015 Cherrybend Dr, Little Rock, AR 72211For Sale
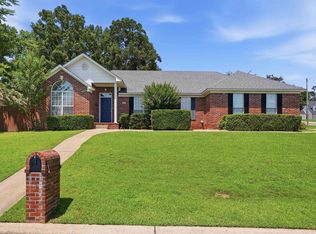 MLS ID #26029768, Stephanie F Tharp, Jon Underhill Real Estate. CARMLS
 - $265,0003 bd2 ba1.5k sqft13606 Woodbrook Dr, Little Rock, AR 72211For SaleMLS ID #26027146, David J Sutton, LPT Realty. CARMLS
- $265,0003 bd3 ba2.2k sqft2516 Millbrook Rd, Little Rock, AR 72227For SaleMLS ID #26022638, Jeffrey Curry-Ledbetter, Charlotte John Company (Little Rock). CARMLS
- $299,0003 bd2 ba1.5k sqft14722 Gorgeous View Trl, Little Rock, AR 72210For SaleMLS ID #26029180, Erin S Tripcony, Big Little Brokerage. CARMLS
- $255,0003 bd2 ba1.3k sqft12908 Westglen Dr, Little Rock, AR 72211For SaleMLS ID #26023030, Brenda Engel, IRealty Arkansas - Sherwood. CARMLS
- $226,9903 bd2 ba1.3k sqft12621 Valleywood Dr, Little Rock, AR 72211For SaleMLS ID #26026708, Karena Malott, Keller Williams Realty. CARMLS
- $312,0004 bd3 ba2.2k sqft13411 Beckenham Dr, Little Rock, AR 72212For SaleMLS ID #26021974, Kyle Davis, Jon Underhill Real Estate. CARMLS
- $219,0003 bd2 ba1.2k sqft38 Point West Cir, Little Rock, AR 72211For SaleMLS ID #26026496, Chase Rackley, Rackley Realty. CARMLS
- $289,9993 bd3 ba2k sqft7015 Amherst Dr, Little Rock, AR 72205For SaleMLS ID #26027807, Trey Clifton, Arkansas Land & Realty, Inc.. CARMLS
- $296,5003 bd2 ba1.7k sqft412 Shamrock Dr, Little Rock, AR 72205For SaleMLS ID #26027523, Abbie W Stalnaker, The Property Group. CARMLS
- $267,5003 bd2 ba1.6k sqft1124 Mellon St, Little Rock, AR 72207For SaleMLS ID #26027106, Lawson E Maddox, Arkansas Land & Realty, Inc.. CARMLS
- $250,0003 bd2 ba1.5k sqft9 Morrison Ct, Little Rock, AR 72212For SaleMLS ID #26026477, Emily Pierce, LPT Realty. CARMLS
- $330,0004 bd3 ba2.5k sqft7511 L St, Little Rock, AR 72207For SaleMLS ID #26025283, Holly M Powell, PorchLight Realty. CARMLS
- $230,0003 bd2 ba1.6k sqft506 Parkway Place Dr, Little Rock, AR 72211For SaleMLS ID #26011704, Cody J Garrett, Exp Realty. CARMLS
- $325,0003 bd2 ba1.6k sqft810 Atkins Rd, Little Rock, AR 72211For SaleMLS ID #26025651, Sheryl W McKelvey, Charlotte John Company (Little Rock). CARMLS
- $279,0003 bd2 ba1.7k sqft6109 Cantrell Rd, Little Rock, AR 72207For SaleMLS ID #26026280, Ashley Branch, Edge Realty. CARMLS
- $249,9003 bd2 ba1.6k sqft97 Indian Trl, Little Rock, AR 72207For SaleMLS ID #26027029, Sheryl W McKelvey, Charlotte John Company (Little Rock). CARMLS
