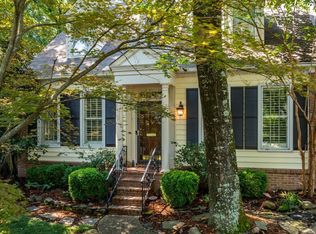
This beautiful condo offers the perfect combination of privacy, space, and flexibility. Situated beside and backing to a peaceful, park-like setting, you'll enjoy the lovely views and added seclusion. This floor plan features the option of a primary suite on either the main level or upstairs, making it ideal for a variety of lifestyles. A spacious entry welcomes you into the inviting living room, which flows seamlessly into the dining area. Gorgeous new hardwood floors enhance the entire main level. The updated main-level primary bath features a walk-in shower and a separate dual vanity. Upstairs, you'll find two additional bedrooms, including a second primary suite with a private bath, plus a third full bath for the additional bedroom. An adjoining office or sitting area off the second primary suite provides the perfect space for working from home, reading,or unwinding. With abundant closet space and storage throughout, this exceptional home is as practical as it is beautiful. If you're looking for comfort, versatility, and a private setting, this condo is one you won't want to miss! GREAT AMENITIES! POA covers trash; water; exterior maintenance; termite. WHOLE HOUSE GENERATOR!
Active
$320,000
213 Cambridge Place Dr, Little Rock, AR 72227
3beds
2,488sqft
:
Get pre-qualified$2,461/mo
Townhouse
Built in 1976
-- sqft lot
$-- Zestimate®
$129/sqft
$400/mo HOA
What's special
Peaceful park-like settingUpdated main-level primary bathLovely viewsSeparate dual vanityWalk-in showerGorgeous new hardwood floorsSpacious entry
- 33 days |
- 345 |
- 16 |
Zillow last checked:
Listing updated:
Listed by:
Valerie Moran 501-680-6410,
Crye-Leike REALTORS Kanis Branch 501-954-9100
Source: CARMLS,MLS#: 26027636
Facts & features
Interior
Bedrooms & bathrooms
- Bedrooms: 3
- Bathrooms: 3
- Full bathrooms: 3
Rooms
- Room types: Formal Living Room, Office/Study
Dining room
- Features: Separate Dining Room
Heating
- Natural Gas, Zoned
Cooling
- Electric
Appliances
- Included: Free-Standing Range, Microwave, Dishwasher, Refrigerator, Washer, Dryer
- Laundry: Washer Hookup, Electric Dryer Hookup
Features
- Walk-In Closet(s), Built-in Features, Walk-in Shower, Granite Counters, Primary Bedroom/Main Lv, Primary Bedroom Apart, Primary Bed. Sitting Area, 2 Bedrooms Same Level
- Flooring: Carpet, Wood, Tile
- Doors: Insulated Doors
- Windows: Window Treatments, Insulated Windows
- Number of fireplaces: 2
- Fireplace features: Gas Starter, Gas Logs Present, Glass Doors, Two
Interior area
- Total structure area: 2,488
- Total interior livable area: 2,488 sqft
Property
Parking
- Parking features: Parking Pad, Assigned
Features
- Levels: Two
- Stories: 2
- Patio & porch: Patio, Deck
- Exterior features: Storage, Rain Gutters
Lot
- Features: Level, Extra Landscaping, Subdivided, Lawn Sprinkler
Details
- Parcel number: 43L0770005400
Construction
Type & style
- Home type: Townhouse
- Architectural style: Traditional
- Property subtype: Townhouse
Materials
- Brick
- Foundation: Slab
- Roof: Shingle
Condition
- New construction: No
- Year built: 1976
Utilities & green energy
- Electric: Elec-Municipal (+Entergy)
- Gas: Gas-Natural
- Sewer: Public Sewer
- Water: Public
- Utilities for property: Natural Gas Connected
Green energy
- Energy efficient items: Doors
Community & HOA
Community
- Features: Pool, Tennis Court(s), Clubhouse, Mandatory Fee
- Subdivision: CAMBRIDGE PLACE HPR
HOA
- Has HOA: Yes
- Services included: Insurance, Water/Sewer, Maintenance Structure, Pest Control, Maintenance Grounds
- HOA fee: $400 monthly
Location
- Region: Little Rock
Financial & listing details
- Price per square foot: $129/sqft
- Tax assessed value: $235,490
- Annual tax amount: $1,699
- Date on market: 7/9/2026
- Listing terms: VA Loan,Conventional,Cash
- Road surface type: Paved
Estimated market value
Not available
Estimated sales range
Not available
Not available
Price history
| Date | Event | Price |
|---|---|---|
| 7/9/2026 | Listed for sale | $320,000-8.3%$129/sqft |
Source:  CARMLS #26027636 Report a problem CARMLS #26027636 Report a problem | ||
| 9/25/2023 | Listing removed | -- |
Source: Owner Report a problem | ||
| 9/12/2023 | Listed for sale | $349,000+88.6%$140/sqft |
Source: Owner Report a problem | ||
| 6/30/2010 | Sold | $185,000$74/sqft |
Source: Public Record Report a problem | ||
Public tax history
| Year | Property taxes | Tax assessment |
|---|---|---|
| 2025 | $1,100 -8.3% | $24,280 |
| 2024 | $1,200 -5.9% | $24,280 |
| 2023 | $1,275 -3.8% | $24,280 |
| 2022 | $1,325 -0.9% | $24,280 |
| 2021 | $1,337 +0.9% | $24,280 -39.1% |
| 2020 | $1,325 | $39,890 |
| 2019 | $1,325 -1.9% | $39,890 |
| 2018 | $1,350 | $39,890 |
| 2017 | $1,350 | $39,890 +0.9% |
| 2016 | $1,350 -20.7% | $39,530 +62.8% |
| 2015 | $1,702 | $24,280 |
| 2014 | $1,702 | $24,280 |
| 2013 | $1,702 | $24,280 -38.6% |
| 2012 | -- | $39,530 -12.8% |
| 2011 | -- | $45,318 |
| 2009 | -- | $45,318 |
| 2008 | -- | $45,318 |
| 2007 | -- | $45,318 +39.1% |
| 2005 | -- | $32,570 |
| 2004 | -- | $32,570 +34.1% |
| 2003 | -- | $24,280 |
| 2002 | -- | $24,280 |
| 2001 | -- | $24,280 |
Find assessor info on the county website
Monthly payment
Est. payment
Payment breakdown
Explore the cost of this home by adjusting the details. Changes won't be saved.Climate risks
Neighborhood: Reservoir
Nearby schools
GreatSchools rating
- 6/10Fulbright Elementary SchoolGrades: PK-5Distance: 0.5 mi
- 8/10Pinnacle View Middle SchoolGrades: 6-8Distance: 4.5 mi
- 4/10Hall High School - West SoiGrades: 9-12Distance: 4.5 mi
Schools provided by the listing agent
- Elementary: Fulbright
- Middle: Pinnacle View
Source: CARMLS. This data may not be complete. We recommend contacting the local school district to confirm school assignments for this home.
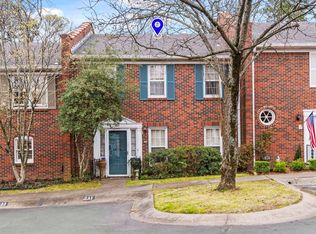
- $175,0002 bd3 ba1.7k sqft211 Cambridge Place Dr, Little Rock, AR 72227Sold
- $218,0002 bd3 ba1.7k sqft207 Cambridge Place Dr, Little Rock, AR 72227Sold

- $215,0002 bd3 ba1.5k sqft209 Cambridge Place Dr, Little Rock, AR 72227Sold
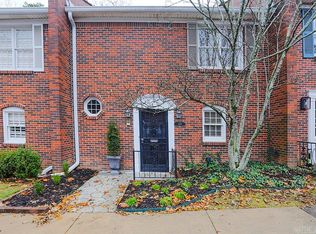
- $210,0002 bd3 ba1.8k sqft105 Cambridge Place Dr, Little Rock, AR 72227Sold
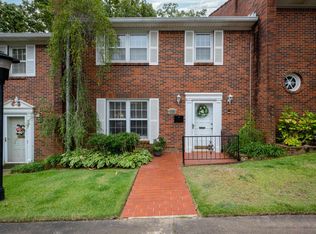
- $210,0002 bd3 ba1.7k sqft103 Cambridge Place Dr, Little Rock, AR 72227For Sale
- $200,0002 bd3 ba1.5k sqft302 Cambridge Place Dr, Little Rock, AR 72227Sold
- $190,0002 bd3 ba1.5k sqft304 Cambridge Place Dr, Little Rock, AR 72227Sold
- $302,0003 bd3 ba2.3k sqft123 Cambridge Place Dr, Little Rock, AR 72227Sold
A local agent can set up tours, give advice and negotiate with sellers.
Similar homes
- $340,0004 bd3 ba2.2k sqft3 Coachlight Cir, Little Rock, AR 72227For Sale

 MLS ID #26026820, Janet Flegal, Charlotte John Company (Little Rock). CARMLS
 - $399,9003 bd4 ba2.7k sqft801 Pleasant Valley Dr Unit 5, Little Rock, AR 72227For Sale
 MLS ID #26019072, Karen Ryall, Janet Jones Company. CARMLS
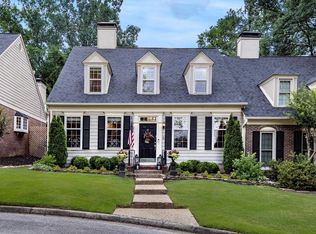
 - $349,9003 bd3 ba2.3k sqft2 Windsor Ct, Little Rock, AR 72212For Sale
 MLS ID #26024785, Cece McKay, Crye-Leike REALTORS Kanis Branch. CARMLS
 - $415,0003 bd4 ba2.8k sqft1 Andover Dr APT 1, Little Rock, AR 72227For Sale
 MLS ID #26027578, Conley Golden, Janet Jones Company. CARMLS
 - $324,0003 bd3 ba2.2k sqft1825 Rainwood Cove Dr, Little Rock, AR 72212For SaleMLS ID #26015029, Jessica Parker, Century 21 Parker & Scroggins Realty - Benton. CARMLS
- $349,0004 bd3 ba2.4k sqft51 Saint Thomas Ct, Little Rock, AR 72211For SaleMLS ID #26032011, Natalie Miller, Keller Williams Realty. CARMLS
- $375,0004 bd3 ba2.7k sqft10725 Crestdale Ln, Little Rock, AR 72212For SaleMLS ID #26027818, Inez Reeder, CBRPM Group. CARMLS
- $320,0003 bd3 ba2.2k sqft1907 Cherrybend Dr, Little Rock, AR 72211For SaleMLS ID #26020813, Allison Pickell, CBRPM Group. CARMLS
- $335,0003 bd3 ba2k sqft4611 Old Oak Dr, Little Rock, AR 72223For SaleMLS ID #26022815, Amber Gibbons, Charlotte John Company (Little Rock). CARMLS
- $299,9003 bd2 ba1.7k sqft5 Woodbrook Ct, Little Rock, AR 72211For SaleMLS ID #26031048, Michael King, Century 21 Parker & Scroggins Realty - Bryant. CARMLS
- $325,0003 bd2 ba1.9k sqft12201 Cherryside Dr, Little Rock, AR 72211For SaleMLS ID #26023986, Dana Patterson-Sims, RE501 Partners. CARMLS
- $350,0003 bd2 ba2k sqft11 Carrollton Ct, Little Rock, AR 72211For SaleMLS ID #26027264, Jon P Underhill, Jon Underhill Real Estate. CARMLS
- $279,9003 bd3 ba1.8k sqft22 Point South Ct, Little Rock, AR 72211For SaleMLS ID #26021369, Anita Gwatney, Berkshire Hathaway HomeServices Arkansas Realty. CARMLS
- $445,0003 bd3 ba2.7k sqft43 Rocky Valley Cv, Little Rock, AR 72212For SaleMLS ID #11883347, Timothy Johnson, LEVEL UP REALTY LLC. My State MLS
- $379,9004 bd3 ba2.6k sqft130 Pebble Beach Dr, Little Rock, AR 72212For SaleMLS ID #26026900, LaJuana Whyte, Jon Underhill Real Estate. CARMLS
- $199,5003 bd3 ba1.8k sqft21 Kingsbridge Way, Little Rock, AR 72212For SaleMLS ID #26022617, Casey Jones, Janet Jones Company. CARMLS
- $279,9004 bd3 ba2k sqft3902 Cameo Dr, Little Rock, AR 72212For SaleMLS ID #26008999, Debbie Teague, Janet Jones Company. CARMLS
- $325,0004 bd3 ba2.1k sqft51 Ouachita Dr, Maumelle, AR 72113For SaleMLS ID #26027136, Leslie Moseley, The Legacy Team. CARMLS
- $370,0003 bd3 ba3.3k sqft1412 N Hughes St, Little Rock, AR 72207For SaleMLS ID #26027455, Holly Driver, Signature Properties. CARMLS
- $365,0004 bd3 ba2.7k sqft13800 Saint Michael Dr, Little Rock, AR 72211For SaleMLS ID #26024301, Dawn Scott, Janet Jones Company. CARMLS
