Skip main navigation
Closed
  • $420,000

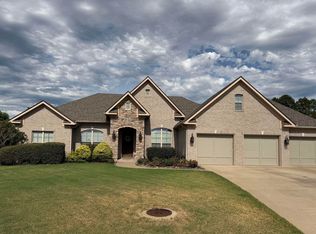
    4810 Peterson Cv, Conway, AR 72034

    4beds
    2,378sqft
    Single Family Residence
    Built in 2011
    0.31 Acres Lot
    $415,300 Zestimate®
    $177/sqft
    $2,250 Estimated rent

    Home value

    $415,300

    $353,000 - $490,000

    $2,250/mo

    Zestimate® history
    Loading
    Loading...

    Owner options

    List your home for rent

    $2,250/mo

    Rent Zestimate®

    Find your next renter with Zillow Rental Manager. Plus, with online applications, you can quickly screen prospective tenants – for free.

    Learn more

    $2,250/mo

    Rent Zestimate®

    Refinance and save

    $2,578/mo

    Est. payment

    Refinancing to a lower rate could help reduce your monthly payments and save thousands over the life of the loan.

    See today's rates

    $2,578/mo

    Est. payment

    Explore your selling options

    Work with a Zillow partner agent

    Leverage their expertise and Zillow's premium Showcase listings to get your home seen by more buyers.

    Get started

    List with your own agent

    Get your home in front of millions of buyers by listing it on Zillow.

    Learn how to do it

    Sell it yourself

    Take full control of how buyers see your home on Zillow by listing For Sale by Owner (FSBO).

    List your home

    What's special

    Refreshing swimming poolPrivate oasis
    Discover your dream home in this stunning 4-bedroom, 3-bath residence spanning 2,378 square feet. Nestled in the desirable Chapel Creek neighborhood, this beautiful property offers a perfect blend of comfort and style. Step outside to your own private oasis featuring a refreshing swimming pool, perfect for those warm days. Don’t miss the chance to make this exceptional home yours - Schedule your showing today!

    Zillow last checked:

    Listing updated:

    Listed by:

    Maria Garcia 713-261-8946,

    Century 21 Sandstone Real Estate Group

    Bought with:

    Anthony Walker, AR

    Homeward Realty

    Source: CARMLS,MLS#: 25016576MLS Logo

    Facts & features

    Interior

    Bedrooms & bathrooms
    • Bedrooms: 4
    • Bathrooms: 3
    • Full bathrooms: 3
    Dining room
    • Features: Kitchen/Dining Combo
    Heating
    • Natural Gas
    Cooling
    • Electric
    Appliances
    • Included: Free-Standing Range, Microwave, Dishwasher
    • Laundry: Laundry Room
    Features
    • Walk-In Closet(s), Breakfast Bar, Pantry, 4 Bedrooms Same Level
    • Flooring: Carpet, Wood
    • Has fireplace: Yes
    Interior area
    • Total structure area: 2,378
    • Total interior livable area: 2,378 sqft

    Property

    Parking
    • Parking features: Garage
    • Has garage: Yes
    Features
    • Levels: One
    • Stories: 1
    • Patio & porch: Patio
    • Fencing: Full
    Lot
    • Size: 0.31 Acres
    • Features: Level
    Details
    • Parcel number: 71212021153

    Construction

    Type & style
    • Home type: SingleFamily
    • Architectural style: Traditional
    • Property subtype: Single Family Residence
    Materials
    • Brick
    • Foundation: Slab
    • Roof: Shingle
    Condition
    • New construction: No
    • Year built: 2011

    Utilities & green energy

    • Sewer: Public Sewer
    • Water: Public

    Community & neighborhood

    Community
    • Community features: Pool
    Location
    • Region: Conway
    • Subdivision: CHAPEL CREEK

    HOA & financial

    HOA
    • Has HOA: Yes
    • HOA fee: $150 annually

    Other

    Other facts
    • Listing terms: FHA,Conventional,Cash
    • Road surface type: Paved

    Price history

    DateEventPrice
    6/13/2025Sold$420,000-2.3%$177/sqft
    Source: CARMLS #25016576 Report a problem
    4/28/2025Listed for sale$429,900+46.2%$181/sqft
    Source: CARMLS #25016576 Report a problem
    8/23/2013Sold$294,000+1.8%$124/sqft
    Source: Public Record Report a problem
    7/12/2013Listed for sale$288,800+7.8%$121/sqft
    Source: RE/MAX Of Conway #10356442 Report a problem
    6/2/2011Sold$268,000-2.5%$113/sqft
    Source: Agent Provided Report a problem
    4/14/2011Listed for sale$275,000+525%$116/sqft
    Source: ERA Henley Real Estate #10284920 Report a problem
    2/1/2011Sold$44,000$19/sqft
    Source: Public Record Report a problem

    Public tax history

    YearProperty taxesTax assessment
    2025$2,854 +2%$68,260 +4.8%
    2024$2,797 +3%$65,160 +5%
    2023$2,715 +3.3%$62,060 +4.5%
    2022$2,629 +5.5%$59,360 +4.8%
    2021$2,492 +5.8%$56,660 +5%
    2020$2,355 $53,960
    2019$2,355 +0.1%$53,960
    2018$2,354 +5.2%$53,960
    2017$2,237 +5.5%$53,960 +10.6%
    2016$2,119 $48,800 +5%
    2015$2,119 -9.9%$46,480
    2014$2,352 +2.2%$46,480
    2013$2,301 $46,480 +1062%
    2012-- $4,000
    2011-- $4,000 +29%
    2010-- $3,100
    2009-- $3,100

    Find assessor info on the county website

    Neighborhood: 72034

    Nearby schools

    GreatSchools rating
    Get pre-qualified for a loan
    At Zillow Home Loans, we can pre-qualify you in as little as 5 minutes with no impact to your credit score.

    An equal housing lender. NMLS #10287.

    Sell for more on Zillow
    Get a Zillow Showcase℠ listing at no additional cost and you could sell for .
    $415,300
    2% more
    +$8,306
    With Zillow Showcase(estimated)
    $423,606