Welcome to this spacious 4-bedroom, 3-bath home in the desirable Fieldstone neighborhood, situated on approximately 1/3 acre! The split-bedroom floor plan offers a formal living room, office, large family room, and upstairs game room, with all bedrooms conveniently located on the main level. The kitchen features granite countertops, and the downstairs offers vinyl flooring with tile in the bathrooms and laundry room. Step outside to your own backyard retreat featuring a large inground pool with diving board and covered swim-up bar, perfect for entertaining! A firepit area overlooks the pool, and the yard includes a sprinkler system in front and back. Recent updates include upstairs A/C (1 year), 50-gallon water heater (within 2 years), dishwasher, disposal and refrigerator (approximately 3 years, refrigerator conveys), pool pump (2 years), pool liner (4 years), and fence (2025). Roof shingles replaced in 2017. Enjoy spacious living, great entertaining areas, and a backyard designed for relaxation! pool Warranty offered to buyer
Active
Price cut: $10K (11/17)
$489,000
5135 Quarry Dr, Conway, AR 72034
4beds
3,224sqft
Single Family Residence
Built in 2005
0.28 Acres Lot
$-- Zestimate®
$152/sqft
$17/mo HOA
What's special
Large family roomUpstairs game roomSplit-bedroom floor planBackyard designed for relaxationSpacious livingBackyard retreatKitchen features granite countertops
- 91 days
- 637
- 44
Zillow last checked:
Listing updated:
Listed by:
Kelli Small 501-472-8399,
ERA TEAM Real Estate 501-327-6731
Source: CARMLS,MLS#: 26033770
Facts & features
Interior
Bedrooms & bathrooms
- Bedrooms: 4
- Bathrooms: 4
- Full bathrooms: 3
- 1/2 bathrooms: 1
Rooms
- Room types: Game Room, Great Room, Office/Study
Dining room
- Features: Breakfast Bar, Separate Breakfast Rm, Separate Dining Room
Appliances
- Included: Built-In Range, Dishwasher, Disposal, Double Oven, Microwave, Gas Water Heater
- Laundry: Washer Hookup, Electric Dryer Hookup, Laundry Room
Features
- Ceiling Fan(s), Walk-in Shower, Breakfast Bar, Granite Counters, Pantry, All Bedrooms Down, Primary Bedroom/Main Lv
- Flooring: Luxury Vinyl, Tile
- Has fireplace: Yes
- Fireplace features: Gas Logs Present
Interior area
- Total structure area: 3,224
- Total interior livable area: 3,224 sqft
Property
Parking
- Total spaces: 2
- Parking features: Garage, Two Car
- Has garage: Yes
Features
- Levels: One and One Half
- Stories: 1.5
- Patio & porch: Deck, Patio
- Exterior features: Rain Gutters
- Has private pool: Yes
- Pool features: In Ground
- Fencing: Full
Lot
- Size: 0.28 Acres
- Dimensions: 90 x 137 x 90 x 137
- Features: Subdivided, Level, Lawn Sprinkler
Details
- Parcel number: 71211980204
Construction
Type & style
- Home type: SingleFamily
- Architectural style: Traditional
- Property subtype: Single Family Residence
Materials
- Brick, Metal/Vinyl Siding
- Foundation: Slab
- Roof: Shingle
Condition
- New construction: No
- Year built: 2005
Details
- Warranty included: Yes
Utilities & green energy
- Electric: Elec-Municipal (+Entergy)
- Gas: Gas-Natural
- Sewer: Public Sewer
- Water: Public
- Utilities for property: Natural Gas Connected
Community & HOA
Community
- Subdivision: FIELDSTONE
HOA
- Has HOA: Yes
- HOA fee: $200 annually
Location
- Region: Conway
Financial & listing details
- Price per square foot: $152/sqft
- Tax assessed value: $463,600
- Annual tax amount: $3,326
- Date on market: 8/18/2026
- Listing terms: Conventional,FHA,VA Loan
- Road surface type: Paved
Estimated market value
Not available
Estimated sales range
Not available
Not available
Price history
| Date | Event | Price |
|---|---|---|
| 11/17/2026 | Price change | $489,000-2%$152/sqft |
Source:  CARMLS #26033770 Report a problem | ||
| 9/6/2026 | Price change | $499,000-3.7%$155/sqft |
Source: CARMLS #26033770 Report a problem | ||
| 8/18/2026 | Listed for sale | $518,000+53%$161/sqft |
Source: CARMLS #26033770 Report a problem | ||
| 2/28/2017 | Sold | $338,500-0.4%$105/sqft |
Source: CARMLS #16011722 Report a problem | ||
| 10/5/2016 | Price change | $340,000-2.3%$105/sqft |
Source: J. C. Thornton & Co., LLC #16011722 Report a problem | ||
| 4/21/2016 | Listed for sale | $348,000+13%$108/sqft |
Source: J. C. Thornton & Co., LLC #16011722 Report a problem | ||
| 4/14/2010 | Sold | $308,000-0.6%$96/sqft |
Source: Public Record Report a problem | ||
| 2/10/2010 | Price change | $309,900-3.9%$96/sqft |
Source: Pam McDowell Properties Conway #10235301 Report a problem | ||
| 11/8/2009 | Price change | $322,400-6.5%$100/sqft |
Source: Pam McDowell Properties Conway #10235301 Report a problem | ||
| 10/10/2009 | Listed for sale | $344,900$107/sqft |
Source: Pam McDowell Properties Conway #10235301 Report a problem | ||
Public tax history
| Year | Property taxes | Tax assessment |
|---|---|---|
| 2025 | $3,326 +2.4% | $77,590 +4.8% |
| 2024 | $3,247 +3.3% | $74,060 +5% |
| 2023 | $3,144 +3.5% | $70,530 +4.6% |
| 2022 | $3,038 +5.4% | $67,460 +4.8% |
| 2021 | $2,883 +5.7% | $64,390 +5% |
| 2020 | $2,728 | $61,320 |
| 2019 | $2,728 -0.9% | $61,320 |
| 2018 | $2,753 | $61,320 |
| 2017 | $2,753 | $61,320 |
| 2016 | $2,753 | $61,320 +2.3% |
| 2015 | $2,753 +2.6% | $59,960 |
| 2014 | $2,684 -9.6% | $59,960 |
| 2013 | $2,968 | $59,960 |
| 2012 | -- | $59,960 |
| 2011 | -- | $59,960 -11.5% |
| 2010 | -- | $67,760 |
| 2009 | -- | $67,760 +24.5% |
| 2008 | -- | $54,430 |
| 2007 | -- | $54,430 |
Find assessor info on the county website
Monthly payment
Est. payment
Payment breakdown
Explore the cost of this home by adjusting the details. Changes won't be saved.Climate risks
Neighborhood: 72034


Similar homes
- $499,9004 bd4 ba3.2k sqft5120 Stepping Stone Dr, Conway, AR 72034For Sale
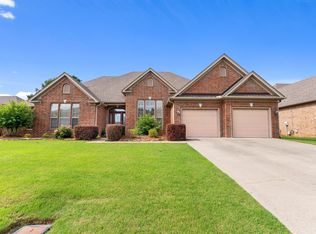
 MLS ID #26040544, Lori Quinn, CBRPM Conway. CARMLS
- $420,0004 bd3 ba2.8k sqft4955 Canal Pl, Conway, AR 72034For Sale
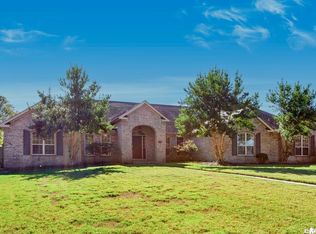 MLS ID #26045103, Elise Petro, LPT Realty NLR. CARMLS
- $459,9004 bd3 ba3k sqft405 Esplanade Ave, Conway, AR 72034For Sale
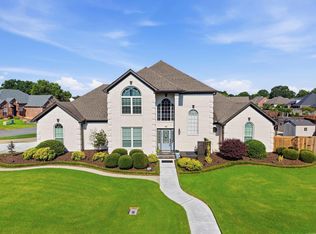 MLS ID #26027930, Velda Lueders, CBRPM Conway. CARMLS
- $445,0004 bd3 ba2.6k sqft4800 Trinity Crossing Dr, Conway, AR 72034For Sale
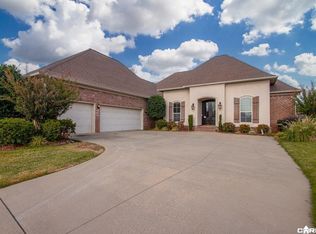 MLS ID #26043748, Denise Perry, Century 21 Sandstone Real Estate Group. CARMLS
- $459,0004 bd3 ba2.6k sqft4800 Peterson Cv, Conway, AR 72034For SaleMLS ID #26035646, Jonathan Minerick, Homecoin.com. CARMLS
- $510,0004 bd4 ba3.4k sqft4435 Tree House Dr, Conway, AR 72034For SaleMLS ID #26037107, Lauren Fulmer, LPT Realty Conway. CARMLS
- $539,0004 bd3 ba3.1k sqft5230 Barn Owl Cv, Conway, AR 72034For SaleMLS ID #26040502, Lori Quinn, CBRPM Conway. CARMLS
- $450,0004 bd3 ba2.5k sqft3110 Windcrest Dr, Conway, AR 72034For SaleMLS ID #26045539, Lynn Pangburn, CBRPM Group. CARMLS
- $449,9004 bd3 ba2.5k sqft5335 Trinity Crossing Dr, Conway, AR 72034For SaleMLS ID #26042404, Anthony Walker, Homeward Realty. CARMLS
- $511,0004 bd3 ba3.5k sqft4725 Prince St, Conway, AR 72034For SaleMLS ID #25046475, Nicole McBride, Nash Realty. CARMLS
- $499,9004 bd3 ba2.4k sqft1690 Poteete Dr, Conway, AR 72034For SaleMLS ID #26041817, Julia Myers, Real Broker. CARMLS
- $399,0004 bd2 ba2.2k sqft5050 Trinity Crossing Dr, Conway, AR 72034For SaleMLS ID #26043870, Emily Walter, REMAX Ultimate. CARMLS
- $470,0004 bd3 ba3.1k sqft1515 John Ed Cir, Conway, AR 72034For SaleMLS ID #26033713, Kelli Small, ERA TEAM Real Estate. CARMLS
- $450,0004 bd3 ba3.2k sqft1715 Royal Dr, Conway, AR 72034For SaleMLS ID #26043926, Randi-Kaye Koula, PorchLight Realty. CARMLS
- $475,0003 bd3 ba3.7k sqft3250 Millers View Rd, Conway, AR 72034For SaleMLS ID #26039776, Will Henley, ERA TEAM Real Estate. CARMLS
- $437,5004 bd3 ba2.7k sqft4035 Newcastle Dr, Conway, AR 72034For SaleMLS ID #26034724, BJ Lowe, Brick Real Estate. CARMLS
- $415,0004 bd3 ba2.3k sqft880 Nottingham Dr, Conway, AR 72034For SaleMLS ID #26037114, Valery T Bramlett, MVP Real Estate. CARMLS
- $389,0003 bd2 ba2.5k sqft32 Kensington Dr, Conway, AR 72034For SaleMLS ID #26046009, Misty D Varvil, MVP Real Estate. CARMLS
- $475,0004 bd3 ba2.4k sqft1680 Poteete Dr, Conway, AR 72034For SaleMLS ID #26036147, Rachel Gray, CBRPM Conway. CARMLS
- $530,0004 bd3 ba2.9k sqft4325 Gazebo Dr, Conway, AR 72034For SaleMLS ID #26013135, Jordan McKay, LPT Realty Conway. CARMLS
