Welcome home to this beautiful brick home offering 3,078 square feet of comfortable living space in Conway!
This spacious home features an inviting living area with a fireplace, a generously sized kitchen with an abundance of cabinets and drawers, and plenty of room for family gatherings and entertaining.
The thoughtfully designed floor plan includes three bedrooms, two full bathrooms, a separate dining area, and additional flexible living spaces perfect for a home office, game room, or hobby area.
You'll love the natural light, attractive architectural details, and the amount of storage throughout the home.
Outside, enjoy a beautifully landscaped yard, established lawn, and attractive brick exterior that gives this home wonderful curb appeal.
Whether you're entertaining guests, spending time with family, or simply enjoying the comforts of home, this property offers space and versatility.
For sale by owner
$475,000
2210 Millford Dr, Conway, AR 72034
3beds
3,078sqft
SingleFamily
Built in 2006
0.39 Acres Lot
$-- Zestimate®
$154/sqft
$13/mo HOA
What's special
Attractive architectural detailsSpacious homeThoughtfully designed floor planThree bedroomsBeautiful brick homeWonderful curb appealAttractive brick exterior
What the owner loves about this home
Central vacuum system, double ovens, 5 burner gas cook top, sprinkler system, large island with tons of storage and room for 6 people to sit. There is also a wine cooler frig. New paint throughout and all new wood flooring.
- 10 days
- 765
- 40
Listed by:
Property Owner (501) 336-7462
Facts & features
Interior
Bedrooms & bathrooms
- Bedrooms: 3
- Bathrooms: 2
- Full bathrooms: 2
Heating
- Other, Gas
Cooling
- Central
Appliances
- Included: Dishwasher, Garbage disposal, Microwave, Range / Oven
Features
- Flooring: Tile, Hardwood
- Basement: None
- Has fireplace: Yes
Interior area
- Total interior livable area: 3,078 sqft
Property
Parking
- Parking features: Garage - Attached, Garage - Detached
Features
- Exterior features: Brick
Lot
- Size: 0.39 Acres
Details
- Parcel number: 71213424239
Construction
Type & style
- Home type: SingleFamily
Materials
- Foundation: Slab
- Roof: Asphalt
Condition
- New construction: No
- Year built: 2006
Community & HOA
HOA
- Has HOA: Yes
- HOA fee: $13 monthly
Location
- Region: Conway
Financial & listing details
- Price per square foot: $154/sqft
- Tax assessed value: $472,550
- Annual tax amount: $2,368
- Date on market: 10/8/2026
Estimated market value
Not available
Estimated sales range
Not available
$2,465/mo
Price history
| Date | Event | Price |
|---|---|---|
| 10/8/2026 | Listed for sale | $475,000+1031%$154/sqft |
Source: Owner Report a problem | ||
| 5/8/2006 | Sold | $42,000$14/sqft |
Source: Public Record Report a problem | ||
Public tax history
| Year | Property taxes | Tax assessment |
|---|---|---|
| 2025 | $2,368 -4.1% | $58,660 |
| 2024 | $2,468 -2.9% | $58,660 |
| 2023 | $2,543 -1.9% | $58,660 |
| 2022 | $2,593 | $58,660 |
| 2021 | $2,593 | $58,660 |
| 2020 | $2,593 | $58,660 |
| 2019 | $2,593 -1% | $58,660 |
| 2018 | $2,618 | $58,660 |
| 2017 | $2,618 | $58,660 |
| 2016 | $2,618 | $58,660 +2.4% |
| 2015 | $2,618 +2.8% | $57,260 |
| 2014 | $2,547 -10.1% | $57,260 |
| 2013 | $2,834 | $57,260 |
| 2012 | -- | $57,260 |
| 2011 | -- | $57,260 -0.9% |
| 2010 | -- | $57,760 |
| 2009 | -- | $57,760 -4.3% |
| 2008 | -- | $60,340 +1271.4% |
| 2007 | -- | $4,400 |
Find assessor info on the county website
Monthly payment
Est. payment
Payment breakdown
Explore the cost of this home by adjusting the details. Changes won't be saved.Climate risks
Neighborhood: 72034


Similar homes
- $499,9004 bd3 ba2.4k sqft1690 Poteete Dr, Conway, AR 72034For Sale
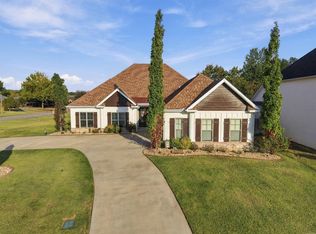
 MLS ID #26041817, Julia Myers, Real Broker. CARMLS
 - $475,0003 bd3 ba3.7k sqft3250 Millers View Rd, Conway, AR 72034For Sale
 MLS ID #26039776, Will Henley, ERA TEAM Real Estate. CARMLS
 - $489,0004 bd3 ba3.2k sqft3 Hyde Park Cir, Conway, AR 72034For Sale
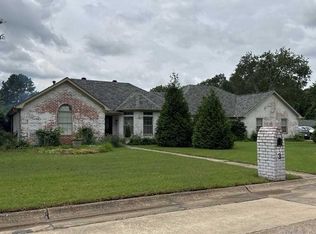 MLS ID #26040153, Joseph Poulson, Faulkner County Realty Inc.. CARMLS
 - $475,0004 bd3 ba2.4k sqft1680 Poteete Dr, Conway, AR 72034For Sale
 MLS ID #26036147, Rachel Gray, CBRPM Conway. CARMLS
 - $437,5004 bd3 ba2.7k sqft4035 Newcastle Dr, Conway, AR 72034For SaleMLS ID #26034724, BJ Lowe, Brick Real Estate. CARMLS
- $495,0004 bd3 ba3.2k sqft1715 Royal Dr, Conway, AR 72034For SaleMLS ID #26039743, Randi-Kaye Koula, PorchLight Realty. CARMLS
- $499,9004 bd4 ba3.2k sqft5120 Stepping Stone Dr, Conway, AR 72034For SaleMLS ID #26040544, Lori Quinn, CBRPM Conway. CARMLS
- $475,0004 bd3 ba2.5k sqft4820 Westin Park Dr, Conway, AR 72034For SaleMLS ID #26037569, Laura Hiegel-Williams, Crye-Leike REALTORS Conway. CARMLS
- $470,0004 bd3 ba3.1k sqft1515 John Ed Cir, Conway, AR 72034For SaleMLS ID #26033713, Kelli Small, ERA TEAM Real Estate. CARMLS
- $459,0004 bd3 ba2.6k sqft4800 Peterson Cv, Conway, AR 72034For SaleMLS ID #26035646, Jonathan Minerick, Homecoin.com. CARMLS
- $525,0004 bd4 ba3.4k sqft4435 Tree House Dr, Conway, AR 72034For SaleMLS ID #26037107, Lauren Fulmer, LPT Realty Conway. CARMLS
- $474,9994 bd4 ba3k sqft1826 Caldwell St, Conway, AR 72034For SaleMLS ID #26036512, CarrieBeth Sherwood, Brick Real Estate. CARMLS
- $459,9004 bd3 ba3k sqft405 Esplanade Ave, Conway, AR 72034For SaleMLS ID #26027930, Velda Lueders, CBRPM Conway. CARMLS
- $499,0004 bd4 ba3.2k sqft5135 Quarry Dr, Conway, AR 72034For SaleMLS ID #26033770, Kelli Small, ERA TEAM Real Estate. CARMLS
- $560,0004 bd4 ba3k sqft320 Castlegate Dr, Conway, AR 72034For SaleMLS ID #26040854, Stefanie Schrekenhofer, Arkansas Real Estate Collective, Conway Branch. CARMLS
- $480,0005 bd4 ba2.7k sqft414 Conway Blvd, Conway, AR 72034For SaleMLS ID #26035204, Emily Walter, REMAX Ultimate. CARMLS
- $555,0004 bd4 ba3.1k sqft3155 Millers View Rd, Conway, AR 72034For SaleMLS ID #26033117, Lori Quinn, CBRPM Conway. CARMLS
- $539,0004 bd3 ba3.1k sqft5230 Barn Owl Cv, Conway, AR 72034For SaleMLS ID #26040502, Lori Quinn, CBRPM Conway. CARMLS
- $530,0004 bd3 ba2.9k sqft4325 Gazebo Dr, Conway, AR 72034For SaleMLS ID #26013135, Jordan McKay, LPT Realty Conway. CARMLS
