Tucked away in the established Hayden's Place neighborhood just outside the Conway city limits, this beautifully maintained 3-bedroom, 2-bath home offers 1,707 square feet of thoughtfully designed living space. The open, inviting floor plan is perfect for everyday living, with a spacious living area that flows effortlessly into the kitchen and dining space—ideal for gathering with family and friends. The private primary suite provides a peaceful retreat with a spacious en-suite bath, while two additional bedrooms offer versatility for guests, a home office, or hobbies. Step outside to a generously sized backyard with plenty of room for entertaining, gardening, or simply enjoying a quiet Arkansas evening. Located just minutes from shopping, dining, schools, and everything Conway has to offer, this move-in-ready home combines comfort, convenience, and timeless appeal. Whether you're purchasing your first home, downsizing, or looking for the perfect place to put down roots, this one is ready to welcome you home. Schedule your private showing today!
Active
Price cut: $3K (8/26)
$247,000
Conway, AR 72032
3beds
1,707sqft
Single Family Residence
Built in 2006
8,276 Square Feet Lot
$245,100 Zestimate®
$145/sqft
$-- HOA
What's special
- 51 days
- 233
- 12
Zillow last checked:
Listing updated:
Listed by:
Katelyn Boyd 501-269-9958,
Advantage Property Management 501-513-8999
Source: CARMLS,MLS#: 26028623
Facts & features
Interior
Bedrooms & bathrooms
- Bedrooms: 3
- Bathrooms: 2
- Full bathrooms: 2
Dining room
- Features: Kitchen/Dining Combo, Breakfast Bar
Heating
- Electric
Cooling
- Electric
Appliances
- Included: Free-Standing Range, Electric Range, Surface Range, Dishwasher, Disposal, Refrigerator, Plumbed For Ice Maker, Electric Water Heater
- Laundry: Washer Hookup, Electric Dryer Hookup, Laundry Room
Features
- Walk-In Closet(s), Ceiling Fan(s), Breakfast Bar, Sheet Rock, Sheet Rock Ceiling, Primary Bedroom Apart, 3 Bedrooms Same Level
- Flooring: Tile, Luxury Vinyl
- Basement: None
- Has fireplace: No
- Fireplace features: None
Interior area
- Total structure area: 1,707
- Total interior livable area: 1,707 sqft
Property
Parking
- Total spaces: 2
- Parking features: Two Car, Garage Door Opener
Features
- Levels: One
- Stories: 1
- Patio & porch: Patio
- Exterior features: Rain Gutters
- Fencing: Full,Wood
Lot
- Size: 8,276 Square Feet
- Features: Level, Subdivided
Construction
Type & style
- Home type: SingleFamily
- Architectural style: Traditional
- Property subtype: Single Family Residence
Materials
- Brick, Metal/Vinyl Siding
- Foundation: Slab
- Roof: Shingle
Condition
- New construction: No
- Year built: 2006
Utilities & green energy
- Electric: Elec-Municipal (+Entergy)
- Sewer: Community Sewer
- Water: Public
- Utilities for property: Underground Utilities
Community & HOA
Community
- Security: Smoke Detector(s)
- Subdivision: Haydens Place
HOA
- Has HOA: No
Location
- Region: Conway
Financial & listing details
- Price per square foot: $145/sqft
- Annual tax amount: $1,788
- Date on market: 7/15/2026
- Listing terms: VA Loan,FHA,Conventional,Cash,USDA Loan
- Road surface type: Paved
Estimated market value
$245,100
$233,000 - $257,000
$1,719/mo
Price history
| Date | Event | Price |
|---|---|---|
| 8/26/2026 | Price change | $247,000-1.2%$145/sqft |
Source:  CARMLS #26028623 Report a problem CARMLS #26028623 Report a problem | ||
| 8/5/2026 | Listed for rent | $2,100$1/sqft |
Source: Zillow Rentals Report a problem | ||
| 7/15/2026 | Price change | $249,999-1.9%$146/sqft |
Source: CARMLS #26028623 Report a problem | ||
| 5/25/2026 | Listed for sale | $254,900+9.9%$149/sqft |
Source: CARMLS #26020982 Report a problem | ||
| 8/24/2023 | Sold | $232,000$136/sqft |
Source: CARMLS #23018149 Report a problem | ||
| 8/24/2023 | Contingent | $232,000$136/sqft |
Source: CARMLS #23018149 Report a problem | ||
| 6/29/2023 | Price change | $232,000-2.5%$136/sqft |
Source: CARMLS #23018149 Report a problem | ||
| 6/15/2023 | Listed for sale | $238,000+0.2%$139/sqft |
Source: CARMLS #23018149 Report a problem | ||
| 6/14/2023 | Listing removed | -- |
Source: Owner Report a problem | ||
| 5/26/2023 | Listed for sale | $237,500+78.6%$139/sqft |
Source: Owner Report a problem | ||
| 4/9/2007 | Sold | $133,000$78/sqft |
Source: Public Record Report a problem | ||
Public tax history
| Year | Property taxes | Tax assessment |
|---|---|---|
| 2025 | $1,789 -5.3% | $48,720 |
| 2024 | $1,889 +48.6% | $48,720 +42.7% |
| 2023 | $1,271 -2.6% | $34,140 +0.9% |
| 2022 | $1,305 +6% | $33,820 +4.8% |
| 2021 | $1,231 +6.4% | $32,280 +5% |
| 2020 | $1,157 +0.9% | $30,740 |
| 2019 | $1,147 -2.1% | $30,740 |
| 2018 | $1,172 | $30,740 |
| 2017 | $1,172 | $30,740 |
| 2016 | $1,172 | $30,740 +0.8% |
| 2015 | $1,172 +1% | $30,510 |
| 2014 | $1,161 -19.4% | $30,510 |
| 2013 | $1,440 | $30,510 |
| 2012 | -- | $30,510 |
| 2011 | -- | $30,510 +4.5% |
| 2010 | -- | $29,200 |
| 2009 | -- | $29,200 +28.1% |
| 2008 | -- | $22,790 |
| 2007 | -- | $22,790 |
| 2006 | -- | $22,790 |
Monthly payment
Est. payment
Payment breakdown
Explore the cost of this home by adjusting the details. Changes won't be saved.Climate risks
Neighborhood: 72032
Similar homes
- $210,0003 bd1 ba1.4k sqft39 N Coran Dr, Conway, AR 72032For Sale
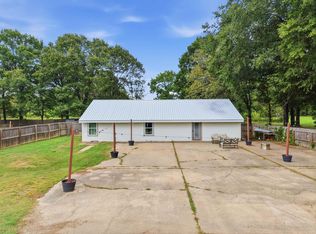
 MLS ID #26035091, Wendy Ferguson, NextHome Local Realty Group. CARMLS
 - $217,0003 bd2 ba1.8k sqft680 E German Ln, Conway, AR 72032For Sale
 MLS ID #26027033, Valery T Bramlett, MVP Real Estate. CARMLS
 - $254,9003 bd2 ba1.7k sqft2125 Maplewood Dr, Conway, AR 72032For Sale
 MLS ID #26025231, Blake Sumner, Irealty Arkansas - Conway. CARMLS
 - $244,0004 bd2 ba1.6k sqft2020 Mary Alice Dr, Conway, AR 72032For Sale
 MLS ID #26010133, Jessica Borling, ERA TEAM Real Estate. CARMLS
 - $209,9003 bd2 ba1.2k sqft3300 Antietam Dr, Conway, AR 72032For SaleMLS ID #26026277, Lou Zamora, LPT Realty Conway. CARMLS
- $235,0003 bd2 ba1.4k sqft1320 Sunset Dr, Conway, AR 72034For SaleMLS ID #26034709, Diane Henson, 501 Professionals Realty & Investments. CARMLS
- $249,0003 bd2 ba1.6k sqft14 Waterloo Loop, Vilonia, AR 72173For SaleMLS ID #26033354, Misty D Varvil, MVP Real Estate. CARMLS
- $305,0003 bd2 ba1.7k sqft1215 Bird Song Dr, Conway, AR 72032For SaleMLS ID #26033429, Lauren Walter, Homeward Realty. CARMLS
- $260,0003 bd2 ba1.5k sqft2505 Gladiola, Conway, AR 72034For SaleMLS ID #26032965, Mark R Williams, Keller Williams Realty Central. CARMLS
- $239,9953 bd2 ba1.5k sqft2845 Makenzie Dr, Conway, AR 72034For SaleMLS ID #26019890, Shawn Cervantes, LPT Realty Conway. CARMLS
- $217,0003 bd2 ba1.2k sqft1135 Mimosa Dr, Conway, AR 72034For SaleMLS ID #26034947, Ruth Christenson, Hawks Realty. CARMLS
- $199,9003 bd2 ba1.1k sqft630 Shiloh Dr, Conway, AR 72032For SaleMLS ID #26032199, Christa Yarbrough, Blair & Co. Realtors. CARMLS
- $232,0003 bd2 ba1.4k sqft1350 Acuff Ln, Conway, AR 72034For SaleMLS ID #26024724, Heath Besowshek, Hawks Realty. CARMLS
- $245,0004 bd2 ba1.6k sqft1290 Crotale St, Conway, AR 72034For SaleMLS ID #26035361, Tamika L Roby, Epique Realty. CARMLS
- $255,0003 bd2 ba1.8k sqft13 Oakdale Dr, Conway, AR 72034For SaleMLS ID #26002014, Rebecca White, Homeward Realty. CARMLS
- $239,0003 bd2 ba1.5k sqft1300 Cowbell St, Conway, AR 72034For SaleMLS ID #26031345, Josh Spearmon, Brick Real Estate. CARMLS
- $240,0003 bd2 ba1.5k sqft44 Blair Dr, Vilonia, AR 72173For SaleMLS ID #26021354, Comeatrieze V Ester, Century 21 Parker & Scroggins Realty - Conway. CARMLS
- $220,0003 bd2 ba1.2k sqft34 Janski Ln, Vilonia, AR 72173For SaleMLS ID #26035100, Wendy Ferguson, NextHome Local Realty Group. CARMLS
- $225,0003 bd2 ba1.4k sqft128 Union Rd, Greenbrier, AR 72058For SaleMLS ID #26034568, Laura Davis, REMAX Ultimate. CARMLS
