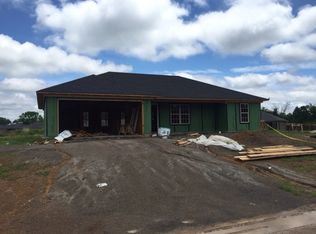
Move-in ready and beautifully maintained! This inviting home features fresh paint and low-maintenance flooring throughout, making it easy to settle right in. The kitchen offers plenty of cabinet and counter space with black appliances, while the open living area provides a comfortable space for everyday living and entertaining. The primary suite includes a spacious walk-in closet. Enjoy the outdoors from the covered back patio and fenced backyard. Solar panels provide added energy efficiency and will be paid off at closing, giving the new owner the benefit without the additional payment. Clean, comfortable, and ready for its next owner!
Active under contract
$197,500
630 Shiloh Dr, Conway, AR 72032
3beds
1,137sqft
Single Family Residence
Built in 2015
-- sqft lot
$194,700 Zestimate®
$174/sqft
$-- HOA
What's special
Low-maintenance flooring throughoutFenced backyardFresh paintCovered back patioBlack appliances
- 19 days
- 524
- 36
Likely to sell faster than
Zillow last checked:
Listing updated:
Listed by:
Leah Brown 501-733-2093,
ERA TEAM Real Estate 501-327-6731
Source: CARMLS,MLS#: 26039621
Facts & features
Interior
Bedrooms & bathrooms
- Bedrooms: 3
- Bathrooms: 2
- Full bathrooms: 2
Rooms
- Room types: Great Room
Dining room
- Features: Kitchen/Dining Combo, Living/Dining Combo
Appliances
- Included: Free-Standing Range, Electric Range, Dishwasher, Disposal, Refrigerator, Electric Water Heater
- Laundry: Laundry Room
Features
- Kit Counter-Formica, 3 Bedrooms Same Level
- Flooring: Tile, Laminate
- Doors: Insulated Doors
- Windows: Insulated Windows
- Has fireplace: No
- Fireplace features: None
Interior area
- Total structure area: 1,137
- Total interior livable area: 1,137 sqft
Property
Parking
- Total spaces: 2
- Parking features: Garage, Two Car
- Has garage: Yes
Features
- Levels: One
- Stories: 1
- Patio & porch: Patio
- Fencing: Full
Lot
- Features: Level, Extra Landscaping, Subdivided
Details
- Parcel number: 44220229000
Construction
Type & style
- Home type: SingleFamily
- Architectural style: Traditional
- Property subtype: Single Family Residence
Materials
- Brick
- Foundation: Slab
- Roof: Shingle
Condition
- New construction: No
- Year built: 2015
Utilities & green energy
- Electric: Elec-Municipal (+Entergy)
- Sewer: Public Sewer
- Water: Public
Green energy
- Energy efficient items: Doors
Community & HOA
Community
- Subdivision: Shiloh Creek Estates
HOA
- Has HOA: No
Location
- Region: Conway
Financial & listing details
- Price per square foot: $174/sqft
- Tax assessed value: $184,900
- Annual tax amount: $1,406
- Date on market: 9/30/2026
- Listing terms: VA Loan,FHA,Conventional
- Road surface type: Paved
Estimated market value
$194,700
$185,000 - $204,000
$1,360/mo
Price history
| Date | Event | Price |
|---|---|---|
| 10/12/2026 | Contingent | $197,500$174/sqft |
Source:  CARMLS #26039621 Report a problem | ||
| 9/30/2026 | Listed for sale | $197,500-1.1%$174/sqft |
Source: CARMLS #26039621 Report a problem | ||
| 9/25/2026 | Listing removed | $199,600$176/sqft |
Source: CARMLS #26032199 Report a problem | ||
| 9/9/2026 | Price change | $199,600-0.2%$176/sqft |
Source: CARMLS #26032199 Report a problem | ||
| 8/7/2026 | Listed for sale | $199,900$176/sqft |
Source: CARMLS #26032199 Report a problem | ||
| 8/4/2026 | Listing removed | $199,900$176/sqft |
Source: CARMLS #26024093 Report a problem | ||
| 7/5/2026 | Contingent | $199,900$176/sqft |
Source: CARMLS #26024093 Report a problem | ||
| 6/15/2026 | Listed for sale | $199,900+81.9%$176/sqft |
Source: CARMLS #26024093 Report a problem | ||
| 10/16/2015 | Sold | $109,900$97/sqft |
Source: Agent Provided Report a problem | ||
Public tax history
| Year | Property taxes | Tax assessment |
|---|---|---|
| 2025 | $1,457 +8.8% | $30,330 +9.1% |
| 2024 | $1,340 +9.6% | $27,800 +10% |
| 2023 | $1,223 | $25,270 |
| 2022 | $1,223 +54.5% | $25,270 +3.7% |
| 2021 | $791 +7.3% | $24,380 +5% |
| 2020 | $737 | $23,220 |
| 2019 | $737 -3.3% | $23,220 |
| 2018 | $762 +3.7% | $23,220 +2.6% |
| 2017 | $736 | $22,640 |
| 2016 | $736 | $22,640 +843.3% |
| 2015 | $736 +566% | $2,400 |
| 2014 | $110 +16.7% | $2,400 |
| 2013 | $95 | $2,400 |
| 2012 | -- | $2,400 |
| 2011 | -- | $2,400 +41.2% |
| 2010 | -- | $1,700 |
| 2009 | -- | $1,700 |
Find assessor info on the county website
Monthly payment
Est. payment