Enjoy the best of comfortable lovong with this inviting 3 bedroom, 2 bathroom home loacted oustside the city limits with convenient access to Conway, I-40, and Vilonia. The open-concept floor plan creates a welcoming space for everyday living and entertaining, while durable LVP flooring throughout the main living areas adds both style and easy maintenance. Cozy carpet in the bedrooms provides a soft landing for your feet at the end of the day and wormth in the mornings. The kitchen features a convenient built-in pantry for extra storage, keepnig everything organized and within reach. And the refrigerator conveys with the home! Step outside to enjoy the covered patio, perfect for relaxing, grilling, or gathering with friends and family. A privacy fenced backyard offers a great space for outdoor enjoyment, pets, or play. The garage with automatic door opener adds everyday convenience. If you are looking for affordable, comfortable living with easy access to nearby towns and major highways, this home is one you'll want to see!
Active
$203,000
293 Rooster Rd, Conway, AR 72032
3beds
1,192sqft
Single Family Residence
Built in 2024
6,534 Square Feet Lot
$201,200 Zestimate®
$170/sqft
$20/mo HOA
What's special
Convenient built-in pantryCovered patioOpen-concept floor planPrivacy fenced backyard
- 14 days
- 313
- 22
Zillow last checked:
Listing updated:
Listed by:
Lisa Martin 501-336-5859,
LPT Realty Conway 501-291-3841
Source: CARMLS,MLS#: 26041831
Facts & features
Interior
Bedrooms & bathrooms
- Bedrooms: 3
- Bathrooms: 2
- Full bathrooms: 2
Rooms
- Room types: Great Room
Dining room
- Features: Kitchen/Dining Combo
Appliances
- Included: Electric Range, Dishwasher, Refrigerator, Electric Water Heater
- Laundry: Washer Hookup, Electric Dryer Hookup, Laundry Room
Features
- Walk-In Closet(s), Kit Counter-Formica, 3 Bedrooms Same Level
- Flooring: Carpet, Luxury Vinyl
- Windows: Window Treatments
- Basement: None
- Has fireplace: No
- Fireplace features: None
Interior area
- Total structure area: 1,192
- Total interior livable area: 1,192 sqft
Property
Parking
- Total spaces: 2
- Parking features: Garage, Two Car, Garage Door Opener
- Has garage: Yes
Features
- Levels: One
- Stories: 1
- Patio & porch: Patio
- Fencing: Full,Wood
Lot
- Size: 6,534 Square Feet
- Features: Level, Subdivided
Details
- Parcel number: 61900007000
Construction
Type & style
- Home type: SingleFamily
- Architectural style: Traditional
- Property subtype: Single Family Residence
Materials
- Brick
- Foundation: Slab
- Roof: Composition
Condition
- New construction: No
- Year built: 2024
Utilities & green energy
- Electric: Elec-Municipal (+Entergy)
- Sewer: Community Sewer
- Water: Public
- Utilities for property: Underground Utilities
Community & HOA
Community
- Subdivision: OAK SPRINGS SUBDIVISION
HOA
- Has HOA: Yes
- Services included: Other (see remarks)
- HOA fee: $245 annually
Location
- Region: Conway
Financial & listing details
- Price per square foot: $170/sqft
- Tax assessed value: $199,690
- Annual tax amount: $931
- Date on market: 10/16/2026
- Listing terms: VA Loan,FHA,Conventional,Cash,USDA Loan
- Road surface type: Paved
Estimated market value
$201,200
$191,000 - $211,000
$1,481/mo
Price history
| Date | Event | Price |
|---|---|---|
| 10/16/2026 | Listed for sale | $203,000+5.9%$170/sqft |
Source:  CARMLS #26041831 Report a problem | ||
| 3/4/2024 | Sold | $191,600$161/sqft |
Source: CARMLS #23041055 Report a problem | ||
| 2/7/2024 | Contingent | $191,600$161/sqft |
Source: CARMLS #23041055 Report a problem | ||
| 12/28/2023 | Listed for sale | $191,600$161/sqft |
Source: CARMLS #23041055 Report a problem | ||
| 12/6/2023 | Listing removed | -- |
Source: Rausch Coleman Homes Report a problem | ||
| 9/25/2023 | Listed for sale | $191,600$161/sqft |
Source: Rausch Coleman Homes Report a problem | ||
Public tax history
| Year | Property taxes | Tax assessment |
|---|---|---|
| 2025 | $1,303 +520.3% | $39,938 +1057.6% |
| 2024 | $210 | $3,450 |
Find assessor info on the county website
Monthly payment
Est. payment
Payment breakdown
Explore the cost of this home by adjusting the details. Changes won't be saved.Climate risks
Neighborhood: 72032


Similar homes
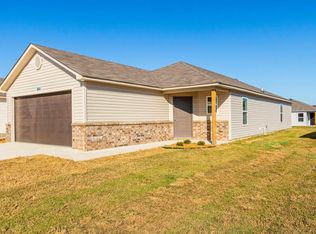
- $--3 bd2 ba1.3k sqft10 Ashley Ln, Conway, AR 72032Auction
 Auction.com 2
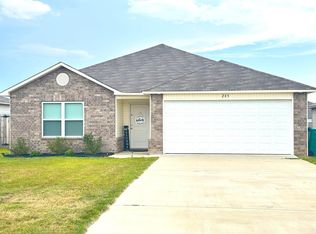
- $199,9003 bd2 ba1.4k sqft20 Palmer Dr, Conway, AR 72032For Sale
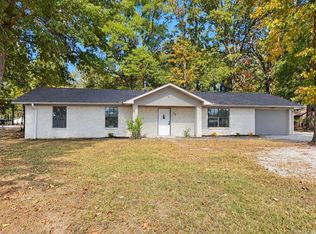
 MLS ID #26042438, Kari L Clay, Mid South Realty. CARMLS
- $195,0003 bd2 ba1.1k sqft17 Wildcat Trl, Conway, AR 72032For Sale
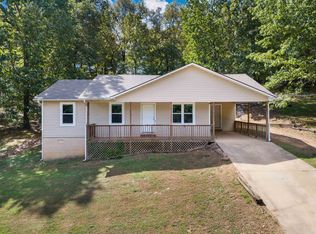 MLS ID #26038012, Nick Hefley, MVP Real Estate. CARMLS
- $214,9003 bd2 ba1.5k sqft4 Sue Ln, Conway, AR 72032For Sale
 MLS ID #26038604, Sarah E Keathley, NextHome Local Realty Group. CARMLS
- $195,0003 bd1 ba1.1k sqft55 Pickles Gap Rd, Conway, AR 72032For SaleMLS ID #26042238, Jan Clark, Arkansas Property Brokers, LLC. CARMLS
- $239,4003 bd2 ba1.5k sqft31 Candlelight Dr, Conway, AR 72032For SaleMLS ID #26030911, Cami Goodell, LPT Realty Conway. CARMLS
- $219,9003 bd2 ba1.5k sqft2 Tumblewood Dr, Conway, AR 72032For SaleMLS ID #26038660, Ralph Harvey III, ListWithFreedom.com, Inc.. CARMLS
- $249,7003 bd2 ba1.4k sqft2 Candlelight Dr, Conway, AR 72032For SaleMLS ID #26038155, Greg Berry, Young Home Sales. CARMLS
- $169,0003 bd2 ba1.3k sqft5 Ruth Dr, Conway, AR 72032For SaleMLS ID #26032824, Kari L Clay, Mid South Realty. CARMLS
- $210,0003 bd2 ba1.2k sqft8 Harvest Ln, Conway, AR 72032For SaleMLS ID #26037263, Casey Hearn, Keller Williams Realty Central. CARMLS
- $219,9003 bd2 ba1.3k sqft(Undisclosed Address), Conway, AR 72032For SaleMLS ID #26042503, Brian A Curtis, KW Market Pro Realty. CARMLS
- $205,0004 bd2 ba1.7k sqft104 Lawrence Landing Rd, Conway, AR 72032For SaleMLS ID #26027070, Deborah Kerley, Century 21 Portfolio. CARMLS
- $209,9003 bd2 ba1.5k sqft238 Locust Ave, Conway, AR 72034For SaleMLS ID #26043683, Gerald Freestone, Red Door Realty, LLC. CARMLS
- $224,9004 bd2 ba1.5k sqft3510 Homestead Rd, Conway, AR 72032For SaleMLS ID #26034944, Jeremy Carter, RE/MAX Realty Group. CARMLS
