Welcome to this stunning 3-bedroom, 2.5-bath home offering 2,756 square feet of spacious, thoughtfully designed living in a gated riverfront community. The open-concept main level features a beautiful kitchen with a gas range, stainless steel appliances, wine cooler and ample cabinetry, flowing seamlessly into the living and dining areas—perfect for everyday living and entertaining. The main-level primary suite provides privacy and convenience, with direct access to the private patio. Upstairs, you’ll find two generously sized bedrooms, a shared full bath and a large open loft that offers flexible space for a second living area, home office or game room. Enjoy peaceful views of the community pool and Arkansas River from the private patio and second-story balcony. Residents also enjoy access to the community pool and outdoor entertaining area. Conveniently located near shopping, dining, I-430 and I-40, this Riverbend hidden gem offers comfort, space and a beautiful setting—all just minutes from Maumelle and Little Rock.
Active
$425,000
11527 Crystal Bay Cir, North Little Rock, AR 72113
3beds
2,756sqft
:
Get pre-qualified$2,912/mo
Townhouse
Built in 2008
3,484 Square Feet Lot
$414,300 Zestimate®
$154/sqft
$175/mo HOA
What's special
Private patioSecond-story balconyWine coolerOpen-concept main levelBeautiful kitchenStainless steel appliancesGas range
- 2 days |
- 133 |
- 2 |
Zillow last checked:
Listing updated:
Listed by:
Scott W Fader 888-227-1009,
Joseph Walter Realty, LLC 888-227-1009
Source: CARMLS,MLS#: 26032456
Facts & features
Interior
Bedrooms & bathrooms
- Bedrooms: 3
- Bathrooms: 3
- Full bathrooms: 2
- 1/2 bathrooms: 1
Dining room
- Features: Kitchen/Dining Combo
Heating
- Central Heat-Unspecified
Appliances
- Included: Dishwasher
- Laundry: Laundry Room
Features
- Primary Bedroom/Main Lv, 2 Bedrooms Same Level
- Flooring: Tile
- Has fireplace: No
- Fireplace features: None
Interior area
- Total structure area: 2,756
- Total interior livable area: 2,756 sqft
Property
Parking
- Parking features: Assigned
Features
- Levels: One
- Stories: 1
Lot
- Size: 3,484 Square Feet
- Features: Level
Details
- Parcel number: 43N0042602400
Construction
Type & style
- Home type: Townhouse
- Architectural style: Traditional
- Property subtype: Townhouse
Materials
- Composition
- Foundation: Slab
- Roof: Composition
Condition
- New construction: No
- Year built: 2008
Utilities & green energy
- Water: Public
Community & HOA
Community
- Features: Pool
- Subdivision: River Bend
HOA
- Has HOA: Yes
- HOA fee: $175 monthly
Location
- Region: North Little Rock
Financial & listing details
- Price per square foot: $154/sqft
- Tax assessed value: $312,235
- Annual tax amount: $3,696
- Date on market: 8/9/2026
- Road surface type: Paved
Estimated market value
$414,300
$394,000 - $435,000
$2,358/mo
Price history
| Date | Event | Price |
|---|---|---|
| 8/9/2026 | Listed for sale | $425,000$154/sqft |
Source:  CARMLS #26032456 Report a problem CARMLS #26032456 Report a problem | ||
Public tax history
| Year | Property taxes | Tax assessment |
|---|---|---|
| 2025 | -- | $62,447 |
| 2024 | $3,697 | $62,447 |
| 2023 | $3,697 +4.3% | $62,447 +4.3% |
| 2022 | $3,543 +10% | $59,850 +10% |
| 2021 | $3,221 | $54,410 |
| 2020 | $3,221 | $54,410 |
| 2019 | $3,221 +7.3% | $54,410 |
| 2018 | $3,001 +9.1% | $54,410 |
| 2017 | $2,751 | $54,410 +28.8% |
| 2016 | $2,751 +14.5% | $42,250 +4.1% |
| 2015 | $2,404 +16.7% | $40,600 +16.7% |
| 2014 | $2,060 +9.1% | $34,800 +9.1% |
| 2013 | $1,888 | $31,900 -38.5% |
| 2010 | -- | $51,840 |
Find assessor info on the county website
Monthly payment
Est. payment
Payment breakdown
Explore the cost of this home by adjusting the details. Changes won't be saved.Climate risks
Neighborhood: 72113
Nearby schools
GreatSchools rating
- 6/10Crystal Hill Elementary SchoolGrades: PK-5Distance: 2.4 mi
- 5/10Maumelle Middle SchoolGrades: 6-8Distance: 2.4 mi
- 4/10Maumelle High SchoolGrades: 9-12Distance: 2.8 mi
Schools provided by the listing agent
- Elementary: Crystal Hill Magnet
- Middle: Maumelle
- High: Maumelle
Source: CARMLS. This data may not be complete. We recommend contacting the local school district to confirm school assignments for this home.
- $391,3003 bd3 ba2.7k sqft11525 Crystal Bay Cir, North Little Rock, AR 72113Off Market
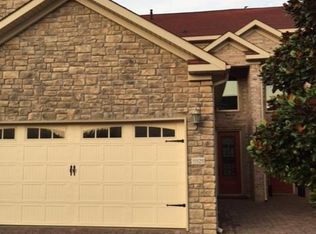
- $397,7004 bd4 ba2.9k sqft11521 Crystal Bay Cir, North Little Rock, AR 72113Off Market

- $394,6004 bd4 ba3k sqft11529 Crystal Bay Cir, North Little Rock, AR 72113Off Market
- $437,0004 bd3 ba2.3k sqft11531 Crystal Bay Cir, North Little Rock, AR 72113Off Market

- $383,5003 bd2 ba2.7k sqft11517 Crystal Bay Cir, North Little Rock, AR 72113Off Market
- $364,8003 bd3 ba2.7k sqft11513 Crystal Bay Cir, North Little Rock, AR 72113Off Market
- $370,0004 bd3 ba3k sqft11519 Crystal Bay Cir, North Little Rock, AR 72113Off Market
- $385,000-- bd3 ba2.9k sqft11511 Crystal Bay Cir, North Little Rock, AR 72113Off Market
A local agent can set up tours, give advice and negotiate with sellers.
A local lender can help you make sure your offer is ready when you are.
Similar homes
- $335,0004 bd3 ba2.3k sqft26 Ozark Dr, Maumelle, AR 72113For Sale
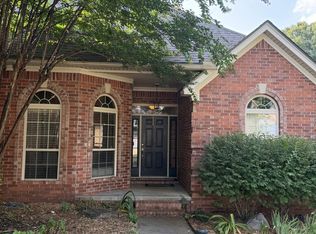
 MLS ID #26032489, Kathy Nickles, ERA TEAM Real Estate. CARMLS
 - $405,0003 bd2 ba2k sqft106 Rosemary Way, Little Rock, AR 72223For Sale
 MLS ID #26032356, Katrina L Lindsey, LPT Realty Conway. CARMLS
 - $418,9004 bd2 ba2.2k sqft105 Trelon Way, Little Rock, AR 72223For Sale
 MLS ID #26030039, Michael S Rushin Jr., The Mike Rushin Co. Inc.. CARMLS
 - $265,9003 bd2 ba1.6k sqft2 Alberta Cv, Maumelle, AR 72113For Sale
 MLS ID #26031254, Gayle Odom, Crye-Leike REALTORS Maumelle. CARMLS
 - $400,0004 bd3 ba3.2k sqft31 Turquoise Dr, Maumelle, AR 72113For SaleMLS ID #26004572, Ruth Tyson, Crye-Leike REALTORS Kanis Branch. CARMLS
- $299,0003 bd3 ba2.2k sqft44 Greenview Cir, Sherwood, AR 72120For SaleMLS ID #26032485, Shawanna M Willis, Crye-Leike REALTORS Kanis Branch. CARMLS
- $359,9003 bd2 ba1.8k sqft1 Kanis Creek Pl, Little Rock, AR 72223For SaleMLS ID #26032203, Buddy S Teters, LPT Realty Conway. CARMLS
- $370,0003 bd3 ba2.7k sqft18 Creekwood Cv, North Little Rock, AR 72116For SaleMLS ID #26012150, Phiffany D Spruill, Plush Homes Co. Realtors. CARMLS
- $219,9004 bd2 ba1.8k sqft4410 Ridge Rd, N Little Rock, AR 72116For SaleMLS ID #26032432, Gail Ott, Re/Max Encore - NLR. CARMLS
- $218,0003 bd2 ba1.4k sqft24 Meadow Ridge Loop, Maumelle, AR 72113For SaleMLS ID #26030984, Mark R Williams, Keller Williams Realty Central. CARMLS
- $299,9903 bd4 ba3.1k sqft6011 Southwind Dr, N Little Rock, AR 72118For SaleMLS ID #26028715, April Price, Thompson Realty Company. CARMLS
- $355,0004 bd3 ba2.5k sqft6703 Incas Dr, North Little Rock, AR 72116For SaleMLS ID #26024001, Shane Stogsdill, Edge Realty. CARMLS
- $449,8993 bd3 ba3k sqft4930 Sparks Rd, Alexander, AR 72002For SaleMLS ID #26019051, Jennifer Green, IRealty Arkansas - Benton. CARMLS
- $392,0003 bd3 ba2.5k sqft6013 Peacefield Cv, Benton, AR 72019For SaleMLS ID #26027198, Don Fleming, Keller Williams Realty. CARMLS
- $369,9004 bd3 ba2.2k sqft15516 Hartford St, Little Rock, AR 72223For SaleMLS ID #26023405, Ruth Tyson, Crye-Leike REALTORS Kanis Branch. CARMLS
- $361,0004 bd3 ba3.6k sqft1310 Starfield Rd, N Little Rock, AR 72116For SaleMLS ID #26007937, Samuel E Smith, Hawks Realty. CARMLS
- $479,9004 bd3 ba2.4k sqft5600 Pear Tree Dr, Little Rock, AR 72206For SaleMLS ID #26030575, Lisa Attwood, Lisa Attwood Realty. CARMLS
- $305,0003 bd3 ba2.2k sqft8719 Boulder Ln, Little Rock, AR 72227For SaleMLS ID #26016514, Carole DeLaney, CD Real Estate Group. CARMLS
- $335,0004 bd3 ba3.6k sqft2002 Shumate Dr, Little Rock, AR 72212For SaleMLS ID #26005857, Katherina Yancy, Keller Williams Realty. CARMLS
- $329,0003 bd2 ba1.9k sqft183 Plantation Dr, Mayflower, AR 72106For SaleMLS ID #26028999, April Wingfield, Keller Williams Realty. CARMLS
