Come check out this recent fully renovated home just on the outskirts of town but close to to all the city amenities. Minutes from I-40 and I-430. Home features 3 bedrooms and 2.5 baths. Enjoy this tri-level home which includes 2 car garage, secondary living room with half bath and laundry room on the lower level, middle level consists of main living room, dining room and kitchen area. Kitchen features all stainless steel appliances. Upper level consists of 3 bedrooms and 2 full baths. Good size backyard for entertaining or for your animals to run around. Roof, high efficiency HVAC, Flooring, Paint, Energy efficient windows, Sliding doors, Granite countertops and primary bath all done in early 2025. *See agent remarks
Active
Price cut: $5.1K (7/20)
$229,900
5500 McMurtrey Dr, N Little Rock, AR 72118
3beds
1,871sqft
Single Family Residence
Built in 1972
0.34 Acres Lot
$-- Zestimate®
$123/sqft
$-- HOA
What's special
Primary bathHigh efficiency hvacSliding doorsGranite countertopsEnergy efficient windows
- 129 days |
- 334 |
- 21 |
Zillow last checked:
Listing updated:
Listed by:
Ashley Yang 501-428-5672,
Keller Williams Realty 501-907-5959,
Frank Yang 501-416-7578,
Keller Williams Realty
Source: CARMLS,MLS#: 26013842
Facts & features
Interior
Bedrooms & bathrooms
- Bedrooms: 3
- Bathrooms: 3
- Full bathrooms: 2
- 1/2 bathrooms: 1
Rooms
- Room types: Den/Family Room
Dining room
- Features: Separate Dining Room, Breakfast Bar
Heating
- Natural Gas
Cooling
- Electric
Appliances
- Included: Free-Standing Range, Surface Range, Dishwasher, Refrigerator
- Laundry: Washer Hookup, Electric Dryer Hookup, Laundry Room
Features
- Ceiling Fan(s), Walk-in Shower, Breakfast Bar, Granite Counters, Sheet Rock, 3 Bedrooms Same Level
- Flooring: Luxury Vinyl
- Windows: Insulated Windows
- Has fireplace: No
- Fireplace features: None
Interior area
- Total structure area: 1,871
- Total interior livable area: 1,871 sqft
Property
Parking
- Total spaces: 2
- Parking features: Garage, Two Car
- Has garage: Yes
Features
- Levels: Multi/Split
- Patio & porch: Patio, Porch
Lot
- Size: 0.34 Acres
- Dimensions: 74' x 192'
- Features: Sloped, Subdivided
Details
- Parcel number: 33R0180702500
Construction
Type & style
- Home type: SingleFamily
- Architectural style: Traditional
- Property subtype: Single Family Residence
Materials
- Brick
- Foundation: Crawl Space
- Roof: Shingle
Condition
- New construction: No
- Year built: 1972
Utilities & green energy
- Electric: Electric-Co-op
- Gas: Gas-Natural
- Sewer: Public Sewer
- Water: Public
- Utilities for property: Natural Gas Connected
Community & HOA
Community
- Subdivision: Crystal Hill #4
HOA
- Has HOA: No
Location
- Region: N Little Rock
Financial & listing details
- Price per square foot: $123/sqft
- Tax assessed value: $129,895
- Annual tax amount: $1,319
- Date on market: 4/9/2026
- Listing terms: VA Loan,FHA,Conventional,Cash
- Road surface type: Paved
Estimated market value
Not available
Estimated sales range
Not available
$1,553/mo
Price history
| Date | Event | Price |
|---|---|---|
| 7/20/2026 | Price change | $229,900-2.2%$123/sqft |
Source:  CARMLS #26013842 Report a problem CARMLS #26013842 Report a problem | ||
| 4/9/2026 | Listed for sale | $235,000+17.5%$126/sqft |
Source: CARMLS #26013842 Report a problem | ||
| 4/28/2025 | Sold | $200,000-15.2%$107/sqft |
Source: CARMLS #25014217 Report a problem | ||
| 4/28/2025 | Contingent | $235,900$126/sqft |
Source: CARMLS #25014217 Report a problem | ||
| 4/12/2025 | Listed for sale | $235,900+100.8%$126/sqft |
Source: CARMLS #25014217 Report a problem | ||
| 4/23/2024 | Sold | $117,500-10.6%$63/sqft |
Source: Public Record Report a problem | ||
| 1/12/2024 | Sold | $131,413-69.1%$70/sqft |
Source: Public Record Report a problem | ||
| 9/3/2013 | Sold | $425,000$227/sqft |
Source: Agent Provided Report a problem | ||
Public tax history
| Year | Property taxes | Tax assessment |
|---|---|---|
| 2025 | $1,470 +10.2% | $25,979 +11.5% |
| 2024 | $1,334 +7.6% | $23,300 +8.7% |
| 2023 | $1,239 +61% | $21,440 +9.5% |
| 2022 | $770 +10.4% | $19,580 +5% |
| 2021 | $697 | $18,650 |
| 2020 | $697 | $18,650 |
| 2019 | $697 -3.5% | $18,650 |
| 2018 | $722 +9.1% | $18,650 |
| 2017 | $662 | $18,650 +8.4% |
| 2016 | $662 -20.6% | $17,210 +4.8% |
| 2015 | $834 +9% | $16,422 +9% |
| 2014 | $765 +4.7% | $15,062 +4.7% |
| 2013 | $731 | $14,382 -16.4% |
| 2012 | -- | $17,210 +25.6% |
| 2011 | -- | $13,702 |
| 2010 | -- | $13,702 |
| 2009 | -- | $13,702 |
| 2008 | -- | $13,702 |
| 2007 | -- | $13,702 -41.6% |
| 2005 | -- | $23,450 |
| 2004 | -- | $23,450 +49.3% |
| 2003 | -- | $15,702 |
| 2002 | -- | $15,702 |
| 2001 | -- | $15,702 |
Find assessor info on the county website
Monthly payment
Est. payment
Payment breakdown
Explore the cost of this home by adjusting the details. Changes won't be saved.Climate risks
Neighborhood: 72118
Nearby schools
GreatSchools rating
- 6/10Crystal Hill Elementary SchoolGrades: PK-5Distance: 1.5 mi
- 5/10Maumelle Middle SchoolGrades: 6-8Distance: 4.6 mi
- 4/10Maumelle High SchoolGrades: 9-12Distance: 4.7 mi
- $107,300-- bd1 ba1.3k sqft5508 McMurtrey Dr, N Little Rock, AR 72118Off Market
- $196,100-- bd2 ba1.4k sqft5424 McMurtrey Dr, North Little Rock, AR 72118Off Market
- $166,100-- bd2 ba1.5k sqft5516 McMurtrey Dr, N Little Rock, AR 72118Off Market
- $205,0003 bd2 ba1.3k sqft5422 McMurtrey Dr, North Little Rock, AR 72118Sold
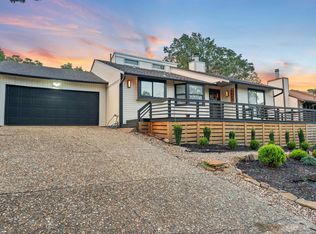
- $16,800-- bd-- ba-- sqftMcMurtrey Dr, North little rock, AR 72118Off Market
- $258,900-- bd3 ba2.2k sqft5509 McMurtrey Dr, North Little Rock, AR 72118Off Market
- $250,0004 bd3 ba2.6k sqft5517 McMurtrey Dr, N Little Rock, AR 72118Sold
- $187,600-- bd2 ba2.5k sqft5522 McMurtrey Dr, N Little Rock, AR 72118Off Market
A local agent can set up tours, give advice and negotiate with sellers.
Similar homes
- $219,9004 bd3 ba1.8k sqft3812 Hillside Dr, North Little Rock, AR 72118For Sale
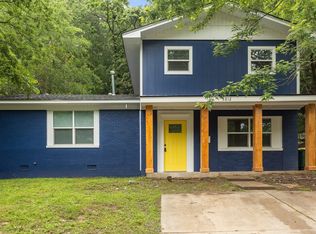
 MLS ID #26014629, Erika L Sisson, SB Realty & Property Management. CARMLS
 - $259,9003 bd2 ba2.3k sqft102 Prospect Trl, N Little Rock, AR 72118For Sale
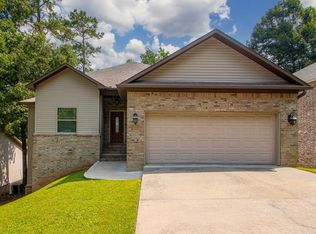 MLS ID #26025983, Ray Ellen, Real Broker. CARMLS
 - $199,0003 bd2 ba1.6k sqft16 Perin Rd, N Little Rock, AR 72118For Sale
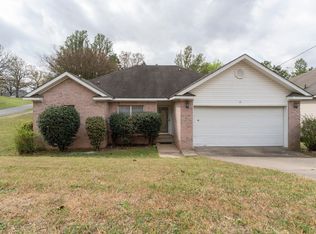 MLS ID #26012337, Amber L Wood, Mid South Realty. CARMLS
 - $199,9003 bd2 ba1.3k sqft5503 Irish Ln, North Little Rock, AR 72118For Sale
 MLS ID #26022079, Lisa Holloway-Sugg, Crye-Leike REALTORS Maumelle. CARMLS
 - $239,9003 bd2 ba1.3k sqft5007 Glenmere Rd, N Little Rock, AR 72116For SaleMLS ID #26030670, Joanna White, Bailey & Company Real Estate. CARMLS
- $239,9003 bd2 ba1.5k sqft1809 Saratoga Dr, N Little Rock, AR 72116For SaleMLS ID #26019668, Joanna White, Bailey & Company Real Estate. CARMLS
- $240,0003 bd2 ba1.4k sqft7 High Timber Dr, Maumelle, AR 72113For SaleMLS ID #26032799, Elise Petro, Move Realty. CARMLS
- $255,0003 bd2 ba1.9k sqft1820 Aztec Dr, North Little Rock, AR 72116For SaleMLS ID #26022695, Jessica Vaught, Home Design and Realty L.L.C.. CARMLS
- $261,0004 bd3 ba2.2k sqft1708 Osceola Dr, North Little Rock, AR 72116For SaleMLS ID #26022491, Becky Tanner, Tanner Realty. CARMLS
- $229,0003 bd3 ba2k sqft1513 Pickering Dr, Little Rock, AR 72211For SaleMLS ID #26030519, Shannon Treece, Janet Jones Company. CARMLS
- $229,0003 bd4 ba2.6k sqft2317 Peach Tree Dr, Little Rock, AR 72211For SaleMLS ID #26032184, Rebecca E Finney, Keller Williams Realty. CARMLS
- $240,9004 bd2 ba1.6k sqft3 Frostwood Dr, Sherwood, AR 72120For SaleMLS ID #26030095, Ginger Rush, Home Design and Realty L.L.C.. CARMLS
- $249,5003 bd2 ba1.3k sqft5909 Lee Ave, Little Rock, AR 72205For SaleMLS ID #26028573, Jennifer R Adkins, Adkins & Associates Real Estate. CARMLS
- $265,0004 bd3 ba2.2k sqft4200 Edgemere St, N Little Rock, AR 72116For SaleMLS ID #26029970, Tami Cooper, Charlotte John Company (Little Rock). CARMLS
- $239,9003 bd2 ba1.3k sqft123 Rolling Oaks Dr, Maumelle, AR 72113For SaleMLS ID #26031956, Becky Tanner, Tanner Realty. CARMLS
- $269,8004 bd2 ba2k sqft6404 Hopi Dr, North Little Rock, AR 72116For SaleMLS ID #26029003, Connie G Nutt, McKimmey Associates REALTORS NLR. CARMLS
- $121,5003 bd2 ba1k sqft28 Greycourt Cir, N Little Rock, AR 72118For SaleMLS ID #26032396, Carol Slattery, Crye-Leike REALTORS NLR Branch. CARMLS
- $249,9004 bd3 ba2.1k sqft8801 Patricia Lynn Ln, Sherwood, AR 72120For SaleMLS ID #26027040, Jonathan Sketas, Big Little Brokerage. CARMLS
- $259,0003 bd2 ba1.8k sqft7618 Choctaw Rd, Little Rock, AR 72205For SaleMLS ID #26026114, Leah R Elliott, Epic Real Estate. CARMLS
- $260,0003 bd2 ba2.2k sqft7300 Apache Rd, Little Rock, AR 72205For SaleMLS ID #26027694, Denise M Luft, Janet Jones Company. CARMLS
