
Need a versatile home with space to grow and adapt to your family's needs? This home is ideally located near Pleasant Ridge Shopping Center featuring excellent restaurants, shopping, and I-430 entrance offering exceptional convenience for everyday living. The main level features a welcoming family room with rock fireplace, a powder room, a kitchen with granite countertops and an eat-in dining area, a formal dining room, and a generously sized den complete with a full bathroom, closet, and kitchenette. This flexible space can easily be transformed into a primary suite, in-law quarters, or a guest retreat (4th bdrm). Upstairs, you'll find the official primary suite, two additional bedrooms, a hall bathroom, and a bright flex space that's perfect for a home office, playroom, gym or study area. Step outside to enjoy the spacious covered patio, ideal for entertaining guests, relaxing, or letting the kids play. The heated and cooled workshop/craft room provides year-round comfort for hobbies, projects, or additional storage. Fresh paint, HVAC (2 units) approx. 3 years old, newer windows, garage door (2025), garbage disposal (2026). Appliances stay! Some photos are virtually staged.
Active under contract
$275,000
11923 Teton Forest Dr, Little Rock, AR 72212
4beds
2,365sqft
:
Get pre-qualified$1,775/mo
Single Family Residence
Built in 1974
8,712 Square Feet Lot
$-- Zestimate®
$116/sqft
$4/mo HOA
What's special
Official primary suitePowder roomNewer windowsFormal dining roomEat-in dining areaAppliances stayKitchen with granite countertops
- 20 days |
- 1,632 |
- 144 |
Likely to sell faster than
Zillow last checked:
Listing updated:
Listed by:
Christie Ballard 501-804-4619,
Truman Ball Real Estate 501-847-4900
Source: CARMLS,MLS#: 26030193
Facts & features
Interior
Bedrooms & bathrooms
- Bedrooms: 4
- Bathrooms: 4
- Full bathrooms: 3
- 1/2 bathrooms: 1
Rooms
- Room types: Great Room, Den/Family Room, In-Law Quarters, Workshop/Craft, Other (see remarks)
Dining room
- Features: Separate Dining Room, Eat-in Kitchen
Heating
- Natural Gas
Cooling
- Electric
Appliances
- Included: Free-Standing Range, Gas Range, Dishwasher, Disposal, Refrigerator, Washer, Dryer
Features
- Wet Bar, Walk-In Closet(s), Ceiling Fan(s), Granite Counters, Pantry, Sheet Rock, All Bedrooms Up, 3 Bedrooms Same Level
- Flooring: Carpet, Wood, Tile
- Windows: Insulated Windows
- Has fireplace: Yes
- Fireplace features: Gas Starter, Gas Logs Present
Interior area
- Total structure area: 2,365
- Total interior livable area: 2,365 sqft
Property
Parking
- Total spaces: 2
- Parking features: Garage, Two Car
- Has garage: Yes
Features
- Levels: Two
- Stories: 2
- Patio & porch: Patio
Lot
- Size: 8,712 Square Feet
- Features: Sloped
Details
- Parcel number: 43L0250006800
Construction
Type & style
- Home type: SingleFamily
- Architectural style: Traditional
- Property subtype: Single Family Residence
Materials
- Brick
- Foundation: Slab
- Roof: Composition
Condition
- New construction: No
- Year built: 1974
Utilities & green energy
- Electric: Elec-Municipal (+Entergy)
- Gas: Gas-Natural
- Sewer: Public Sewer
- Water: Public
- Utilities for property: Natural Gas Connected
Community & HOA
Community
- Subdivision: PLEASANT FOREST
HOA
- Has HOA: Yes
- HOA fee: $50 annually
Location
- Region: Little Rock
Financial & listing details
- Price per square foot: $116/sqft
- Tax assessed value: $238,495
- Annual tax amount: $1,473
- Date on market: 7/24/2026
- Listing terms: VA Loan,FHA,Conventional,Cash
- Road surface type: Paved
Estimated market value
Not available
Estimated sales range
Not available
Not available
Price history
| Date | Event | Price |
|---|---|---|
| 8/9/2026 | Contingent | $275,000$116/sqft |
Source:  CARMLS #26030193 Report a problem CARMLS #26030193 Report a problem | ||
| 7/24/2026 | Listed for sale | $275,000+1070.2%$116/sqft |
Source: CARMLS #26030193 Report a problem | ||
| 9/18/2015 | Sold | $23,500$10/sqft |
Source: Agent Provided Report a problem | ||
Public tax history
| Year | Property taxes | Tax assessment |
|---|---|---|
| 2025 | $873 -10.3% | $21,043 |
| 2024 | $973 -7.2% | $21,043 |
| 2023 | $1,048 -4.6% | $21,043 |
| 2022 | $1,098 -0.9% | $21,043 |
| 2021 | $1,109 +1% | $21,043 -37% |
| 2020 | $1,098 | $33,410 |
| 2019 | $1,098 -2.2% | $33,410 |
| 2018 | $1,123 | $33,410 |
| 2017 | $1,123 | $33,410 +1.2% |
| 2016 | $1,123 -23.9% | $33,010 +56.9% |
| 2015 | $1,475 | $21,043 |
| 2014 | $1,475 | $21,043 |
| 2013 | $1,475 | $21,043 -36.3% |
| 2012 | -- | $33,010 -14.6% |
| 2011 | -- | $38,643 |
| 2010 | -- | $38,643 |
| 2009 | -- | $38,643 -5.1% |
| 2008 | -- | $40,732 |
| 2007 | -- | $40,732 +53.1% |
| 2005 | -- | $26,610 |
| 2004 | -- | $26,610 +26.4% |
| 2003 | -- | $21,046 |
| 2002 | -- | $21,046 |
| 2001 | -- | $21,046 |
Find assessor info on the county website
Monthly payment
Est. payment
Payment breakdown
Explore the cost of this home by adjusting the details. Changes won't be saved.Climate risks
Neighborhood: River Mountain
Nearby schools
GreatSchools rating
- 6/10Fulbright Elementary SchoolGrades: PK-5Distance: 0.9 mi
- 8/10Pinnacle View Middle SchoolGrades: 6-8Distance: 3.5 mi
- 4/10Hall High School - West SoiGrades: 9-12Distance: 3.5 mi
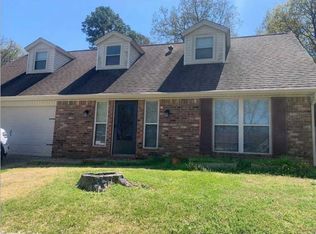
- $232,4003 bd3 ba1.6k sqft12001 Teton Forest Dr, Little Rock, AR 72212Off Market
- $230,1003 bd2 ba1.5k sqft11919 Teton Forest Dr, Little Rock, AR 72212Off Market

- $217,500-- bd2 ba1.6k sqft12007 Teton Forest Dr, Little Rock, AR 72212Off Market
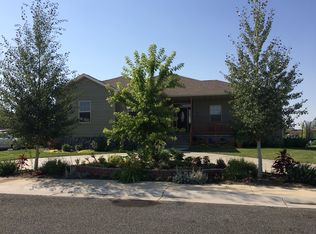
- $285,0004 bd3 ba2.1k sqft11924 Pleasant Forest Dr, Little Rock, AR 72212Sold
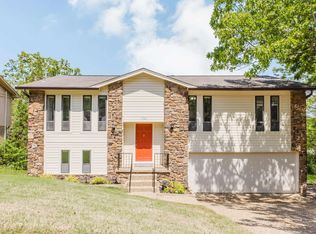
- $240,800-- bd2 ba2k sqft11920 Pleasant Forest Dr, Little Rock, AR 72212Off Market
- $275,4005 bd3 ba2.3k sqft12002 Pleasant Forest Dr, Little Rock, AR 72212Off Market
- $271,4004 bd3 ba2k sqft11924 Teton Forest Dr, Little Rock, AR 72212Off Market
- $289,000-- bd2 ba2.2k sqft11911 Teton Forest Dr, Little Rock, AR 72212Off Market
A local agent can set up tours, give advice and negotiate with sellers.
A local lender can help you make sure your offer is ready when you are.
Similar homes
- $265,0003 bd3 ba1.8k sqft12 Kings Ct, Little Rock, AR 72211For Sale
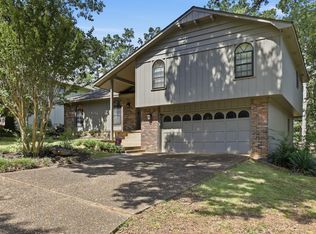
 MLS ID #26029910, Ireon Gaines, LPT Realty. CARMLS
 - $270,0003 bd3 ba2.4k sqft1506 Alberta Dr, Little Rock, AR 72227For Sale
 MLS ID #26028317, Alan Byrd, Signature Properties. CARMLS
 - $250,0003 bd2 ba1.5k sqft9 Morrison Ct, Little Rock, AR 72212For Sale
 MLS ID #26026477, Emily Pierce, LPT Realty. CARMLS
 - $255,0003 bd2 ba1.9k sqft6 Heritage Ct, Little Rock, AR 72211For Sale
 MLS ID #26024898, David J Sutton, LPT Realty. CARMLS
 - $276,0003 bd2 ba1.7k sqft9 Cherry Leaf Cv, Little Rock, AR 72211For SaleMLS ID #26031804, Debbie Orton, Crye-Leike REALTORS Benton Branch. CARMLS
- $375,0004 bd3 ba2.7k sqft10725 Crestdale Ln, Little Rock, AR 72212For SaleMLS ID #26027818, Inez Reeder, CBRPM Group. CARMLS
- $244,9994 bd2 ba2.7k sqft124 Springwood Dr, Little Rock, AR 72211For SaleMLS ID #26022021, Scott W Fader, Joseph Walter Realty, LLC. CARMLS
- $269,0003 bd3 ba1.8k sqft2511 Hickorynut Ct, Little Rock, AR 72211For SaleMLS ID #26027575, Jonathan Stone, Arkansas Land & Realty, Inc.. CARMLS
- $275,0003 bd4 ba2.4k sqft3 Rocky Top Cv, Maumelle, AR 72113For SaleMLS ID #26031202, Dawn Scott, Janet Jones Company. CARMLS
- $265,0003 bd2 ba1.5k sqft13606 Woodbrook Dr, Little Rock, AR 72211For SaleMLS ID #26027146, David J Sutton, LPT Realty. CARMLS
- $349,0004 bd3 ba2.4k sqft51 Saint Thomas Ct, Little Rock, AR 72211For SaleMLS ID #26032011, Natalie Miller, Keller Williams Realty. CARMLS
- $305,2504 bd2 ba1.8k sqft7404 Illinois St, Little Rock, AR 72207For SaleMLS ID #26027717, Nick R Counts, Mid South Realty. CARMLS
- $264,9003 bd2 ba1.6k sqft1124 Mellon St, Little Rock, AR 72207For SaleMLS ID #26027106, Lawson E Maddox, Arkansas Land & Realty, Inc.. CARMLS
- $221,200-- bd2 ba1.4k sqft11618 W Stoney Point Ct, Little Rock, AR 72211Off Market
- $270,0003 bd2 ba1.7k sqft905 W B Ave, North Little Rock, AR 72116For SaleMLS ID #26032038, Angela Padgett, Capital Sotheby's International Realty. CARMLS
- $265,0003 bd2 ba2.1k sqft7600 Tomahawk Dr, N Little Rock, AR 72116For SaleMLS ID #26032176, Scott Nauman, Michele Phillips & Co. Realtors. CARMLS
- $296,5003 bd2 ba1.7k sqft412 Shamrock Dr, Little Rock, AR 72205For SaleMLS ID #26027523, Abbie W Stalnaker, The Property Group. CARMLS
- $369,0003 bd3 ba2.5k sqft7214 H St, Little Rock, AR 72205For SaleMLS ID #26032652, Barbara D Jordan, Bailey & Company Real Estate. CARMLS
- $399,9005 bd3 ba2.7k sqft12815 Saint Charles Blvd, Little Rock, AR 72211For SaleMLS ID #26030469, Jeffrey Robillard, Trelora Realty, Inc.. CARMLS
- $249,9003 bd2 ba2.3k sqft19 Hightrail Dr, Maumelle, AR 72113For SaleMLS ID #26027353, Shelby Ward, Arkansas Property Management & Real Estate. CARMLS
