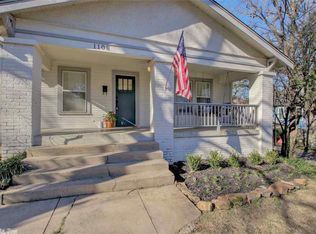
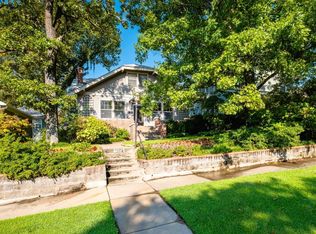
WONDERFULLY UPDATED HISTORIC HILLCREST HOME ON 3 LOTS, OVER HALF AN ACRE, OVERLOOKING ALLSOP PARK. An L shaped covered porch with a porch swing looks onto N Lookout and Allsopp Park and leads into the he main floor which has a great layout with three large rooms along with the entry, kitchen and full bath. The kitchen has been updated with new appliances and butcher block countertops. Both bathrooms on the main level and second floor were taken to the studs and completely updated. The second floor has three ample sized bedrooms with two that overlook Allsopp Park. Hardwood floors are found throughout the house. Being on three lots, the yard is very large, seeded, has new flower beds with native pollinators, many newly planted trees, plenty of space for a garden and extensive outdoor living. The interior was completely repainted. The exterior was completely scraped, some wood replaced and repainted along with gutters being added. New roof, all new electrical, new HVAC w/ Nest thermostats, new historically energy efficient windows and plumbing updates. Large driveway for parking along with a 484 square foot two car garage.
Accepting back-up offers
Price cut: $12.5K (8/25)
$632,500
4805 N Lookout St, Little Rock, AR 72205
3beds
2,218sqft
Single Family Residence
Built in 1913
0.57 Acres Lot
$623,900 Zestimate®
$285/sqft
$-- HOA
What's special
Large driveway for parkingExtensive outdoor livingThree ample sized bedroomsMany newly planted treesNew roof
- 145 days
- 355
- 24
Zillow last checked:
Listing updated:
Listed by:
Edward Loveless 501-952-6622,
Adkins & Associates Real Estate 501-224-3900,
Wally Loveless 501-960-8014,
Adkins & Associates Real Estate
Source: CARMLS,MLS#: 26019642
Facts & features
Interior
Bedrooms & bathrooms
- Bedrooms: 3
- Bathrooms: 2
- Full bathrooms: 2
Rooms
- Room types: Formal Living Room, Den/Family Room
Dining room
- Features: Separate Dining Room
Heating
- Natural Gas, Zoned
Cooling
- Electric
Appliances
- Included: Free-Standing Range, Gas Range, Dishwasher, Disposal, Electric Water Heater
- Laundry: Washer Hookup, Electric Dryer Hookup
Features
- Built-in Features, Ceiling Fan(s), Walk-in Shower, Sheet Rock, Wallpaper, 3 Bedrooms Upper Level
- Flooring: Wood, Tile
- Windows: Window Treatments, Insulated Windows
- Has fireplace: No
- Fireplace features: None
Interior area
- Total structure area: 2,218
- Total interior livable area: 2,218 sqft
Video & virtual tour
Property
Parking
- Total spaces: 2
- Parking features: Garage, Two Car
- Has garage: Yes
Features
- Levels: Two
- Stories: 2
- Patio & porch: Patio, Porch
- Exterior features: Storage, Rain Gutters
- Has view: Yes
- View description: Vista View
Lot
- Size: 0.57 Acres
- Dimensions: 131 x 199 x 141 x 190
- Features: Sloped, Wooded, Extra Landscaping, Subdivided
Details
- Parcel number: 33L0460003800
Construction
Type & style
- Home type: SingleFamily
- Architectural style: Traditional
- Property subtype: Single Family Residence
Materials
- Frame, Wood Siding
- Foundation: Crawl Space
- Roof: Shingle
Condition
- New construction: No
- Year built: 1913
Utilities & green energy
- Electric: Elec-Municipal (+Entergy)
- Gas: Gas-Natural
- Sewer: Public Sewer
- Water: Public
- Utilities for property: Natural Gas Connected, Cable Connected, Telephone-Private
Community & HOA
Community
- Security: Smoke Detector(s)
- Subdivision: Hill Crest
HOA
- Has HOA: No
Location
- Region: Little Rock
Financial & listing details
- Price per square foot: $285/sqft
- Tax assessed value: $586,005
- Annual tax amount: $8,204
- Date on market: 5/15/2026
- Listing terms: VA Loan,FHA,Conventional,Cash
- Road surface type: Paved
Estimated market value
$623,900
$593,000 - $655,000
$2,061/mo
Price history
| Date | Event | Price |
|---|---|---|
| 8/25/2026 | Price change | $632,500-1.9%$285/sqft |
Source:  CARMLS #26019642 Report a problem CARMLS #26019642 Report a problem | ||
| 6/10/2026 | Price change | $645,000-1.5%$291/sqft |
Source: CARMLS #26019642 Report a problem | ||
| 5/15/2026 | Listed for sale | $655,000+17.2%$295/sqft |
Source: CARMLS #26019642 Report a problem | ||
| 8/4/2022 | Listing removed | -- |
Source: Owner Report a problem | ||
| 5/6/2022 | Price change | $559,000-7.5%$252/sqft |
Source: Owner Report a problem | ||
| 4/21/2022 | Listed for sale | $604,000$272/sqft |
Source: Owner Report a problem | ||
| 4/30/2015 | Sold | --0 |
Source: Agent Provided Report a problem | ||
Public tax history
| Year | Property taxes | Tax assessment |
|---|---|---|
| 2025 | $7,604 -7.3% | $117,201 |
| 2024 | $8,204 | $117,201 |
| 2023 | $8,204 +4.5% | $117,201 +4.5% |
| 2022 | $7,851 +58.9% | $112,154 +52.6% |
| 2021 | $4,940 +7.9% | $73,500 -9.7% |
| 2020 | $4,578 +7.7% | $81,390 |
| 2019 | $4,251 +8.3% | $81,390 |
| 2018 | $3,924 +9.1% | $81,390 |
| 2017 | $3,597 | $81,390 +41.3% |
| 2016 | $3,597 +18.3% | $57,610 +32.8% |
| 2015 | $3,041 +18.2% | $43,381 +18.2% |
| 2014 | $2,573 +4.8% | $36,701 +4.8% |
| 2013 | $2,456 | $35,031 -39.2% |
| 2012 | -- | $57,610 -7.6% |
| 2011 | -- | $62,371 |
| 2010 | -- | $62,371 |
| 2009 | -- | $62,371 +25.9% |
| 2008 | -- | $49,555 |
| 2007 | -- | $49,555 +65.3% |
| 2005 | -- | $29,980 |
| 2004 | -- | $29,980 +37.3% |
| 2003 | -- | $21,842 |
| 2002 | -- | $21,842 |
| 2001 | -- | $21,842 |
Find assessor info on the county website
Monthly payment
Est. payment
Payment breakdown
Explore the cost of this home by adjusting the details. Changes won't be saved.Climate risks
Neighborhood: Hillcrest


Similar homes
- $575,0005 bd4 ba3.1k sqft910 N Spruce St, Little Rock, AR 72205For Sale
 MLS ID #26037042, Lynn Pangburn, CBRPM Group. CARMLS
 - $648,0004 bd3 ba3.2k sqft2920 Lee Ave, Little Rock, AR 72205For Sale
 MLS ID #26035178, John Selva, Engel & Volkers. CARMLS
 - $499,0003 bd2 ba1.7k sqft707 N Van Buren St, Little Rock, AR 72205For Sale
 MLS ID #26036915, Kristen Hinson, The Property Group. CARMLS
 - $489,0003 bd3 ba2.5k sqft5223 G St, Little Rock, AR 72205For Sale
 MLS ID #26028419, Helen B Melhorn, Janet Jones Company. CARMLS
 - $669,9004 bd2 ba2.2k sqft4808 Crestwood Dr, Little Rock, AR 72207For SaleMLS ID #26031722, Donna Carlson, Jon Underhill Real Estate. CARMLS
- $499,0003 bd3 ba2.3k sqft5119 Crestwood Dr, Little Rock, AR 72207For SaleMLS ID #26036078, Conley Golden, Janet Jones Company. CARMLS
- $349,0003 bd2 ba2.3k sqft4 Nob View Cir, Little Rock, AR 72205For SaleMLS ID #26040270, Judy Nelsen, Adkins & Associates Real Estate. CARMLS
- $600,0004 bd3 ba2.9k sqft344 N Ridge Rd, Little Rock, AR 72207For SaleMLS ID #26035995, Will Smith, Capital Sotheby's International Realty. CARMLS
- $719,0003 bd2 ba1.8k sqft1920 N Jackson St, Little Rock, AR 72207For SaleMLS ID #26036234, Dawn Scott, Janet Jones Company. CARMLS
- $465,0003 bd3 ba1.9k sqft109 Linwood Ct, Little Rock, AR 72205For SaleMLS ID #26030290, April M Findlay, Charlotte John Company (Little Rock). CARMLS
- $414,0003 bd2 ba2.1k sqft116 Colonial Ct, Little Rock, AR 72205For SaleMLS ID #26036198, Jennifer Kronenberger, JK Real Estate. CARMLS
- $495,0003 bd3 ba2.3k sqft4820 Crestwood Dr, Little Rock, AR 72207For SaleMLS ID #26005168, Todd Armstrong, Todd Armstrong Real Estate. CARMLS
- $325,0003 bd1 ba1.3k sqft1020 N Taylor St, Little Rock, AR 72205For SaleMLS ID #26037932, Jeffrey Curry-Ledbetter, Charlotte John Company (Little Rock). CARMLS
- $449,0003 bd3 ba2.2k sqft1123 Kavanaugh Blvd, Little Rock, AR 72205For SaleMLS ID #26028790, Hannah K Howe, The Property Group. CARMLS
- $375,0003 bd3 ba2.8k sqft5510 B St, Little Rock, AR 72205For SaleMLS ID #26038741, Claire Brown, LPT Realty. CARMLS
- $485,0003 bd2 ba2.1k sqft2018 N Garfield St, Little Rock, AR 72207For SaleMLS ID #26029843, Judy Nelsen, Adkins & Associates Real Estate. CARMLS
- $379,9005 bd3 ba2.8k sqft316 N Plaza Dr, Little Rock, AR 72205For SaleMLS ID #26039747, Stanton E Robinson, Adkins & Associates Real Estate. CARMLS
- $450,0004 bd3 ba2.9k sqft100 Colonial Ct, Little Rock, AR 72205For SaleMLS ID #26033370, Corina H Jordan, Keller Williams Realty. CARMLS
- $349,0003 bd1 ba1.5k sqft3933 N Lookout Rd, Little Rock, AR 72205For SaleMLS ID #26037058, John Selva, Engel & Volkers. CARMLS
- $372,0003 bd3 ba2.4k sqft613 N Pierce St, Little Rock, AR 72205For SaleMLS ID #26032837, Kathy Goings, Capital Sotheby's International Realty. CARMLS
