Located on one of the best streets in Hillcrest, included in the Hillcrest Historical District. This 2 generation home offers versatility with old charm mixed with some modern finishes. Rare 5 bedroom, 4 bath craftsman plus detached office/hobby complete with mini-split, closet and 1/2 bath (337 square feet not included in the 3107 sq ft.) Two living areas, large dining, beautiful hardwoods throughout (hardwoods under carpet upstairs also). 10 ft ceilings on main floor. Primary suite has dual closets, plus optional attached nursery or office, large bath and closet added in 2012 with carport access. Renovated hall full bath complete with cast iron tub. Large laundry with utility sink, laundry chute and built-ins. Cedar closet at bottom of staircase, 4 BR up, attic space, built-ins galore. Whole house generator, sprinkler system, cozy patio for entertaining, tool shed on left side of house. Handicap ready. Pulaski Heights charmer. See online docs for 30% tax credit.
Active
$575,000
910 N Spruce St, Little Rock, AR 72205
5beds
3,107sqft
Single Family Residence
Built in 1921
7,840 Square Feet Lot
$560,600 Zestimate®
$185/sqft
$-- HOA
What's special
Attic spaceCozy patio for entertainingBuilt-ins galoreBeautiful hardwoods throughoutLarge diningSprinkler system
- 37 days
- 1,020
- 58
Zillow last checked:
Listing updated:
Listed by:
Lynn Pangburn 501-352-2284,
CBRPM Group 501-664-1775
Source: CARMLS,MLS#: 26037042
Facts & features
Interior
Bedrooms & bathrooms
- Bedrooms: 5
- Bathrooms: 4
- Full bathrooms: 4
Rooms
- Room types: Formal Living Room, Den/Family Room, Office/Study, Workshop/Craft
Dining room
- Features: Separate Dining Room, Eat-in Kitchen, Breakfast Bar
Appliances
- Included: Microwave, Gas Range, Dishwasher, Disposal, Gas Water Heater
- Laundry: Laundry Room
Features
- Breakfast Bar, Pantry, Primary Bedroom/Main Lv, 4 Bedrooms Same Level
- Flooring: Wood, Tile
- Attic: Floored
- Has fireplace: Yes
- Fireplace features: Gas Logs Present
Interior area
- Total structure area: 3,107
- Total interior livable area: 3,107 sqft
Property
Parking
- Total spaces: 4
- Parking features: Carport, Four Car or More
- Has carport: Yes
Accessibility
- Accessibility features: Handicapped Design
Features
- Levels: Two
- Stories: 2
- Patio & porch: Porch
Lot
- Size: 7,840 Square Feet
- Dimensions: 57 x 140
- Features: Level, Lawn Sprinkler
Details
- Parcel number: 33L0470056300
Construction
Type & style
- Home type: SingleFamily
- Architectural style: Craftsman
- Property subtype: Single Family Residence
Materials
- Shaker
- Foundation: Crawl Space
- Roof: Shingle
Condition
- New construction: No
- Year built: 1921
Utilities & green energy
- Electric: Elec-Municipal (+Entergy)
- Gas: Gas-Natural
- Sewer: Public Sewer
- Water: Public
- Utilities for property: Natural Gas Connected
Community & HOA
Community
- Subdivision: PULASKI HEIGHTS
HOA
- Has HOA: No
Location
- Region: Little Rock
Financial & listing details
- Price per square foot: $185/sqft
- Tax assessed value: $424,755
- Annual tax amount: $1,821
- Date on market: 9/10/2026
- Road surface type: Paved
Estimated market value
$560,600
$533,000 - $589,000
$2,574/mo
Price history
| Date | Event | Price |
|---|---|---|
| 9/10/2026 | Listed for sale | $575,000+900%$185/sqft |
Source:  CARMLS #26037042 Report a problem CARMLS #26037042 Report a problem | ||
| 12/18/2014 | Sold | $57,500$19/sqft |
Source: Agent Provided Report a problem | ||
Public tax history
| Year | Property taxes | Tax assessment |
|---|---|---|
| 2025 | $1,821 -5.2% | $34,591 |
| 2024 | $1,921 -3.8% | $34,591 |
| 2023 | $1,996 -2.4% | $34,591 |
| 2022 | $2,046 -0.8% | $34,591 |
| 2021 | $2,064 +0.8% | $34,591 -48.3% |
| 2020 | $2,046 | $66,920 |
| 2019 | $2,046 -1.2% | $66,920 |
| 2018 | $2,071 | $66,920 |
| 2017 | $2,071 | $66,920 +11.2% |
| 2016 | $2,071 -14.6% | $60,180 +74% |
| 2015 | $2,425 | $34,591 |
| 2014 | $2,425 | $34,591 |
| 2013 | $2,425 | $34,591 -35.1% |
| 2012 | -- | $53,290 -23.3% |
| 2011 | -- | $69,519 |
| 2010 | -- | $69,519 |
| 2009 | -- | $69,519 +16.5% |
| 2008 | -- | $59,662 |
| 2007 | -- | $59,662 +60.2% |
| 2005 | -- | $37,240 |
| 2004 | -- | $37,240 +42.4% |
| 2003 | -- | $26,152 |
| 2002 | -- | $26,152 |
| 2001 | -- | $26,152 |
Find assessor info on the county website
Monthly payment
Est. payment
Payment breakdown
Explore the cost of this home by adjusting the details. Changes won't be saved.Climate risks
Neighborhood: Hillcrest
Nearby schools
Schools provided by the listing agent
- Elementary: Pulaski Heights
- Middle: Pulaski Heights
- High: Central
Source: CARMLS. This data may not be complete. We recommend contacting the local school district to confirm school assignments for this home.
Similar homes
- $599,0004 bd3 ba2.6k sqft117 Crystal Ct, Little Rock, AR 72205For Sale
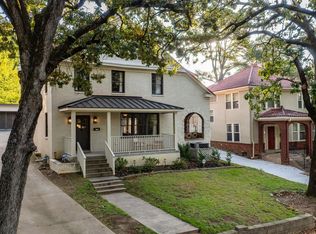
 MLS ID #26040485, Conley Golden, Janet Jones Company. CARMLS
 - $648,0004 bd3 ba3.2k sqft2920 Lee Ave, Little Rock, AR 72205For Sale
 MLS ID #26035178, John Selva, Engel & Volkers. CARMLS
 - $465,0003 bd3 ba1.9k sqft109 Linwood Ct, Little Rock, AR 72205For Sale
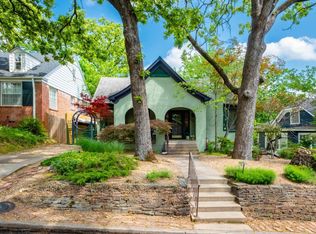 MLS ID #26041682, April M Findlay, Charlotte John Company (Little Rock). CARMLS
 - $499,0003 bd2 ba1.7k sqft707 N Van Buren St, Little Rock, AR 72205For Sale
 MLS ID #26036915, Kristen Hinson, The Property Group. CARMLS
 - $450,0004 bd3 ba2.9k sqft100 Colonial Ct, Little Rock, AR 72205For SaleMLS ID #26033370, Corina H Jordan, Keller Williams Realty. CARMLS
- $499,0003 bd3 ba2.3k sqft5119 Crestwood Dr, Little Rock, AR 72207For SaleMLS ID #26036078, Conley Golden, Janet Jones Company. CARMLS
- $379,9005 bd3 ba2.8k sqft316 N Plaza Dr, Little Rock, AR 72205For SaleMLS ID #26039747, Stanton E Robinson, Adkins & Associates Real Estate. CARMLS
- $548,0005 bd4 ba2.9k sqft8 Bugle Ct, Little Rock, AR 72227For SaleMLS ID #26027049, Conley Golden, Janet Jones Company. CARMLS
- $375,0003 bd3 ba2.8k sqft5510 B St, Little Rock, AR 72205For SaleMLS ID #26038741, Claire Brown, LPT Realty. CARMLS
- $399,9004 bd3 ba2.4k sqft36 Nob View Cir, Little Rock, AR 72205For SaleMLS ID #26040258, Jordan Henry-Roehrenbeck, Charlotte John Company (Little Rock). CARMLS
- $395,0004 bd3 ba3.5k sqft111 Shamrock Dr, Little Rock, AR 72205For SaleMLS ID #26037216, Karen Ryall, Janet Jones Company. CARMLS
- $414,0003 bd2 ba2.1k sqft116 Colonial Ct, Little Rock, AR 72205For SaleMLS ID #26036198, Jennifer Kronenberger, JK Real Estate. CARMLS
- $495,0003 bd3 ba2.3k sqft4820 Crestwood Dr, Little Rock, AR 72207For SaleMLS ID #26005168, Todd Armstrong, Todd Armstrong Real Estate. CARMLS
- $585,0004 bd5 ba3.9k sqft26 Longlea Dr, Little Rock, AR 72212For SaleMLS ID #26036175, Maria Olmos, Ownit Global Property Group. CARMLS
- $299,9005 bd3 ba2.2k sqft5400 B St, Little Rock, AR 72205For SaleMLS ID #26025385, Karen Keathley, Michele Phillips & Company, Realtors-Cabot Branch. CARMLS
- $675,0005 bd3 ba4.5k sqft1820 Main St, Little Rock, AR 72206For SaleMLS ID #26039968, Kerry Ellison, Keller Williams Realty. CARMLS
- $449,0003 bd3 ba2.2k sqft1123 Kavanaugh Blvd, Little Rock, AR 72205For SaleMLS ID #26028790, Hannah K Howe, The Property Group. CARMLS
- $370,0004 bd4 ba2.5k sqft203 Midland St, Little Rock, AR 72205For SaleMLS ID #26011238, Laurel B Lawrence, Janet Jones Company. CARMLS
- $345,0004 bd2 ba1.6k sqft224 Johnson St, Little Rock, AR 72205For SaleMLS ID #26040295, Kaye Chambers, Keller Williams Realty. CARMLS
- $525,0004 bd4 ba3.1k sqft14 Mossy Rock Cv, Little Rock, AR 72211For SaleMLS ID #26035944, Laura W Rogers, River Trail Properties. CARMLS
