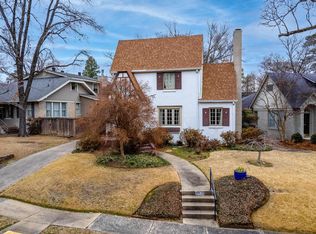
Stately Colonial Revival situated on a level lot and a half that has been lovingly restored to a grandeur of another age. Front door opens between the covered exterior patios into the formal areas: both living and dining. Informal areas: family room, sunroom and breakfast room. Chef's kitchen has all the built-in appliances that one would expect-Sub-zero refrigerator, Thermador gas stove-top, under counter lighting. Cabinets are painted cherrywood and beautiful trim and moldings. All floors in the 1930's Classic are natural stone or wood, all counters are stone, marble, granite, or onyx. All rooms have tall ceilings and plenty of light. Bedrooms have plenty of closet space and built ins. Three gas log fireplaces. Outside: another gas log fireplace in the covered pavilion, two relaxing fountains, beautiful landscaping, smoker. Guest house with faux finish floor, full bath, microwave + refrigerator. Two car garage, full house gas generator, two on demand water heaters, basement dehumidifier, walk-up attic. Too many updates and additions to list making this Property timeless. Agents: Please see remarks for exclusions and items that will be left for the next Owner's enjoyment.
Closed
$1,054,000
4900 Crestwood Dr, Little Rock, AR 72207
4beds
3,467sqft
Single Family Residence
Built in 1930
0.34 Acres Lot
$1,064,800 Zestimate®
$304/sqft
$3,620 Estimated rent
Home value
$1,064,800
$958,000 - $1.18M
$3,620/mo
Zestimate® history
Owner options
List your home for rent
$3,620/mo
Rent Zestimate®
Find your next renter with Zillow Rental Manager. Plus, with online applications, you can quickly screen prospective tenants – for free.
$3,620/mo
Rent Zestimate®
Refinance and save
$5,159/mo
Est. payment
Refinancing to a lower rate could help reduce your monthly payments and save thousands over the life of the loan.
$5,159/mo
Est. payment
Explore your selling options
Work with a Zillow partner agent
Leverage their expertise and Zillow's premium Showcase listings to get your home seen by more buyers.
Get startedList with your own agent
Get your home in front of millions of buyers by listing it on Zillow.
Learn how to do itSell it yourself
Take full control of how buyers see your home on Zillow by listing For Sale by Owner (FSBO).
List your homeWhat's special
Two relaxing fountainsTwo car garageBeautiful landscapingCovered exterior patiosThree gas log fireplacesBeautiful trim and moldingsUnder counter lighting
Zillow last checked:
Listing updated:
Listed by:
Dorothy Willoughby 501-240-3900,
CBRPM Group
Bought with:
James I Lasley III, AR
The Lasley Company
Source: CARMLS,MLS#: 26003004
Facts & features
Interior
Bedrooms & bathrooms
- Bedrooms: 4
- Bathrooms: 4
- Full bathrooms: 3
- 1/2 bathrooms: 1
Rooms
- Room types: Formal Living Room, Den/Family Room, Sun Room, Basement
Dining room
- Features: Separate Dining Room, Separate Breakfast Rm, Breakfast Bar
Heating
- Natural Gas
Cooling
- Electric
Appliances
- Included: Humidifier, Double Oven, Gas Range, Surface Range, Dishwasher, Disposal, Refrigerator, Ice Maker, Washer, Dryer, Gas Water Heater
- Laundry: Washer Hookup, Electric Dryer Hookup, Laundry Room
Features
- Exclusions (see remarks), Walk-in Shower, Breakfast Bar, Granite Counters, Stone Counters, Pantry, 4 Bedrooms Same Level
- Flooring: Wood, Natural Stone Tile
- Basement: Interior Entry
- Attic: Floored
- Has fireplace: Yes
- Fireplace features: Woodburning-Site-Built, Gas Logs Present, Three or More
Interior area
- Total structure area: 3,467
- Total interior livable area: 3,467 sqft
Property
Parking
- Total spaces: 2
- Parking features: Garage, Two Car
- Has garage: Yes
Features
- Levels: Two
- Stories: 2
- Patio & porch: Patio, Porch
- Has spa: Yes
- Spa features: Whirlpool/Hot Tub/Spa
- Fencing: Full
Lot
- Size: 0.34 Acres
- Features: Level, Extra Landscaping, Subdivided, Lawn Sprinkler
Details
- Additional structures: ADU Beds: 1, ADU Baths: 1, ADU Square Feet: 289, Greenhouse, Guest House
- Parcel number: 33L0290005400
- Other equipment: Dehumidifier
Construction
Type & style
- Home type: SingleFamily
- Architectural style: Traditional
- Property subtype: Single Family Residence
Materials
- Brick
- Foundation: Slab
- Roof: Composition
Condition
- New construction: No
- Year built: 1930
Utilities & green energy
- Electric: Elec-Municipal (+Entergy)
- Gas: Gas-Natural
- Sewer: Public Sewer
- Water: Public
- Utilities for property: Natural Gas Connected
Green energy
- Energy efficient items: Insulation
Community & HOA
Community
- Features: No Fee
- Security: Security System
- Subdivision: CLIFFEWOOD
HOA
- Has HOA: No
Location
- Region: Little Rock
Financial & listing details
- Price per square foot: $304/sqft
- Tax assessed value: $801,740
- Annual tax amount: $3,829
- Date on market: 1/20/2026
- Listing terms: Conventional,Cash
- Road surface type: Paved
Price history
| Date | Event | Price |
|---|---|---|
| 4/23/2026 | Sold | $1,054,000-12.1%$304/sqft |
Source:  CARMLS #26003004 Report a problem CARMLS #26003004 Report a problem | ||
| 3/12/2026 | Price change | $1,199,000-4.1%$346/sqft |
Source: CARMLS #26003004 Report a problem | ||
| 2/20/2026 | Price change | $1,250,000-3.8%$361/sqft |
Source: CARMLS #26003004 Report a problem | ||
| 1/20/2026 | Listed for sale | $1,300,000$375/sqft |
Source: CARMLS #26003004 Report a problem | ||
| 12/5/2025 | Listing removed | $1,300,000$375/sqft |
Source: CARMLS #25041602 Report a problem | ||
| 10/16/2025 | Listed for sale | $1,300,000+152.4%$375/sqft |
Source: CARMLS #25041602 Report a problem | ||
| 4/4/2000 | Sold | $515,000$149/sqft |
Source: Public Record Report a problem | ||
Public tax history
| Year | Property taxes | Tax assessment |
|---|---|---|
| 2025 | $3,830 -2.5% | $74,400 |
| 2024 | $3,930 -1.9% | $74,400 |
| 2023 | $4,005 -1.2% | $74,400 |
| 2022 | $4,055 -0.8% | $74,400 +4.3% |
| 2021 | $4,086 +0.8% | $71,300 -57% |
| 2020 | $4,055 | $165,730 |
| 2019 | $4,055 -0.6% | $165,730 |
| 2018 | $4,080 | $165,730 |
| 2017 | $4,080 | $165,730 +10.7% |
| 2016 | $4,080 -8% | $149,760 +110% |
| 2015 | $4,436 | $71,300 |
| 2014 | $4,436 | $71,300 |
| 2013 | $4,436 | $71,300 -46.4% |
| 2012 | -- | $132,960 -8.2% |
| 2011 | -- | $144,880 |
| 2010 | -- | $144,880 |
| 2009 | -- | $144,880 +6.4% |
| 2008 | -- | $136,187 |
| 2007 | -- | $136,187 +126% |
| 2005 | -- | $60,270 |
| 2004 | -- | $60,270 +7.6% |
| 2003 | -- | $56,038 |
| 2002 | -- | $56,038 |
| 2001 | -- | $56,038 |
Find assessor info on the county website
Neighborhood: Heights
Nearby homes
- $1,297,4004 bd4 ba4.2k sqft4904 Crestwood Dr, Little Rock, AR 72207Off Market

- $618,3004 bd3 ba2.3k sqft1708 N Monroe St, Little Rock, AR 72207Off Market
- $741,500-- bd3 ba2.5k sqft1621 N Monroe St, Little Rock, AR 72207Off Market
- $597,5003 bd3 ba2.3k sqft4820 Crestwood Dr, Little Rock, AR 72207For Sale
- $656,9003 bd2 ba2k sqft4907 Crestwood Dr, Little Rock, AR 72207Off Market
- $885,800-- bd3 ba2.9k sqft4905 Crestwood Dr, Little Rock, AR 72207Off Market
- $564,0002 bd2 ba2.1k sqft4901 Crestwood Dr, Little Rock, AR 72207Off Market
- $808,600-- bd2 ba3.1k sqft1701 N Monroe St, Little Rock, AR 72207Off Market
Nearby schools
GreatSchools rating
- 8/10Forest Park Elementary SchoolGrades: PK-5Distance: 0.4 mi
- 6/10Pulaski Heights Middle SchoolGrades: 6-8Distance: 1.1 mi
- 5/10Central High SchoolGrades: 9-12Distance: 2.6 mi


Get pre-qualified for a loan
At Zillow Home Loans, we can pre-qualify you in as little as 5 minutes with no impact to your credit score.An equal housing lender. NMLS #10287.
Sell for more on Zillow
Get a Zillow Showcase℠ listing at no additional cost and you could sell for .
$1,064,800
2% more
+$21,296
With Zillow Showcase(estimated)
$1,086,096
- Arkansas
- Pulaski County
- Little Rock
- 72207
- Heights
- 4900 Crestwood Dr
Nearby cities
Nearby neighborhoods
Nearby zip codes
Other Little Rock Topics
