Skip main navigation
Closed
  • $387,500

    7011 W Markham St, Little Rock, AR 72205

    4beds
    3,580sqft
    Single Family Residence
    Built in 1963
    0.46 Acres Lot
    $394,200 Zestimate®
    $108/sqft
    $2,808 Estimated rent

    Home value

    $394,200

    $347,000 - $449,000

    $2,808/mo

    Zestimate® history
    Loading
    Loading...

    Owner options

    List your home for rent

    $2,808/mo

    Rent Zestimate®

    Find your next renter with Zillow Rental Manager. Plus, with online applications, you can quickly screen prospective tenants – for free.

    Learn more

    $2,808/mo

    Rent Zestimate®

    Refinance and save

    $1,897/mo

    Est. payment

    Refinancing to a lower rate could help reduce your monthly payments and save thousands over the life of the loan.

    See today's rates

    $1,897/mo

    Est. payment

    Explore your selling options

    Work with a Zillow partner agent

    Leverage their expertise and Zillow's premium Showcase listings to get your home seen by more buyers.

    Get started

    List with your own agent

    Get your home in front of millions of buyers by listing it on Zillow.

    Learn how to do it

    Sell it yourself

    Take full control of how buyers see your home on Zillow by listing For Sale by Owner (FSBO).

    List your home

    What's special

    Elegant fireplaceTeen quartersHalf-acre lotIn-law suiteStorage roomDouble vanityStunning tiled walk-in shower
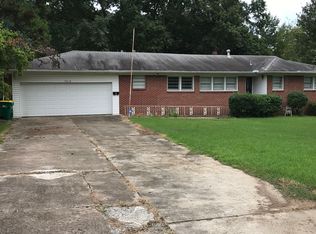
    Exceptional 4-bedroom, 3.5-bathroom home located in the heart of Little Rock. Situated on a half-acre lot, this stately home has undergone a complete transformation, offering a perfect blend of classic charm & modern elegance. You'll be impressed by the refinished hardwood floors, paired with new windows that fill the space w/ natural light. The expansive family room greets you w/ its picture windows, elegant fireplace, & custom-built shelves. The updated kitchen boasts exquisite granite countertops, all-new appliances & a convenient breakfast bar. Right off the kitchen, you’ll find a cozy hearth room perfect for relaxing by the fire. A pantry, storage room, half bath, laundry room & office add to the convenience of this well-designed floor plan. The primary bed is a true retreat, w/ gorgeous hardwoods & 3 closets. Primary bath features double vanity & stunning tiled walk-in shower. Main level you’ll find 2 more spacious bedrooms & a beautifully updated bathroom. Lower level offers incredible flexibility—ideal as an in-law suite or teen quarters with a bedroom, bath, bonus room & extra storage. Step outside & enjoy the tranquility of your all-brick patio. Home has so much more!

    Zillow last checked:

    Listing updated:

    Listed by:

    Brenda E Rhoads 501-554-4136,

    Crye-Leike REALTORS NLR Branch,

    Brad Miles 501-680-4647,

    Crye-Leike REALTORS NLR Branch

    Bought with:

    Randy Sumbles, AR

    The Sumbles Team Keller Williams Realty

    Source: CARMLS,MLS#: 25031689MLS Logo

    Facts & features

    Interior

    Bedrooms & bathrooms
    • Bedrooms: 4
    • Bathrooms: 4
    • Full bathrooms: 3
    • 1/2 bathrooms: 1
    Dining room
    • Features: Separate Dining Room, Eat-in Kitchen, Kitchen/Dining Combo, Breakfast Bar
    Heating
    • Natural Gas
    Cooling
    • Electric
    Appliances
    • Included: Double Oven, Surface Range, Dishwasher, Plumbed For Ice Maker, Oven, Gas Water Heater
    • Laundry: Washer Hookup, Electric Dryer Hookup, Laundry Room
    Features
    • Wet Bar, Walk-In Closet(s), Built-in Features, Ceiling Fan(s), Walk-in Shower, Breakfast Bar, Granite Counters, Pantry, Sheet Rock, Primary Bedroom/Main Lv, Guest Bedroom Apart, 4 Bedrooms Same Level
    • Flooring: Wood, Tile, Luxury Vinyl
    • Doors: Insulated Doors
    • Windows: Insulated Windows
    • Basement: None
    • Has fireplace: Yes
    • Fireplace features: Factory Built, Gas Logs Present
    Interior area
    • Total structure area: 3,580
    • Total interior livable area: 3,580 sqft

    Property

    Parking
    • Total spaces: 2
    • Parking features: Garage, Two Car
    • Has garage: Yes
    Features
    • Levels: Multi/Split
    • Patio & porch: Patio
    • Fencing: Full
    Lot
    • Size: 0.46 Acres
    • Dimensions: 100' x 200' x 101' x 200'
    • Features: Level, Subdivided
    Details
    • Parcel number: 44L0090000200

    Construction

    Type & style
    • Home type: SingleFamily
    • Architectural style: Traditional
    • Property subtype: Single Family Residence
    Materials
    • Foundation: Slab/Crawl Combination
    • Roof: Composition
    Condition
    • New construction: No
    • Year built: 1963

    Utilities & green energy

    • Electric: Elec-Municipal (+Entergy)
    • Gas: Gas-Natural
    • Sewer: Public Sewer
    • Water: Public
    • Utilities for property: Natural Gas Connected, Cable Connected, Telephone-Private
    Green energy
    • Energy efficient items: Doors

    Community & neighborhood

    Location
    • Region: Little Rock
    • Subdivision: TYNDALL ADDN

    HOA & financial

    HOA
    • Has HOA: No

    Other

    Other facts
    • Listing terms: VA Loan,FHA,Conventional,Cash
    • Road surface type: Paved

    Price history

    DateEventPrice
    10/17/2025Sold$387,500-3.1%$108/sqft
    Source: CARMLS #25031689 Report a problem
    8/18/2025Price change$399,900-3.6%$112/sqft
    Source: CARMLS #25031689 Report a problem
    8/8/2025Listed for sale$415,000$116/sqft
    Source: CARMLS #25031689 Report a problem
    8/8/2025Listing removed$415,000$116/sqft
    Source: CARMLS #25031395 Report a problem
    8/7/2025Listed for sale$415,000-2.3%$116/sqft
    Source: CARMLS #25031395 Report a problem
    7/15/2025Listing removed$424,900$119/sqft
    Source: CARMLS #25020048 Report a problem
    6/19/2025Price change$424,900-2.3%$119/sqft
    Source: CARMLS #25020048 Report a problem
    5/22/2025Listed for sale$435,000-4.4%$122/sqft
    Source: CARMLS #25020048 Report a problem
    5/19/2025Listing removed$455,000$127/sqft
    Source: CARMLS #25010041 Report a problem
    5/5/2025Price change$455,000-2.2%$127/sqft
    Source: CARMLS #25010041 Report a problem
    4/16/2025Price change$465,000-2.1%$130/sqft
    Source: CARMLS #25010041 Report a problem
    3/15/2025Listed for sale$475,000+390.7%$133/sqft
    Source: CARMLS #25010041 Report a problem
    8/31/2015Sold$96,800-23.8%$27/sqft
    Source: Agent Provided Report a problem
    10/1/1987Sold$127,000$35/sqft
    Source: Agent Provided Report a problem

    Public tax history

    YearProperty taxesTax assessment
    2024$1,014 -6.9%$21,625
    2023$1,089 -4.4%$21,625
    2022$1,139 -0.9%$21,625
    2021$1,150 +1%$21,625 -48.9%
    2020$1,139 $42,340
    2019$1,139 -2.1%$42,340
    2018$1,164 $42,340
    2017$1,164 $42,340 +11.8%
    2016$1,164 -23.2%$37,860 +75.1%
    2015$1,516 $21,625
    2014$1,516 $21,625
    2013$1,516 $21,625 -42.9%
    2012-- $37,860 -21.3%
    2011-- $48,106
    2010-- $48,106
    2009-- $48,106
    2008-- $48,106
    2007-- $48,106 +24.3%
    2005-- $38,710
    2004-- $38,710 +79%
    2003-- $21,626
    2002-- $21,626
    2001-- $21,626

    Find assessor info on the county website

    Neighborhood: Briarwood

    Nearby schools

    GreatSchools rating
    Get pre-qualified for a loan
    At Zillow Home Loans, we can pre-qualify you in as little as 5 minutes with no impact to your credit score.

    An equal housing lender. NMLS #10287.

    Sell for more on Zillow
    Get a Zillow Showcase℠ listing at no additional cost and you could sell for .
    $394,200
    2% more
    +$7,884
    With Zillow Showcase(estimated)
    $402,084