This custom built home with a circular driveway sits in a well established neighborhood on a corner lot in a Cul de sac with lots of landscaping and a beautiful fountain in the privacy fenced backyard. Covered back patio with a ceiling fan. The breakfast nook window overlooks the beautiful fountain. Split floorplan, Separate dining area, beautiful kitchen with granite countertops, Gas cooktop, electric double wall oven and dishwasher. Refrigerator conveys. Large primary bedroom has a tray ceiling and two walk in closets. Primary bathroom has two separate vanities, walk in shower, jetted tub and toilet closet. 2 car side load garage. Roof 2023. This home has been occupied by its original owner since it was constructed in 2004 and is in great condition. No HOA, Schedule your private showing today. See Agent Remarks.
Active
$327,500
3149 Austin Bayside Dr, Sherwood, AR 72120
3beds
2,079sqft
:
Get pre-qualified$2,108/mo
Single Family Residence
Built in 2004
0.31 Acres Lot
$322,500 Zestimate®
$158/sqft
$-- HOA
What's special
Cul de sacWalk in showerSplit floorplanJetted tubCorner lotCircular drivewaySeparate dining area
- 21 days |
- 806 |
- 31 |
Likely to sell faster than
Zillow last checked:
Listing updated:
Listed by:
Myra L Hardimon 501-416-1736,
Access Realty, Inc. 501-228-0018
Source: CARMLS,MLS#: 26030017
Facts & features
Interior
Bedrooms & bathrooms
- Bedrooms: 3
- Bathrooms: 2
- Full bathrooms: 2
Rooms
- Room types: Formal Living Room
Dining room
- Features: Separate Dining Room
Heating
- Natural Gas
Cooling
- Electric
Appliances
- Included: Double Oven, Microwave, Gas Range, Dishwasher, Disposal, Refrigerator, Plumbed For Ice Maker, Oven, Gas Water Heater
- Laundry: Washer Hookup, Electric Dryer Hookup, Laundry Room
Features
- Walk-In Closet(s), Walk-in Shower, Pantry, Primary Bedroom Apart
- Flooring: Carpet, Tile, Laminate
- Windows: Window Treatments
- Has fireplace: Yes
- Fireplace features: Gas Starter, Gas Logs Present
Interior area
- Total structure area: 2,079
- Total interior livable area: 2,079 sqft
Property
Parking
- Total spaces: 2
- Parking features: Garage, Two Car, Garage Door Opener, Garage Faces Side
- Has garage: Yes
Features
- Levels: One
- Stories: 1
- Patio & porch: Patio
- Fencing: Partial,Wood
Lot
- Size: 0.31 Acres
- Features: Level, Corner Lot, Cul-De-Sac, Subdivided
Details
- Parcel number: 22S0014104900
Construction
Type & style
- Home type: SingleFamily
- Architectural style: Traditional
- Property subtype: Single Family Residence
Materials
- Brick
- Foundation: Slab
- Roof: Shingle
Condition
- New construction: No
- Year built: 2004
Details
- Builder name: Randy Wiggins
Utilities & green energy
- Electric: Elec-Municipal (+Entergy)
- Gas: Gas-Natural
- Sewer: Public Sewer
- Water: Public
- Utilities for property: Natural Gas Connected
Community & HOA
Community
- Features: No Fee
- Security: Smoke Detector(s)
- Subdivision: AUSTIN LAKES ON THE BAY ADDN
HOA
- Has HOA: No
Location
- Region: Sherwood
Financial & listing details
- Price per square foot: $158/sqft
- Tax assessed value: $247,835
- Annual tax amount: $2,581
- Date on market: 7/23/2026
- Listing terms: VA Loan,FHA,Conventional,Cash
- Road surface type: Paved
Estimated market value
$322,500
$306,000 - $339,000
$2,451/mo
Price history
| Date | Event | Price |
|---|---|---|
| 7/23/2026 | Listed for sale | $327,500+67.1%$158/sqft |
Source:  CARMLS #26030017 Report a problem CARMLS #26030017 Report a problem | ||
| 1/7/2004 | Sold | $196,000+600%$94/sqft |
Source: Public Record Report a problem | ||
| 7/21/2003 | Sold | $28,000$13/sqft |
Source: Public Record Report a problem | ||
Public tax history
| Year | Property taxes | Tax assessment |
|---|---|---|
| 2025 | $2,175 +1.2% | $47,190 +4.4% |
| 2024 | $2,148 +2.1% | $45,220 +4.6% |
| 2023 | $2,103 +3.4% | $43,250 +4.8% |
| 2022 | $2,034 +9.4% | $41,280 +5% |
| 2021 | $1,859 +0.5% | $39,310 |
| 2020 | $1,850 | $39,310 |
| 2019 | $1,850 -1.3% | $39,310 |
| 2018 | $1,875 +0.1% | $39,310 |
| 2017 | $1,874 | $39,310 -4.3% |
| 2016 | $1,874 -10.2% | $41,080 |
| 2015 | $2,087 | $41,080 |
| 2014 | $2,087 +0% | $41,080 +0% |
| 2013 | $2,087 | $41,078 0% |
| 2012 | -- | $41,080 +0.8% |
| 2011 | -- | $40,748 |
| 2010 | -- | $40,748 |
| 2009 | -- | $40,748 +7.1% |
| 2008 | -- | $38,059 |
| 2007 | -- | $38,059 +0.9% |
| 2005 | -- | $37,730 |
Find assessor info on the county website
Monthly payment
Est. payment
Payment breakdown
Explore the cost of this home by adjusting the details. Changes won't be saved.Climate risks
Neighborhood: 72120
Nearby schools
GreatSchools rating
- 5/10Clinton Elementary SchoolGrades: PK-5Distance: 1.4 mi
- 5/10Sylvan Hills Middle SchoolGrades: 6-7Distance: 3.7 mi
- 5/10Sylvan Hills High SchoolGrades: 9-12Distance: 2.8 mi
- $328,7004 bd2 ba2.3k sqft3141 Austin Bayside Dr, Sherwood, AR 72120Off Market
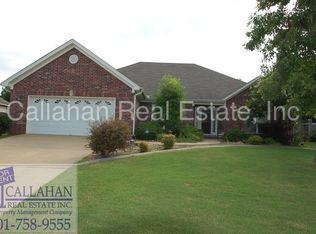
- $298,100-- bd2 ba1.8k sqft3179 Austin Bayside Dr, Sherwood, AR 72120Off Market
- $418,9503 bd3 ba2.5k sqft3180 Austin Bayside Dr, Sherwood, AR 72120Sold

- $354,1003 bd2 ba2.4k sqft3129 Austin Bayside Dr, Sherwood, AR 72120Off Market
- $312,6664 bd2 ba2.2k sqft3172 Austin Bayside Dr, Sherwood, AR 72120Sold
- $370,0003 bd2 ba2.2k sqft3164 Austin Bayside Dr, Sherwood, AR 72120Sold
- $284,4003 bd2 ba1.9k sqft3187 Austin Bayside Dr, Sherwood, AR 72120Off Market
- $358,8003 bd3 ba2.4k sqft3148 Austin Bayside Dr, Sherwood, AR 72120Off Market
A local agent can set up tours, give advice and negotiate with sellers.
A local lender can help you make sure your offer is ready when you are.
Similar homes
- $269,9993 bd2 ba1.8k sqft707 Indian Bay Dr, Sherwood, AR 72120For Sale

 MLS ID #26026819, Edward Donovan, Continental Real Estate Group, Inc.. CARMLS
 - $359,9004 bd3 ba2.5k sqft7364 W Ridge Cir, Sherwood, AR 72120For Sale
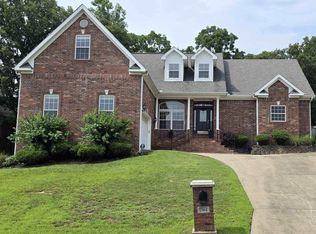 MLS ID #26022683, Gina Myers-Gunderman, Michele Phillips & Company, Realtors-Cabot Branch. CARMLS
 - $369,9993 bd4 ba2.5k sqft1 Warbler Dr, Sherwood, AR 72120For Sale
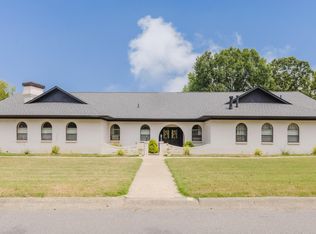 MLS ID #26031610, Broderic Armstead, Keller Williams Realty. CARMLS
 - $252,0003 bd2 ba1.5k sqft11572 Ridgetop Dr, Sherwood, AR 72120For Sale
 MLS ID #26031981, Jacob McAllister, Keller Williams Realty. CARMLS
 - $330,0004 bd2 ba2.6k sqft202 Turkey Trot Ct, Jacksonville, AR 72076For SaleMLS ID #26022789, Amber Root, Vylla Home. CARMLS
- $320,0003 bd2 ba2k sqft(Undisclosed Address), Jacksonville, AR 72076For SaleMLS ID #26015212, Octavia Beverly, Family First Realty, LLC. CARMLS
- $225,0003 bd2 ba1.5k sqft107 Hemlock Ave, Sherwood, AR 72120For SaleMLS ID #26027429, Juliana Flowers, Crye-Leike REALTORS Maumelle. CARMLS
- $335,0004 bd4 ba2.5k sqft1236 Commons Dr, Jacksonville, AR 72076For SaleMLS ID #26031751, Daniel Gray, RE/MAX Homefinders. CARMLS
- $240,0003 bd2 ba1.5k sqft11557 Ridgetop Dr, Sherwood, AR 72120For SaleMLS ID #26020520, Tamekka S Williams, Start To Finish Realty. CARMLS
- $335,0004 bd3 ba2.3k sqft26 Ozark Dr, Maumelle, AR 72113For SaleMLS ID #26032489, Kathy Nickles, ERA TEAM Real Estate. CARMLS
- $355,0004 bd3 ba2.5k sqft6703 Incas Dr, North Little Rock, AR 72116For SaleMLS ID #26024001, Shane Stogsdill, Edge Realty. CARMLS
- $350,0004 bd3 ba2.4k sqft205 Country Club Pkwy, Maumelle, AR 72113For SaleMLS ID #26032380, Tom Stringfellow, RE/MAX Affiliates Realty. CARMLS
- $199,0004 bd2 ba1.9k sqft(Undisclosed Address), Sherwood, AR 72120For SaleMLS ID #26013700, Erica Carey, RE/MAX Encore. CARMLS
- $199,9003 bd2 ba1.4k sqft72 Cinnamon Dr, Sherwood, AR 72120For SaleMLS ID #26017705, Brayden Knox, Knox Realty. CARMLS
- $319,9003 bd2 ba1.9k sqft9616 Alexander Rd, Mabelvale, AR 72103For SaleMLS ID #26030985, Maria Carpenter, Excel Realty Group, Inc.. CARMLS
- $199,0003 bd2 ba1.2k sqft6800 Ridgemist Ln, North Little Rock, AR 72117For SaleMLS ID #26032956, Lori Quinn, CBRPM Conway. CARMLS
- $235,0004 bd2 ba1.6k sqft6701 Ridgemist Ln, N Little Rock, AR 72117For SaleMLS ID #26031566, Michael Keener, CBRPM Group. CARMLS
- $298,5003 bd4 ba2.4k sqft32 Woodland Ct, Jacksonville, AR 72076For SaleMLS ID #26007839, Tammy Ray, Capital Real Estate Advisors. CARMLS
- $170,0003 bd2 ba1.5k sqft40 Single Oaks Dr, Sherwood, AR 72120For SaleMLS ID #26025042, Sara Lynn, IRealty Arkansas - Sherwood. CARMLS
- $329,0003 bd3 ba2.3k sqft182 Harvest Ln, Austin, AR 72007For SaleMLS ID #26010123, Mike Dietz, Plantation Realty. CARMLS
