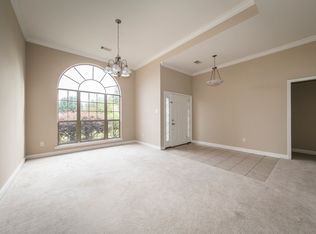
Stunning waterfront, All-Brick, 3 Bed, 2 Bath, Modern Upgrades & Scenic Views and walking paths around the lake. Welcome to your dream waterfront retreat! This beautifully maintained 3 bed, 2 bath, all-brick home blends classic charm with modern comforts, offering an open floor plan and premium features throughout. Key Features, All-Brick Construction, built to last with timeless curb appeal. Experience a fantastic backyard perfect for fishing and savoring your morning coffee on the inviting covered patio. Delight in relaxing or hosting gatherings under the stunning pergola and enjoy cozy evenings around the fire pit during the chilly months. Spacious Floor Plan, seamless flow from kitchen to living to dining, New Paint Throughout, Fresh, move-in-ready. Granite Countertops add durable elegance in kitchen and bathrooms, Gas Fireplace, Chef’s Kitchen that includes a Gas Range, preferred by home chefs for precise cooking, Stainless Steel Appliances, modern and easy to maintain. Large Pantry, ample storage for all your culinary needs. Owner’s Suite, Walk-In Closet, Jacuzzi tub, walk in shower roomy and well-organized. 10 minute from Camp Robinson and Little Rock Air Force Base.
Closed
Street View
$370,000
3164 Austin Bayside Dr, Sherwood, AR 72120
3beds
2,200sqft
Single Family Residence
Built in 2003
0.31 Acres Lot
$381,400 Zestimate®
$168/sqft
$2,290 Estimated rent
Home value
$381,400
$328,000 - $442,000
$2,290/mo
Zestimate® history
Owner options
List your home for rent
$2,290/mo
Rent Zestimate®
Find your next renter with Zillow Rental Manager. Plus, with online applications, you can quickly screen prospective tenants – for free.
$2,290/mo
Rent Zestimate®
Refinance and save
$2,250/mo
Est. payment
Refinancing to a lower rate could help reduce your monthly payments and save thousands over the life of the loan.
$2,250/mo
Est. payment
Explore your selling options
Work with a Zillow partner agent
Leverage their expertise and Zillow's premium Showcase listings to get your home seen by more buyers.
Get startedList with your own agent
Get your home in front of millions of buyers by listing it on Zillow.
Learn how to do itSell it yourself
Take full control of how buyers see your home on Zillow by listing For Sale by Owner (FSBO).
List your homeWhat's special
Fire pitStunning pergolaWalk-in closetWalk in showerInviting covered patioSpacious floor planJacuzzi tub
Zillow last checked:
Listing updated:
Listed by:
Tonya L Parks 501-249-1533,
McGraw Realtors - Little Rock
Bought with:
Lora Blair, AR
Blair & Co. Realtors
Source: CARMLS,MLS#: 25022670
Facts & features
Interior
Bedrooms & bathrooms
- Bedrooms: 3
- Bathrooms: 2
- Full bathrooms: 2
Rooms
- Room types: Great Room
Dining room
- Features: Separate Dining Room, Eat-in Kitchen, Breakfast Bar
Heating
- Natural Gas
Cooling
- Electric
Appliances
- Included: Free-Standing Range, Microwave, Gas Range, Dishwasher, Disposal, Plumbed For Ice Maker, Gas Water Heater
- Laundry: Washer Hookup, Electric Dryer Hookup, Laundry Room
Features
- Walk-In Closet(s), Ceiling Fan(s), Walk-in Shower, Breakfast Bar, Wired for Data, Granite Counters, Pantry, Sheet Rock, Sheet Rock Ceiling, Primary Bedroom Apart, 3 Bedrooms Same Level
- Flooring: Wood, Tile
- Doors: Insulated Doors
- Windows: Insulated Windows
- Basement: None
- Attic: Floored
- Has fireplace: Yes
- Fireplace features: Woodburning-Site-Built, Gas Logs Present
Interior area
- Total structure area: 2,200
- Total interior livable area: 2,200 sqft
Property
Parking
- Total spaces: 2
- Parking features: Garage, Two Car, Garage Door Opener
- Has garage: Yes
Features
- Levels: One
- Stories: 1
- Patio & porch: Patio
- Exterior features: Rain Gutters, Dog Run
- Has spa: Yes
- Spa features: Whirlpool/Hot Tub/Spa
- Fencing: Full,Chain Link
- On waterfront: Yes
- Waterfront features: Lake
Lot
- Size: 0.31 Acres
- Features: Level, Cul-De-Sac, Extra Landscaping, Subdivided, Waterfront
Details
- Additional structures: Greenhouse
- Parcel number: 22S0014105600
Construction
Type & style
- Home type: SingleFamily
- Architectural style: Traditional
- Property subtype: Single Family Residence
Materials
- Brick
- Foundation: Slab
- Roof: Shingle
Condition
- New construction: No
- Year built: 2003
Utilities & green energy
- Electric: Elec-Municipal (+Entergy)
- Gas: Gas-Natural
- Sewer: Public Sewer
- Water: Public
- Utilities for property: Natural Gas Connected
Green energy
- Energy efficient items: Doors, Ridge Vents/Caps
Community & HOA
Community
- Security: Smoke Detector(s)
- Subdivision: AUSTIN LAKES ON THE BAY ADDN
HOA
- Has HOA: No
Location
- Region: Sherwood
Financial & listing details
- Price per square foot: $168/sqft
- Tax assessed value: $249,020
- Annual tax amount: $1,803
- Date on market: 6/9/2025
- Listing terms: VA Loan,FHA,Conventional,Cash
- Road surface type: Paved
Price history
| Date | Event | Price |
|---|---|---|
| 7/7/2025 | Sold | $370,000$168/sqft |
Source:  CARMLS #25022670 Report a problem CARMLS #25022670 Report a problem | ||
| 6/26/2025 | Contingent | $370,000$168/sqft |
Source: CARMLS #25022670 Report a problem | ||
| 6/9/2025 | Listed for sale | $370,000+59.1%$168/sqft |
Source: CARMLS #25022670 Report a problem | ||
| 4/11/2019 | Sold | $232,500$106/sqft |
Source: CARMLS #19006850 Report a problem | ||
| 3/1/2019 | Listed for sale | $232,500+5.7%$106/sqft |
Source: Crye-Leike REALTORS NLR Branch #19006850 Report a problem | ||
| 11/25/2014 | Sold | $220,000+4.8%$100/sqft |
Source: Public Record Report a problem | ||
| 9/7/2006 | Sold | $210,000+18.6%$95/sqft |
Source: Public Record Report a problem | ||
| 3/16/2004 | Sold | $177,000$80/sqft |
Source: Public Record Report a problem | ||
Public tax history
| Year | Property taxes | Tax assessment |
|---|---|---|
| 2025 | $2,304 -3.2% | $49,804 |
| 2024 | $2,381 -2.4% | $49,804 |
| 2023 | $2,439 -1.4% | $49,804 |
| 2022 | $2,473 +0.2% | $49,804 -2.5% |
| 2021 | $2,468 +0.4% | $51,100 |
| 2020 | $2,459 +38.3% | $51,100 |
| 2019 | $1,778 -1.4% | $51,100 |
| 2018 | $1,803 -27.1% | $51,100 |
| 2017 | $2,475 | $51,100 +34.4% |
| 2016 | $2,475 +28.1% | $38,030 |
| 2015 | $1,932 | $38,030 |
| 2014 | $1,932 | $38,030 |
| 2013 | $1,932 | $38,030 |
| 2012 | -- | $38,030 -4.1% |
| 2011 | -- | $39,670 |
| 2010 | -- | $39,670 |
| 2009 | -- | $39,670 +2% |
| 2008 | -- | $38,904 |
| 2007 | -- | $38,904 +15.8% |
| 2005 | -- | $33,590 |
Find assessor info on the county website
Neighborhood: 72120
Nearby homes
- $312,6664 bd2 ba2.2k sqft3172 Austin Bayside Dr, Sherwood, AR 72120Sold
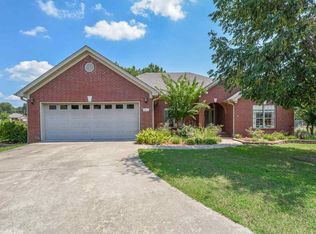
- $364,7004 bd2 ba2.1k sqft3156 Austin Bayside Dr, Sherwood, AR 72120Off Market
- $418,9503 bd3 ba2.5k sqft3180 Austin Bayside Dr, Sherwood, AR 72120Sold

- $360,2003 bd3 ba2.4k sqft3148 Austin Bayside Dr, Sherwood, AR 72120Off Market
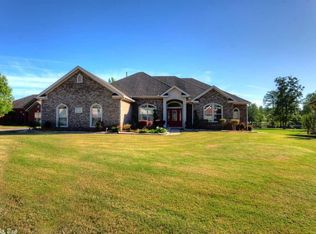
- $327,5003 bd2 ba2k sqft3149 Austin Bayside Dr, Sherwood, AR 72120For Sale
- $350,8003 bd3 ba2.4k sqft3188 Austin Bayside Dr, Sherwood, AR 72120Off Market
- $393,2004 bd3 ba2.2k sqft3140 Austin Bayside Dr, Sherwood, AR 72120Off Market
- $330,1004 bd2 ba2.3k sqft3141 Austin Bayside Dr, Sherwood, AR 72120Off Market
Nearby schools
GreatSchools rating
- 5/10Clinton Elementary SchoolGrades: PK-5Distance: 1.4 mi
- 5/10Sylvan Hills Middle SchoolGrades: 6-7Distance: 3.7 mi
- 5/10Sylvan Hills High SchoolGrades: 9-12Distance: 2.8 mi


Get pre-qualified for a loan
At Zillow Home Loans, we can pre-qualify you in as little as 5 minutes with no impact to your credit score.An equal housing lender. NMLS #10287.
Sell for more on Zillow
Get a Zillow Showcase℠ listing at no additional cost and you could sell for .
$381,400
2% more
+$7,628
With Zillow Showcase(estimated)
$389,028
- Arkansas
- Pulaski County
- Sherwood
- 72120
- 3164 Austin Bayside Dr
Nearby cities
Nearby zip codes
Other Sherwood Topics
