Welcome home to this beautiful 3-bed, 2-bath residence nestled in a desirable Sherwood neighborhood. From the moment you step inside, you'll appreciate the inviting foyer that opens to a spacious and airy floor plan designed for comfortable living and effortless entertaining. The open-concept living and dining areas flow seamlessly together, creating the perfect gathering space. A cozy gas fireplace serves as the focal point of the living room, adding warmth and charm year-round. The well-appointed kitchen features updated countertops, ample cabinetry, and easy access to the dining area, making everyday meals and special occasions a breeze. The thoughtfully designed split floor plan provides privacy for the primary suite, which offers a generously sized bedroom, a spacious bath, and dual walk-in closets. On the opposite side of the home, two additional bedrooms and a full bath provide comfortable accommodations for family members, guests, or a home office. Conveniently located just off the foyer, the laundry room adds everyday functionality. Enjoy stunning sunsets on your back patio! Truly move-in ready, this home combines comfort, style, and practicality in one appealing package!
Accepting back-up offers
$250,000
1816 Windridge Ct, Sherwood, AR 72120
3beds
1,691sqft
:
Get pre-qualified$1,625/mo
Single Family Residence
Built in 2008
8,276 Square Feet Lot
$-- Zestimate®
$148/sqft
$-- HOA
What's special
Dual walk-in closetsWell-appointed kitchenInviting foyerCozy gas fireplaceUpdated countertopsAmple cabinetry
- 31 days |
- 792 |
- 57 |
Likely to sell faster than
Zillow last checked:
Listing updated:
Listed by:
Sara Lynn 501-319-5016,
IRealty Arkansas - Sherwood 501-392-6298
Source: CARMLS,MLS#: 26025901
Facts & features
Interior
Bedrooms & bathrooms
- Bedrooms: 3
- Bathrooms: 2
- Full bathrooms: 2
Rooms
- Room types: Great Room
Dining room
- Features: Breakfast Bar, Eat-in Kitchen, Kitchen/Dining Combo, Living/Dining Combo
Heating
- Natural Gas
Cooling
- Electric
Appliances
- Included: Built-In Range, Electric Range, Dishwasher, Plumbed For Ice Maker, Gas Water Heater
- Laundry: Washer Hookup, Electric Dryer Hookup, Laundry Room
Features
- Walk-In Closet(s), Ceiling Fan(s), Walk-in Shower, Breakfast Bar, Granite Counters, Sheet Rock, Sheet Rock Ceiling, Vaulted Ceiling(s), Primary Bedroom/Main Lv, Guest Bedroom/Main Lv, Primary Bedroom Apart, Guest Bedroom Apart, 3 Bedrooms Same Level
- Flooring: Carpet, Luxury Vinyl, Tile
- Windows: Window Treatments
- Has fireplace: Yes
- Fireplace features: Gas Starter
Interior area
- Total structure area: 1,691
- Total interior livable area: 1,691 sqft
Property
Parking
- Total spaces: 2
- Parking features: Garage, Two Car
- Has garage: Yes
Features
- Levels: One
- Stories: 1
- Patio & porch: Deck
- Exterior features: Rain Gutters
Lot
- Size: 8,276 Square Feet
- Features: Sloped, Cul-De-Sac, Subdivided
Details
- Parcel number: 22S0010705800
Construction
Type & style
- Home type: SingleFamily
- Architectural style: Traditional
- Property subtype: Single Family Residence
Materials
- Metal/Vinyl Siding
- Foundation: Slab
- Roof: Shingle
Condition
- New construction: No
- Year built: 2008
Utilities & green energy
- Electric: Elec-Municipal (+Entergy)
- Gas: Gas-Natural
- Sewer: Public Sewer
- Water: Public
- Utilities for property: Natural Gas Connected
Community & HOA
Community
- Features: No Fee
- Subdivision: WINDRIDGE ADDN
HOA
- Has HOA: No
Location
- Region: Sherwood
Financial & listing details
- Price per square foot: $148/sqft
- Tax assessed value: $205,400
- Annual tax amount: $2,025
- Date on market: 6/26/2026
- Listing terms: Cash,Conventional,FHA,VA Loan
- Road surface type: Paved
Estimated market value
Not available
Estimated sales range
Not available
Not available
Price history
| Date | Event | Price |
|---|---|---|
| 6/26/2026 | Listed for sale | $250,000+51.6%$148/sqft |
Source:  CARMLS #26025901 Report a problem CARMLS #26025901 Report a problem | ||
| 7/24/2019 | Sold | $164,900+3.1%$98/sqft |
Source: CARMLS #19017806 Report a problem | ||
| 8/26/2008 | Sold | $160,000$95/sqft |
Source: Public Record Report a problem | ||
Public tax history
| Year | Property taxes | Tax assessment |
|---|---|---|
| 2024 | $1,670 +1.4% | $37,260 +4.5% |
| 2023 | $1,648 +3% | $35,640 +4.8% |
| 2022 | $1,600 +8.9% | $34,020 +5% |
| 2021 | $1,470 +0.5% | $32,400 |
| 2020 | $1,462 +16.3% | $32,400 |
| 2019 | $1,257 +3.3% | $32,400 |
| 2018 | $1,217 +7.9% | $32,400 |
| 2017 | $1,128 | $32,400 +31% |
| 2016 | $1,128 +6.1% | $24,740 |
| 2015 | $1,063 -15.4% | $24,740 |
| 2014 | $1,257 | $24,740 |
| 2013 | $1,257 | $24,740 |
| 2012 | -- | $24,740 -21.8% |
| 2011 | -- | $31,630 |
| 2010 | -- | $31,630 |
| 2009 | -- | $31,630 +445.3% |
| 2008 | -- | $5,800 |
| 2007 | -- | $5,800 |
Find assessor info on the county website
Monthly payment
Est. payment
Payment breakdown
Explore the cost of this home by adjusting the details. Changes won't be saved.Climate risks
Neighborhood: 72120
Nearby schools
GreatSchools rating
- 8/10Sylvan Hills Elementary SchoolGrades: PK-5Distance: 0.5 mi
- 5/10Sylvan Hills Middle SchoolGrades: 6-7Distance: 2.4 mi
- 5/10Sylvan Hills High SchoolGrades: 9-12Distance: 0.3 mi
- $200,0003 bd2 ba1.3k sqft1812 Windridge Ct, Sherwood, AR 72120Sold
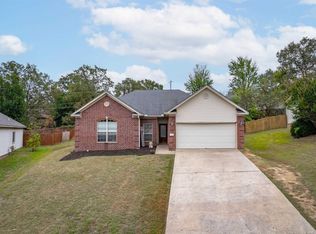
- $223,600-- bd2 ba1.4k sqft1820 Windridge Ct, Sherwood, AR 72120Off Market
- $195,3003 bd2 ba1.3k sqft1809 Windridge Ct, Sherwood, AR 72120Off Market
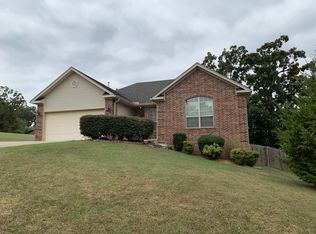
- $231,9003 bd2 ba1.5k sqft1808 Windridge Ct, Sherwood, AR 72120Off Market

- $234,0004 bd2 ba1.5k sqft1813 Windridge Ct, Sherwood, AR 72120Off Market
- $38,000-- bd-- ba-- sqft1900 Windridge Ct, Sherwood, AR 72120Off Market
- $240,900-- bd2 ba1.6k sqft10724 Stoneridge Dr, Sherwood, AR 72120Off Market
- $237,7003 bd2 ba1.5k sqft10716 Stoneridge Dr, Sherwood, AR 72120Off Market
A local agent can set up tours, give advice and negotiate with sellers.
A local lender can help you make sure your offer is ready when you are.
Similar homes
- $249,9503 bd2 ba1.4k sqft10610 Rockbrook Dr, Sherwood, AR 72120For Sale

 MLS ID #26025911, Casey Moser, PorchLight Realty. CARMLS
 - $264,9003 bd2 ba1.6k sqft3044 Woodruff Creek Dr, Sherwood, AR 72120For Sale
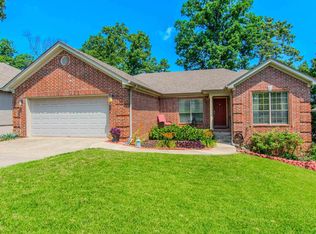 MLS ID #26027637, Michael Couch, CBRPM Group. CARMLS
 - $249,9003 bd2 ba1.5k sqft8060 Nora Ln, Sherwood, AR 72120For Sale
 MLS ID #26027016, Cortney Golden, Michele Phillips & Co. Realtors. CARMLS
 - $275,0004 bd2 ba2.1k sqft11 Butterfly Dr, North Little Rock, AR 72120For Sale
 MLS ID #26018221, Christine L Johnson, IRealty Arkansas - Sherwood. CARMLS
 - $195,0003 bd2 ba1.2k sqft3221 Miracle Heights Cv, Sherwood, AR 72120For SaleMLS ID #26029627, AJ Hall, IRealty Arkansas - Sherwood. CARMLS
- $315,5003 bd2 ba2.1k sqft7328 W Ridge Cir, Sherwood, AR 72120For SaleMLS ID #26022817, Todd Armstrong, Todd Armstrong Real Estate. CARMLS
- $250,0003 bd2 ba1.4k sqft1504 Sheridan Dr, Jacksonville, AR 72076For SaleMLS ID #26027852, Angel L Hills, Crye-Leike Realtors Financial Centre Branch. CARMLS
- $256,0003 bd2 ba1.6k sqft5960 Allwood Dr, N Little Rock, AR 72116For SaleMLS ID #26011936, Kelly Wei, LPT Realty. CARMLS
- $345,0004 bd2 ba2.4k sqft8406 Wolf Creek Ct, North Little Rock, AR 72120For SaleMLS ID #26021540, Amber L Wood, Mid South Realty. CARMLS
- $344,0004 bd2 ba2k sqft8917 Meadow Gardens Cir, Sherwood, AR 72120For SaleMLS ID #26025216, Erin S Tripcony, Big Little Brokerage. CARMLS
- $215,0003 bd2 ba1.3k sqft(Undisclosed Address), N Little Rock, AR 72116For SaleMLS ID #26027846, Pamela Barker, Crye-Leike REALTORS NLR Branch. CARMLS
- $340,0003 bd3 ba2.3k sqft7365 W Ridge Cir, Sherwood, AR 72120For SaleMLS ID #26024333, Karen Thornton, Michele Phillips & Co. Realtors. CARMLS
- $230,0003 bd2 ba1.5k sqft309 Corkwood Dr, Jacksonville, AR 72076For SaleMLS ID #26026040, Tiffany Singer, PorchLight Realty. CARMLS
- $269,9003 bd2 ba2.1k sqft7600 Tomahawk Dr, N Little Rock, AR 72116For SaleMLS ID #26017171, Chris Coker, LPT Realty NLR. CARMLS
- $374,9004 bd3 ba2.3k sqft2000 Glenn Arbor Ct, Sherwood, AR 72120For SaleMLS ID #26024951, Robbie Sherman, Real Property Management Central AR. CARMLS
- $250,0003 bd2 ba1.5k sqft85 Smarty Jones Cir, Austin, AR 72007For SaleMLS ID #26029729, Denise Wilson, LPT Realty. CARMLS
- $249,0003 bd2 ba1.8k sqft38 Country Wood St, Cabot, AR 72023For SaleMLS ID #26027200, Kari L Nemeth, Crye-Leike REALTORS Cabot Branch. CARMLS
- $230,0003 bd2 ba1.3k sqft19 Seminole Cir, Austin, AR 72007For SaleMLS ID #26029756, Jody Huffmaster, RE/MAX Encore. CARMLS
- $275,0003 bd2 ba1.7k sqft116 Pleasantwood Dr, Maumelle, AR 72113For SaleMLS ID #26022128, Luke Dorey, LPT Realty Conway. CARMLS
- $215,0003 bd2 ba1.6k sqft101 Richmond Ct, Jacksonville, AR 72076For SaleMLS ID #26027223, Shanekia Parker-Rash, Edge Realty. CARMLS
