Welcome to this charming single-level 3 bedroom, 2 bathroom home tucked just off General Samuels in the heart of Jacksonville. This well-designed layout offers comfortable living spaces, easy flow, and the convenience of true one-level living. The spacious backyard provides endless possibilities—perfect for entertaining, gardening, or simply enjoying time outdoors with an enclosed jacuzzi on the deck! A well-located/maintained gem you don’t want to miss.
Active
Price cut: $5K (7/31)
$245,000
1504 Sheridan Dr, Jacksonville, AR 72076
3beds
1,478sqft
:
Get pre-qualified$1,610/mo
Single Family Residence
Built in 2004
8,276 Square Feet Lot
$242,800 Zestimate®
$166/sqft
$-- HOA
What's special
Spacious backyardWell-designed layoutEasy flowComfortable living spacesTrue one-level living
- 25 days |
- 173 |
- 13 |
Zillow last checked:
Listing updated:
Listed by:
Angel L Hills 501-398-1502,
Crye-Leike Realtors Financial Centre Branch 501-978-0978
Source: CARMLS,MLS#: 26027852
Facts & features
Interior
Bedrooms & bathrooms
- Bedrooms: 3
- Bathrooms: 2
- Full bathrooms: 2
Rooms
- Room types: Great Room
Dining room
- Features: Kitchen/Dining Combo
Heating
- Electric
Cooling
- Electric
Appliances
- Included: Electric Range, Dishwasher, Refrigerator
Features
- Sheet Rock, Primary Bedroom/Main Lv, 3 Bedrooms Same Level
- Flooring: Carpet, Tile
- Windows: Insulated Windows
- Has fireplace: Yes
- Fireplace features: Gas Starter, Gas Logs Present
Interior area
- Total structure area: 1,478
- Total interior livable area: 1,478 sqft
Property
Parking
- Parking features: Garage
- Has garage: Yes
Features
- Levels: One
- Stories: 1
- Patio & porch: Deck
- Has spa: Yes
- Spa features: Hot Tub/Spa
- Fencing: Full,Wood
Lot
- Size: 8,276 Square Feet
- Features: Level, Subdivided
Details
- Parcel number: 22J0060701000
Construction
Type & style
- Home type: SingleFamily
- Architectural style: Contemporary
- Property subtype: Single Family Residence
Materials
- Brick
- Foundation: Slab/Crawl Combination
- Roof: Composition
Condition
- New construction: No
- Year built: 2004
Utilities & green energy
- Electric: Elec-Municipal (+Entergy)
- Gas: Gas-Natural
- Sewer: Public Sewer
- Water: Public
- Utilities for property: Natural Gas Connected, Cable Connected
Community & HOA
Community
- Features: Hot Tub
- Subdivision: Crooked Creek
HOA
- Has HOA: No
Location
- Region: Jacksonville
Financial & listing details
- Price per square foot: $166/sqft
- Tax assessed value: $157,255
- Annual tax amount: $1,331
- Date on market: 7/10/2026
- Listing terms: VA Loan,FHA,Conventional
- Road surface type: Paved
Estimated market value
$242,800
$231,000 - $255,000
$1,481/mo
Price history
| Date | Event | Price |
|---|---|---|
| 7/31/2026 | Price change | $245,000-2%$166/sqft |
Source:  CARMLS #26027852 Report a problem CARMLS #26027852 Report a problem | ||
| 7/10/2026 | Listed for sale | $250,000+48%$169/sqft |
Source: CARMLS #26027852 Report a problem | ||
| 11/5/2021 | Sold | $168,900$114/sqft |
Source: CARMLS #21030073 Report a problem | ||
| 9/15/2021 | Listed for sale | $168,900+12.6%$114/sqft |
Source: CARMLS #21030073 Report a problem | ||
| 3/25/2008 | Sold | $150,000+0.1%$101/sqft |
Source: Public Record Report a problem | ||
| 3/13/2008 | Listed for sale | $149,900+11.9%$101/sqft |
Source: Coldwell Banker** Report a problem | ||
| 5/25/2004 | Sold | $134,000+644.4%$91/sqft |
Source: Public Record Report a problem | ||
| 9/4/2003 | Sold | $18,000$12/sqft |
Source: Public Record Report a problem | ||
Public tax history
| Year | Property taxes | Tax assessment |
|---|---|---|
| 2025 | $1,331 -7% | $31,451 |
| 2024 | $1,431 -5% | $31,451 |
| 2023 | $1,506 -3.2% | $31,451 |
| 2022 | $1,556 +36.2% | $31,451 +27.3% |
| 2021 | $1,142 | $24,710 |
| 2020 | $1,142 | $24,710 |
| 2019 | $1,142 -2.1% | $24,710 |
| 2018 | $1,167 | $24,710 |
| 2017 | $1,167 | $24,710 -5.5% |
| 2016 | $1,167 -17% | $26,140 |
| 2015 | $1,406 | $26,140 |
| 2014 | $1,406 +0% | $26,140 +0% |
| 2013 | $1,406 | $26,138 0% |
| 2012 | -- | $26,140 +4.6% |
| 2011 | -- | $24,988 |
| 2010 | -- | $24,988 |
| 2009 | -- | $24,988 |
| 2008 | -- | $24,988 |
| 2007 | -- | $24,988 -1.1% |
| 2005 | -- | $25,270 |
Find assessor info on the county website
Monthly payment
Est. payment
Payment breakdown
Explore the cost of this home by adjusting the details. Changes won't be saved.Climate risks
Neighborhood: 72076
Nearby schools
GreatSchools rating
- 3/10Bobby G Lester Elementary SchoolGrades: K-5Distance: 0.5 mi
- 3/10Jacksonville Middle SchoolGrades: 6-8Distance: 2.6 mi
- 4/10Jacksonville High SchoolGrades: 9-12Distance: 1.7 mi
- $227,5003 bd2 ba1.6k sqft1508 Sheridan Dr, Jacksonville, AR 72076Off Market

- $221,3003 bd2 ba1.6k sqft1500 Sheridan Dr, Jacksonville, AR 72076Off Market
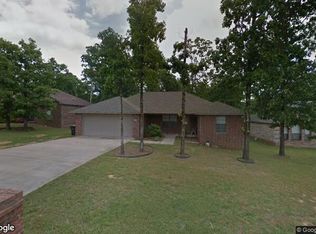
- $174,2003 bd2 ba1.2k sqft1412 Marsha Dr, Jacksonville, AR 72076Off Market

- $216,300-- bd2 ba1.6k sqft1512 Sheridan Dr, Jacksonville, AR 72076Off Market
- $189,0003 bd2 ba1.5k sqft1500 Marsha Dr, Jacksonville, AR 72076For Sale
- $230,9003 bd2 ba1.7k sqft1412 Sheridan Dr, Jacksonville, AR 72076Off Market
- $171,200-- bd2 ba1.4k sqft1408 Marsha Dr, Jacksonville, AR 72076Off Market
- $241,800-- bd2 ba1.9k sqft1501 Sheridan Dr, Jacksonville, AR 72076Off Market
A local agent can set up tours, give advice and negotiate with sellers.
A local lender can help you make sure your offer is ready when you are.
Similar homes
- $220,0004 bd3 ba1.7k sqft3306 Lena Ln, Jacksonville, AR 72076For Sale
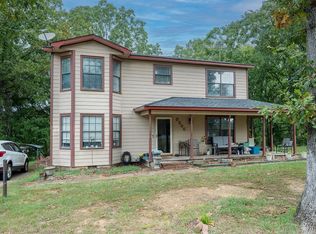
 MLS ID #26030499, Ken Maier, Keller Williams Realty. CARMLS
 - $279,9003 bd2 ba1.8k sqft8604 Yellow Oak Dr, Jacksonville, AR 72076For Sale
 MLS ID #26030861, Sandy Brandon, IRealty Arkansas - Sherwood. CARMLS
 - $230,0003 bd2 ba1.5k sqft309 Corkwood Dr, Jacksonville, AR 72076For Sale
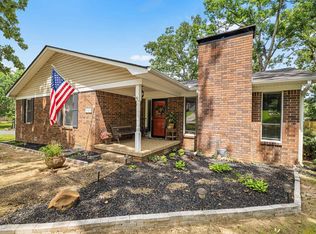 MLS ID #26026040, Tiffany Singer, PorchLight Realty. CARMLS
 - $215,0003 bd2 ba1.6k sqft101 Richmond Ct, Jacksonville, AR 72076For Sale
 MLS ID #26027223, Shanekia Parker-Rash, Edge Realty. CARMLS
 - $220,0003 bd2 ba1.7k sqft96 Creekwood Dr, Jacksonville, AR 72076For SaleMLS ID #26022870, Kenneth Long, Engel & Volkers. CARMLS
- $224,9003 bd2 ba1.3k sqft102 Spruce St, Jacksonville, AR 72076For SaleMLS ID #26022479, Undre Brunson, Keller Williams Realty. CARMLS
- $165,0003 bd2 ba1.6k sqft67 Creekwood Dr, Jacksonville, AR 72076For SaleMLS ID #26031165, Casey Moser, PorchLight Realty. CARMLS
- $252,9003 bd2 ba1.9k sqft214 Lone Oak Dr, Jacksonville, AR 72076For SaleMLS ID #25044714, Micah Ribbing, Real Broker. CARMLS
- $249,9003 bd2 ba1.5k sqft8060 Nora Ln, Sherwood, AR 72120For SaleMLS ID #26027016, Cortney Golden, Michele Phillips & Co. Realtors. CARMLS
- $338,0004 bd2 ba2.1k sqft204 Forest Oak Dr, Jacksonville, AR 72076For SaleMLS ID #26029070, Randy Sumbles, The Sumbles Team Keller Williams Realty. CARMLS
- $263,0003 bd2 ba1.8k sqft10733 Stoneridge Dr, Sherwood, AR 72120For SaleMLS ID #26031276, Tamarcus L Hill, CBRPM Maumelle. CARMLS
- $249,9503 bd2 ba1.4k sqft10610 Rockbrook Dr, Sherwood, AR 72120For SaleMLS ID #26025911, Casey Moser, PorchLight Realty. CARMLS
- $245,0003 bd2 ba1.7k sqft20 Hunters Cv, Cabot, AR 72023For SaleMLS ID #26030087, Laura Lange, PorchLight Realty. CARMLS
- $210,0004 bd2 ba2k sqft61 Cardinal Valley Dr, Sherwood, AR 72120For SaleMLS ID #26031284, Tamarcus L Hill, CBRPM Maumelle. CARMLS
- $200,0003 bd3 ba1.8k sqft207 Orchid Dr, Sherwood, AR 72120For SaleMLS ID #26027964, Tami Davis, PorchLight Realty. CARMLS
- $249,9003 bd3 ba1.9k sqft1401 Sweetgum Ln, N Little Rock, AR 72117For SaleMLS ID #26031068, Nicholas Tourville, Arkansas Homes & Land. CARMLS
- $215,0003 bd2 ba1.2k sqft11025 Denton Rd, Sherwood, AR 72120For SaleMLS ID #26030823, Kerry Dare, Crye-Leike REALTORS NLR Branch. CARMLS
- $264,9003 bd2 ba1.6k sqft3044 Woodruff Creek Dr, Sherwood, AR 72120For SaleMLS ID #26027637, Michael Couch, CBRPM Group. CARMLS
- $294,9003 bd2 ba2k sqft24 Dana Ln, Cabot, AR 72023For SaleMLS ID #26030718, Tracie Cash, PorchLight Realty. CARMLS
- $249,0003 bd2 ba1.8k sqft38 Country Wood St, Cabot, AR 72023For SaleMLS ID #26027200, Kari L Nemeth, Crye-Leike REALTORS Cabot Branch. CARMLS
