Welcome home to a quiet, established neighborhood and peaceful atmosphere. You will notice how drawn in you feel with its nice curb appeal, the enchanting front deck, and the beautiful soft, attractive colors on the house. Once inside, the family-oriented design of this home comes alive as you notice the fire-place, the incredibly well-taken-of carpet, and warm colors on the walls. Spacious enough for family gathering with an open-feeling as you step into the den/dining/kitchen area. The three bedrooms are situated down the hall with a full bath tucked in at the end, and the additional full bath in the master bedroom. Out on the back covered deck, you can enjoy the outdoors in any weather. The mature trees give plenty of shade. There are two storage building in great shape. The full enclosed back yard give you plenty of privacy. The care taken with this all electric home over the years will amaze you. You will quickly see how calling this house at 1500 Marsha Drive "home" will be easy. Come see it.
Active under contract
$189,000
1500 Marsha Dr, Jacksonville, AR 72076
3beds
1,500sqft
:
Get pre-qualified$1,242/mo
Single Family Residence
Built in 1985
9,583 Square Feet Lot
$184,800 Zestimate®
$126/sqft
$-- HOA
What's special
Enchanting front deckFamily-oriented designMature treesNice curb appealCovered deckWell-taken-of carpet
- 272 days |
- 192 |
- 1 |
Zillow last checked:
Listing updated:
Listed by:
Michelle D Senn 870-314-2620,
McKimmey Associates REALTORS NLR 501-812-3500
Source: CARMLS,MLS#: 25042891
Facts & features
Interior
Bedrooms & bathrooms
- Bedrooms: 3
- Bathrooms: 2
- Full bathrooms: 2
Rooms
- Room types: Formal Living Room, Den/Family Room
Dining room
- Features: Separate Dining Room, Kitchen/Dining Combo, Breakfast Bar, Kitchen/Den
Heating
- Electric
Cooling
- Electric
Appliances
- Included: Free-Standing Range, Electric Range, Dishwasher, Refrigerator, Electric Water Heater
- Laundry: Electric Dryer Hookup
Features
- Walk-In Closet(s), Sheet Rock, Wallpaper, Primary Bedroom/Main Lv, Guest Bedroom/Main Lv, All Bedrooms Down
- Flooring: Carpet, Vinyl, Laminate
- Windows: Window Treatments
- Has fireplace: Yes
- Fireplace features: Wood Burning Stove
Interior area
- Total structure area: 1,500
- Total interior livable area: 1,500 sqft
Property
Parking
- Total spaces: 2
- Parking features: Garage, Two Car
- Has garage: Yes
Features
- Levels: One
- Stories: 1
- Patio & porch: Deck
- Fencing: Full,PVC Fence,Wood
Lot
- Size: 9,583 Square Feet
- Features: Sloped, Level, Subdivided, Sloped Up
Details
- Parcel number: 22J0070006300
Construction
Type & style
- Home type: SingleFamily
- Architectural style: Traditional
- Property subtype: Single Family Residence
Materials
- Frame
- Foundation: Crawl Space
- Roof: Composition
Condition
- New construction: No
- Year built: 1985
Utilities & green energy
- Electric: Elec-Municipal (+Entergy)
- Sewer: Public Sewer
- Water: Public
- Utilities for property: Cable Connected
Community & HOA
Community
- Subdivision: WOODLAND HILLS
HOA
- Has HOA: No
Location
- Region: Jacksonville
Financial & listing details
- Price per square foot: $126/sqft
- Tax assessed value: $131,740
- Annual tax amount: $1,458
- Date on market: 10/25/2025
- Listing terms: VA Loan,FHA,Conventional,Cash
- Road surface type: Paved
Estimated market value
$184,800
$176,000 - $194,000
$1,399/mo
Price history
| Date | Event | Price |
|---|---|---|
| 7/18/2026 | Contingent | $189,000$126/sqft |
Source:  CARMLS #25042891 Report a problem CARMLS #25042891 Report a problem | ||
| 4/12/2026 | Price change | $189,000-2.6%$126/sqft |
Source: CARMLS #25042891 Report a problem | ||
| 12/13/2025 | Price change | $194,000-2.5%$129/sqft |
Source: CARMLS #25042891 Report a problem | ||
| 10/25/2025 | Listed for sale | $199,000-58.1%$133/sqft |
Source: CARMLS #25042891 Report a problem | ||
| 1/20/2015 | Sold | $475,000+427.8%$317/sqft |
Source: Agent Provided Report a problem | ||
| 5/10/2002 | Sold | $90,000+7.1%$60/sqft |
Source: Public Record Report a problem | ||
| 3/6/2001 | Sold | $84,000$56/sqft |
Source: Public Record Report a problem | ||
Public tax history
| Year | Property taxes | Tax assessment |
|---|---|---|
| 2024 | $897 -1.6% | $22,760 +4.5% |
| 2023 | $912 +1.2% | $21,770 +4.8% |
| 2022 | $901 +7.2% | $20,780 +5% |
| 2021 | $840 | $19,790 |
| 2020 | $840 | $19,790 |
| 2019 | $840 -2.9% | $19,790 |
| 2018 | $865 | $19,790 |
| 2017 | $865 | $19,790 -7.3% |
| 2016 | $865 -24.6% | $21,340 |
| 2015 | $1,148 | $21,340 |
| 2014 | $1,148 | $21,340 |
| 2013 | $1,148 | $21,340 |
| 2012 | -- | $21,340 -2.6% |
| 2011 | -- | $21,900 |
| 2010 | -- | $21,900 |
| 2009 | -- | $21,900 |
| 2008 | -- | $21,900 |
| 2007 | -- | $21,900 +19.2% |
| 2005 | -- | $18,380 |
| 2004 | -- | $18,380 +25.1% |
| 2003 | -- | $14,698 |
| 2002 | -- | $14,698 |
| 2001 | -- | $14,698 |
Find assessor info on the county website
Monthly payment
Est. payment
Payment breakdown
Explore the cost of this home by adjusting the details. Changes won't be saved.Climate risks
Neighborhood: 72076
Nearby schools
GreatSchools rating
- 3/10Bobby G Lester Elementary SchoolGrades: K-5Distance: 0.5 mi
- 3/10Jacksonville Middle SchoolGrades: 6-8Distance: 2.6 mi
- 4/10Jacksonville High SchoolGrades: 9-12Distance: 1.7 mi
- $173,0003 bd2 ba1.2k sqft1412 Marsha Dr, Jacksonville, AR 72076Off Market

- $147,8003 bd2 ba1.2k sqft1504 Marsha Dr, Jacksonville, AR 72076Off Market
- $167,800-- bd2 ba1.4k sqft1408 Marsha Dr, Jacksonville, AR 72076Off Market
- $227,8003 bd2 ba1.6k sqft1508 Sheridan Dr, Jacksonville, AR 72076Off Market

- $250,0003 bd2 ba1.4k sqft1504 Sheridan Dr, Jacksonville, AR 72076For Sale
- $157,000-- bd2 ba1.2k sqft1501 Marsha Dr, Jacksonville, AR 72076Off Market
- $152,0003 bd2 ba1.1k sqft1508 Marsha Dr, Jacksonville, AR 72076Off Market
- $215,800-- bd2 ba1.6k sqft1512 Sheridan Dr, Jacksonville, AR 72076Off Market
A local agent can set up tours, give advice and negotiate with sellers.
A local lender can help you make sure your offer is ready when you are.
Similar homes
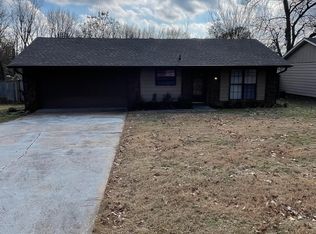
- $185,9004 bd2 ba1.6k sqft105 Wells Fargo Trl, Jacksonville, AR 72076For Sale
 MLS ID #26026480, Ben Long, CBRPM Group. CARMLS
 - $189,9003 bd2 ba1.2k sqft10 Cherryridge Pl, Jacksonville, AR 72076For Sale
 MLS ID #26022248, Cara L Mayall, Truman Ball Real Estate. CARMLS
 - $190,0004 bd2 ba2.1k sqft905 Shall Ct, Jacksonville, AR 72076For Sale
 MLS ID #26026359, Donna M Ibbotson, Crye-Leike REALTORS Maumelle. CARMLS
 - $205,0003 bd2 ba1.9k sqft104 Foxdell Cir, Jacksonville, AR 72076For Sale
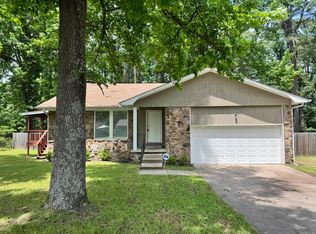 MLS ID #26019268, Tara J Helgestad, Lotus Realty. CARMLS
 - $164,5003 bd2 ba1.7k sqft1 Danbury Ln, Jacksonville, AR 72076For SaleMLS ID #26017935, LaKesha Crow, CBRPM Group. CARMLS
- $179,0004 bd2 ba1.5k sqft305 Stevenson St, Jacksonville, AR 72076For SaleMLS ID #25047197, Michelle N Chastain, CENTURY 21 Prestige Realty. CARMLS
- $189,5003 bd2 ba1.3k sqft35 Creekridge Cir, Sherwood, AR 72120For SaleMLS ID #26027665, Candy McMahan, McKimmey Associates REALTORS NLR. CARMLS
- $149,9004 bd2 ba1.9k sqft11 Glade Rd, Jacksonville, AR 72076For SaleMLS ID #26025803, Andrea G Bakewell, LPT Realty NLR. CARMLS
- $204,9003 bd2 ba1.5k sqft208 Elwood St, Jacksonville, AR 72076For SaleMLS ID #26005971, Ben Long, CBRPM Group. CARMLS
- $159,9005 bd2 ba2k sqft103 Santa Fe Trl, Jacksonville, AR 72076For SaleMLS ID #26020034, Mike Dietz, Plantation Realty. CARMLS
- $148,5003 bd2 ba1.1k sqft28 John Hancock Dr, Jacksonville, AR 72076For SaleMLS ID #26024161, Jessica Kaykhossrokiani, Carmichael & Co Realty. CARMLS
- $239,0004 bd3 ba2.1k sqft109 Concord Cir, Jacksonville, AR 72076For SaleMLS ID #26022139, Michelle N Chastain, CENTURY 21 Prestige Realty. CARMLS
- $174,9003 bd2 ba1.3k sqft6 Fairfield Dr, Sherwood, AR 72120For SaleMLS ID #26020098, Nola Ford, Crye-Leike REALTORS Maumelle. CARMLS
- $139,9003 bd2 ba1.1k sqft1000 Towering Oaks Dr, Jacksonville, AR 72076For SaleMLS ID #26021331, Deontae R McCuien, Vylla Home. CARMLS
- $189,9003 bd2 ba1.4k sqft4727 N Cypress St, N Little Rock, AR 72116For SaleMLS ID #26029667, Julann Carney, McKimmey Associates REALTORS NLR. CARMLS
- $125,0003 bd1 ba1.4k sqft1401 S Bailey St, Jacksonville, AR 72076For SaleMLS ID #26023985, Lane Cowart, Hometown Investments & Realty. CARMLS
- $193,5003 bd2 ba1.2k sqft9105 Peach Tree Ln, Sherwood, AR 72120For SaleMLS ID #26024474, Jessica Kaykhossrokiani, Carmichael & Co Realty. CARMLS
- $127,0003 bd2 ba1k sqft1508 Keaton St, Jacksonville, AR 72076For SaleMLS ID #25050104, Wayne Post, Century 21 Parker & Scroggins Realty - Benton. CARMLS
- $149,0003 bd2 ba1.3k sqft2315 Brasco Rd, Jacksonville, AR 72076For SaleMLS ID #26011053, Madison Rankin, IRealty Arkansas - Sherwood. CARMLS
- $132,7503 bd2 ba1.3k sqft103 Briarfield Cv, Jacksonville, AR 72076For SaleMLS ID #26016120, Mike Dietz, Plantation Realty. CARMLS
