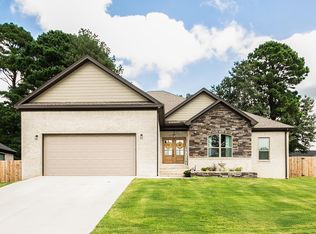
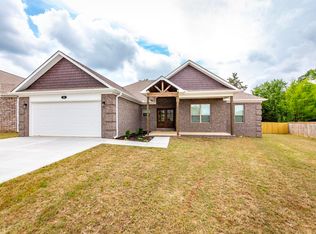
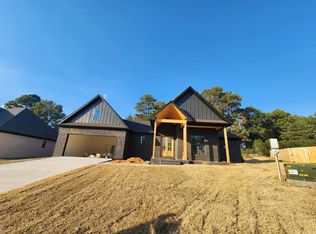
New Construction in Desirable Denali Heights – Move-In Ready with Flexible Living Space! Experience modern comfort and elevated design in this beautiful new construction home located in Cabot's sought-after Denali Heights subdivision. Offering 2,612 square feet, 4 bedrooms (or a spacious bonus room option), 3 full bathrooms, and a thoughtfully designed 1.5-story split floor plan, this home blends functionality with luxury. Step inside to soaring 10-foot ceilings, an impressive vaulted ceiling in the main living area, and an open-concept layout perfect for everyday living and entertaining. The kitchen is truly the heart of the home, featuring quartz countertops, stainless steel appliances, a large center island, abundant cabinetry, a walk-in pantry, and an additional butler's pantry complete with a mini refrigerator for added convenience.The private primary suite offers a relaxing retreat with tray ceilings, dual vanities, a tiled walk-in shower, soaking tub, and an oversized walk-in closet. Additional features include a fenced in backyard, cozy fireplace, and a spacious mudroom and separate laundry room. Seller is ready to make a move.
Closed
Zillow last checked:
Listing updated:
Bought with:
Jessica Lyons, AR
Young Home Sales
Source: CARMLS,MLS#: 26024133
Price history
| Date | Event | Price |
|---|---|---|
| 8/14/2026 | Sold | $440,000-5.4%$168/sqft |
Source:  CARMLS #26024133 Report a problem CARMLS #26024133 Report a problem | ||
| 8/5/2026 | Contingent | $465,000$178/sqft |
Source: CARMLS #26024133 Report a problem | ||
| 7/10/2026 | Price change | $465,000-1.1%$178/sqft |
Source: CARMLS #26024133 Report a problem | ||
| 6/15/2026 | Listed for sale | $470,000$180/sqft |
Source: CARMLS #26024133 Report a problem | ||
| 6/11/2026 | Listing removed | $470,000$180/sqft |
Source: CARMLS #26021790 Report a problem | ||
| 5/31/2026 | Listed for sale | $470,000$180/sqft |
Source: CARMLS #26021790 Report a problem | ||
| 5/31/2026 | Listing removed | $470,000$180/sqft |
Source: CARMLS #26000827 Report a problem | ||
| 2/7/2026 | Listing removed | $2,900$1/sqft |
Source: Zillow Rentals Report a problem | ||
| 1/6/2026 | Listed for sale | $470,000$180/sqft |
Source: CARMLS #26000827 Report a problem | ||
| 1/6/2026 | Listing removed | $470,000$180/sqft |
Source: CARMLS #25047949 Report a problem | ||
| 12/15/2025 | Listed for rent | $2,900$1/sqft |
Source: Zillow Rentals Report a problem | ||
| 12/5/2025 | Listed for sale | $470,000$180/sqft |
Source: CARMLS #25047949 Report a problem | ||
| 12/4/2025 | Listing removed | $470,000$180/sqft |
Source: CARMLS #25023552 Report a problem | ||
| 10/27/2025 | Price change | $470,000-4%$180/sqft |
Source: CARMLS #25023552 Report a problem | ||
| 9/12/2025 | Price change | $489,500-2.1%$187/sqft |
Source: CARMLS #25023552 Report a problem | ||
| 6/14/2025 | Listed for sale | $499,900$191/sqft |
Source: CARMLS #25023552 Report a problem | ||
| 5/16/2025 | Listing removed | $499,900$191/sqft |
Source: CARMLS #25010009 Report a problem | ||
| 4/3/2025 | Price change | $499,900-2.9%$191/sqft |
Source: CARMLS #25010009 Report a problem | ||
| 3/23/2025 | Price change | $515,000-1.9%$197/sqft |
Source: CARMLS #25010009 Report a problem | ||
| 3/15/2025 | Listed for sale | $525,000$201/sqft |
Source: CARMLS #25010009 Report a problem | ||
| 3/10/2025 | Listing removed | $525,000$201/sqft |
Source: CARMLS #25008726 Report a problem | ||
| 3/7/2025 | Listed for sale | $525,000$201/sqft |
Source: CARMLS #25008726 Report a problem | ||
| 3/6/2025 | Listing removed | $525,000$201/sqft |
Source: CARMLS #25004628 Report a problem | ||
| 2/5/2025 | Listed for sale | $525,000$201/sqft |
Source: CARMLS #25004628 Report a problem | ||
| 1/19/2025 | Listing removed | $525,000$201/sqft |
Source: CARMLS #24045025 Report a problem | ||
| 12/18/2024 | Listed for sale | $525,000$201/sqft |
Source: CARMLS #24045025 Report a problem | ||
Sell for more on Zillow
Get a Zillow Showcase℠ listing at no additional cost and you could sell for .
$441,900
2% more
+$8,838
With Zillow Showcase(estimated)
$450,738
