You won't find a better deal than this in Central Arkansas for what this property offers! Step inside this elegant BRAND NEW home to 10' ceilings and 8' doors throughout the main level which boasts 4 bedrooms and 2 full bathrooms in a split floorpan layout! The open kitchen-dining-living area make it perfect for entertaining family and friends! In the beautiful kitchen, you will find quartz countertops, cabinets that go to the ceiling, high end appliances, backsplash all the way to ceiling and tons of natural light! The primary suite boasts a huge walk in tiled shower with frameless glass, double vanity with make up station that has the perfect amount of natural light, and a soaking tub! Walk up stairs to find the perfect place to send the kiddos! On one side of the upstairs you will find a HUGE bonus room, and on the other side you will find a second bonus room/another bedroom with TONS of storage and a full bath! All of this sitting on 1.68 acres and beautiful finishes throughout the exterior of this home! You dont want to miss this one! Call your agent today to schedule your showing!
Active
Price cut: $5K (7/8)
$640,000
34 Kirkland Dr, Cabot, AR 72023
5beds
4,363sqft
:
Get pre-qualified$4,043/mo
Single Family Residence
Built in 2024
1.68 Acres Lot
$638,600 Zestimate®
$147/sqft
$-- HOA
What's special
Soaking tubTons of natural lightBeautiful kitchenQuartz countertopsHigh end appliances
- 232 days |
- 492 |
- 12 |
Zillow last checked:
Listing updated:
Listed by:
Bethany Kidd 501-920-0165,
Edge Realty 501-843-4663,
Corbin Kidd 501-416-9669,
Edge Realty
Source: CARMLS,MLS#: 25048044
Facts & features
Interior
Bedrooms & bathrooms
- Bedrooms: 5
- Bathrooms: 3
- Full bathrooms: 3
Rooms
- Room types: Office/Study, Game Room, Bonus Room
Dining room
- Features: Eat-in Kitchen, Kitchen/Dining Combo, Living/Dining Combo, Breakfast Bar
Heating
- Electric
Cooling
- Electric
Appliances
- Included: Microwave, Surface Range, Dishwasher, Disposal, Plumbed For Ice Maker, Oven, Electric Water Heater
- Laundry: Washer Hookup, Electric Dryer Hookup, Laundry Room
Features
- Walk-In Closet(s), Built-in Features, Ceiling Fan(s), Walk-in Shower, Breakfast Bar, Kit Counter-Quartz, Sheet Rock, Tray Ceiling(s), Wood Ceiling, Primary Bedroom/Main Lv, Primary Bedroom Apart, Guest Bedroom Apart, 4 Bedrooms Same Level, 4 Bedrooms Lower Level
- Flooring: Carpet, Tile, Luxury Vinyl
- Doors: Insulated Doors
- Windows: Insulated Windows
- Attic: Floored
- Has fireplace: Yes
- Fireplace features: Insert, Electric
Interior area
- Total structure area: 4,363
- Total interior livable area: 4,363 sqft
Video & virtual tour
Property
Parking
- Total spaces: 2
- Parking features: Garage, Two Car, Garage Door Opener, Garage Faces Side
- Has garage: Yes
Features
- Levels: Two
- Stories: 2
- Patio & porch: Patio, Porch
- Exterior features: Rain Gutters
Lot
- Size: 1.68 Acres
- Features: Sloped
Details
- Parcel number: 72316076000
Construction
Type & style
- Home type: SingleFamily
- Architectural style: Traditional,Craftsman
- Property subtype: Single Family Residence
Materials
- Brick, Masonite
- Foundation: Slab
- Roof: Shingle
Condition
- New construction: Yes
- Year built: 2024
Utilities & green energy
- Electric: Electric-Co-op
- Sewer: Public Sewer
- Water: Public
Green energy
- Energy efficient items: Doors, Ridge Vents/Caps
Community & HOA
Community
- Security: Smoke Detector(s)
- Subdivision: SPRING VALLEY
HOA
- Has HOA: No
Location
- Region: Cabot
Financial & listing details
- Price per square foot: $147/sqft
- Tax assessed value: $16,500
- Date on market: 12/5/2025
- Listing terms: VA Loan,FHA,Conventional,Cash
- Road surface type: Paved
Estimated market value
$638,600
$607,000 - $671,000
$3,167/mo
Price history
| Date | Event | Price |
|---|---|---|
| 7/8/2026 | Price change | $640,000-0.8%$147/sqft |
Source:  CARMLS #25048044 Report a problem CARMLS #25048044 Report a problem | ||
| 6/4/2026 | Price change | $645,000-0.8%$148/sqft |
Source: CARMLS #25048044 Report a problem | ||
| 12/5/2025 | Listed for sale | $650,000-6.3%$149/sqft |
Source: CARMLS #25048044 Report a problem | ||
| 10/24/2025 | Listing removed | $694,000$159/sqft |
Source: CARMLS #25033106 Report a problem | ||
| 2/6/2025 | Price change | $694,000-0.8%$159/sqft |
Source: CARMLS #25004743 Report a problem | ||
| 7/31/2024 | Price change | $699,900-12%$160/sqft |
Source: CARMLS #24027363 Report a problem | ||
| 2/20/2024 | Listed for sale | $795,000+3976.9%$182/sqft |
Source: CARMLS #24005457 Report a problem | ||
| 10/5/2022 | Sold | $19,500-22%$4/sqft |
Source: CARMLS #22028012 Report a problem | ||
| 8/17/2022 | Price change | $25,000-2%$6/sqft |
Source: CARMLS #22028012 Report a problem | ||
| 5/11/2022 | Listed for sale | $25,500+82.1%$6/sqft |
Source: CARMLS #22015261 Report a problem | ||
| 12/23/2021 | Sold | $14,000-6.7%$3/sqft |
Source: CARMLS #21018719 Report a problem | ||
| 12/14/2021 | Contingent | $15,000$3/sqft |
Source: CARMLS #21018719 Report a problem | ||
| 10/5/2021 | Listed for sale | $15,000-16.7%$3/sqft |
Source: CARMLS #21018719 Report a problem | ||
| 6/21/2021 | Sold | $18,000-9.5%$4/sqft |
Source: Public Record Report a problem | ||
| 6/17/2021 | Listed for sale | $19,900+11.2%$5/sqft |
Source: CARMLS #21018719 Report a problem | ||
| 7/18/2018 | Sold | $17,900$4/sqft |
Source: CARMLS #18006028 Report a problem | ||
| 5/23/2018 | Price change | $17,900-3.2%$4/sqft |
Source: Arnett Realty & Investments, Inc. #18006028 Report a problem | ||
| 4/7/2018 | Price change | $18,500-2.6%$4/sqft |
Source: Arnett Realty & Investments, Inc. #18006028 Report a problem | ||
| 2/28/2018 | Listed for sale | $19,000$4/sqft |
Source: Arnett Realty & Investments, Inc. #18006028 Report a problem | ||
| 12/3/2014 | Sold | $19,000$4/sqft |
Source: Public Record Report a problem | ||
| 5/23/2014 | Listed for sale | $19,000$4/sqft |
Source: McKimmey Associates Realtors Cabot #10387652 Report a problem | ||
Public tax history
| Year | Property taxes | Tax assessment |
|---|---|---|
| 2025 | -- | $3,300 |
| 2024 | $168 | $3,300 |
| 2023 | $168 | $3,300 |
| 2022 | $168 | $3,300 |
| 2021 | $168 | $3,300 |
| 2020 | $168 | $3,300 |
| 2019 | $168 +3% | $3,300 |
| 2018 | $163 | $3,300 |
| 2017 | $163 | $3,300 |
| 2016 | $163 | $3,300 +100% |
| 2015 | $163 +100% | $1,650 |
| 2014 | $82 +7.6% | $1,650 |
| 2013 | $76 | $1,650 |
| 2012 | -- | $1,650 |
| 2011 | -- | $1,650 |
| 2010 | -- | $1,650 |
| 2009 | -- | $1,650 |
| 2008 | -- | $1,650 |
Find assessor info on the county website
Monthly payment
Est. payment
Payment breakdown
Explore the cost of this home by adjusting the details. Changes won't be saved.Climate risks
Neighborhood: 72023
Nearby schools
GreatSchools rating
- 7/10Magness Creek Elementary SchoolGrades: PK-4Distance: 1.1 mi
- 8/10Cabot Junior High NorthGrades: 7-8Distance: 5.4 mi
- 8/10Cabot High SchoolGrades: 9-12Distance: 5.4 mi
Schools provided by the listing agent
- Elementary: Cabot North
- Middle: Cabot North
- High: Cabot
Source: CARMLS. This data may not be complete. We recommend contacting the local school district to confirm school assignments for this home.
- $230,0003 bd2 ba1.5k sqft32 Kirkland Dr, Cabot, AR 72023Off Market
- $23,0001.6 Acres36 Kirkland Dr, Cabot, AR 72023Sold

- $16,5002 Acres30 Kirkland Dr, Cabot, AR 72023Off Market
- $277,9003 bd2 ba1.8k sqft38 Kirkland Dr, Cabot, AR 72023Off Market

- $588,0004 bd4 ba4k sqft35 Kirkland Dr, Cabot, AR 72023Off Market
- $16,500-- bd-- ba-- sqft33 Kirkland Dr, Cabot, AR 72023Off Market
- $232,0003 bd2 ba1.4k sqft37 Kirkland Dr, Cabot, AR 72023Off Market
- $304,300-- bd2 ba1.9k sqft28 Kirkland Dr, Cabot, AR 72023Off Market
A local agent can set up tours, give advice and negotiate with sellers.
A local lender can help you make sure your offer is ready when you are.
Similar homes
- $609,9005 bd4 ba4.1k sqft84 Windsong Dr, Cabot, AR 72023For Sale
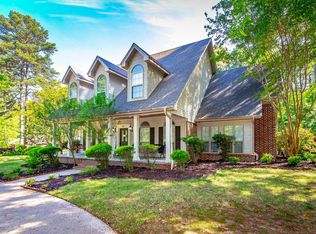
 MLS ID #26016768, Jody Huffmaster, RE/MAX Encore. CARMLS
 - $610,0004 bd3 ba3k sqft1701 N Lincoln St, Cabot, AR 72023For Sale
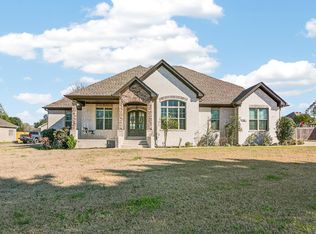 MLS ID #26026713, Mandy Knaack, PorchLight Realty. CARMLS
 - $550,4004 bd3 ba3.4k sqft401 Greystone Blvd, Cabot, AR 72023For Sale
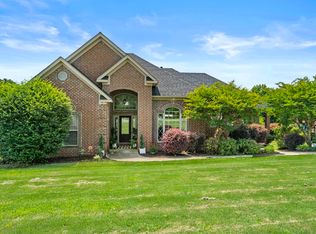 MLS ID #26022558, Rachel Massey, Arnett Realty & Investments. CARMLS
 - $699,4004 bd4 ba4.6k sqft601 Greystone Blvd, Cabot, AR 72023For Sale
 MLS ID #26019846, Mandy Knaack, PorchLight Realty. CARMLS
 - $469,9004 bd4 ba2.6k sqft15 Wellington Pl, Cabot, AR 72023For SaleMLS ID #26012438, Ryan Stephens, Engel & Volkers. CARMLS
- $609,9004 bd3 ba2.9k sqft10 Scheffler Cv, Cabot, AR 72023New ConstructionMLS ID #26017205, Christy Ward, PorchLight Realty. CARMLS
- $649,9995 bd4 ba3.6k sqft244 Artesia Ln, Beebe, AR 72012For SaleMLS ID #26026145, Lynn Longing, Back Porch Realty. CARMLS
- $795,9004 bd5 ba3.7k sqft1895 Mount Carmel Rd, Cabot, AR 72023For Sale By Owner
- $599,4005 bd3 ba3.7k sqft83 Dunn Hill Cir, Vilonia, AR 72173For SaleMLS ID #26010542, Michelle N Chastain, CENTURY 21 Prestige Realty. CARMLS
- $389,9004 bd4 ba2.4k sqft1565 Marquee Cir, Cabot, AR 72023For SaleMLS ID #26017563, Mandy Knaack, PorchLight Realty. CARMLS
- $925,0004 bd3 ba3.9k sqft29 Woody Ln, Cabot, AR 72023For SaleMLS ID #26024940, Lora Blair, Blair & Co. Realtors. CARMLS
- $337,5004 bd2 ba2.6k sqft91 Lakeland Dr, Cabot, AR 72023For SaleMLS ID #26014968, Joshua L Cole, Venture Realty Group - Cabot. CARMLS
- $475,0004 bd3 ba2.5k sqft27 Denali Dr, Cabot, AR 72023For SaleMLS ID #26029413, Karen LeMay, RE/MAX Encore. CARMLS
- $375,0005 bd3 ba2.3k sqft1104 Aberdour Dr, Cabot, AR 72023For SaleMLS ID #26023818, Kc Rose, PorchLight Realty. CARMLS
- $489,9994 bd4 ba2.7k sqft104 Lethamhill Cv, Cabot, AR 72023For SaleMLS ID #26023239, Jason O'Saile, Realty One Group Lock and Key. CARMLS
- $579,9004 bd4 ba3.8k sqft1281 Bethlehem Rd, Austin, AR 72007For SaleMLS ID #26025540, Christy Ward, PorchLight Realty. CARMLS
- $538,0003 bd2 ba2.8k sqft3045 Lewisburg Rd, Austin, AR 72007For SaleMLS ID #26025867, Laura D Westendorf, Engel & Volkers. CARMLS
- $390,0004 bd3 ba2.1k sqft1590 Alamosa Dr, Cabot, AR 72023For SaleMLS ID #26020772, Tami Davis, PorchLight Realty. CARMLS
- $379,9003 bd2 ba2.3k sqft13 Sawgrass St, Cabot, AR 72023For SaleMLS ID #26016637, Brooke Wilson, PorchLight Realty. CARMLS
- $409,9003 bd3 ba2.6k sqft509 Cobblestone Dr, Cabot, AR 72023For SaleMLS ID #26018657, Emily Long, Homeward Realty. CARMLS
