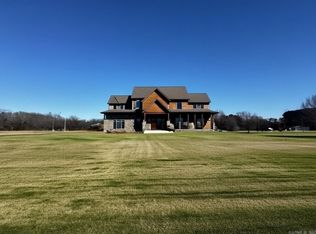
Stunning custom-built home offering approx. 5,600 sq ft on 4+/- acres with 3-5 bedrooms and 2.5 baths. The spacious layout features hardwood and tile flooring, custom crown molding, vaulted ceilings, a large kitchen with solid hickory cabinetry, and an impressive primary suite. A 400+/- sq ft workout/flex room includes a walk-in shower. The oversized 2-car garage offers approx. 300 sq ft of additional storage. Separate 2,500+/- sq ft shop/garage features multiple bays and a heated and cooled rear section with potential for additional living space. 2023 improvements include ARCHITECTURAL ROOF, GUTTERS, SOLAR POWER SYSTEM with 25-year warranty, and 22kW whole-house GENERATOR with 7-year warranty. Private setting approximately 25 minutes from downtown Little Rock and the airport. AGENTS SEE REMARKS
Active
$731,700
224 Pear Tree Ln, Jacksonville, AR 72076
4beds
5,632sqft
Single Family Residence
Built in 2005
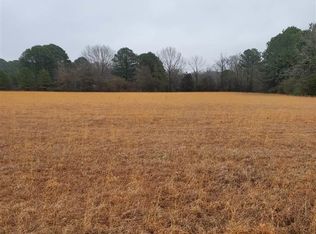
4.04 Acres Lot
$700,900 Zestimate®
$130/sqft
$-- HOA
What's special
Impressive primary suiteSpacious layoutWalk-in showerVaulted ceilingsCustom crown moldingHardwood and tile flooring
- 59 days
- 108
- 3
Zillow last checked:
Listing updated:
Listed by:
Chris Coker 501-680-2344,
Re/Max Encore - NLR 501-650-3939
Source: CARMLS,MLS#: 26032037
Facts & features
Interior
Bedrooms & bathrooms
- Bedrooms: 4
- Bathrooms: 3
- Full bathrooms: 2
- 1/2 bathrooms: 1
Rooms
- Room types: Great Room, Den/Family Room, Office/Study, Game Room, Workshop/Craft
Dining room
- Features: Separate Dining Room, Kitchen/Dining Combo, Breakfast Bar
Heating
- Natural Gas, Heat Pump, Zoned
Cooling
- Electric
Appliances
- Included: Double Oven, Gas Range, Surface Range, Disposal, Plumbed For Ice Maker, Convection Oven, Gas Water Heater, Electric Water Heater, Tankless Water Heater
- Laundry: Washer Hookup, Electric Dryer Hookup
Features
- Central Vacuum, Walk-In Closet(s), Built-in Features, Ceiling Fan(s), Walk-in Shower, Breakfast Bar, Pantry, Vaulted Ceiling(s), 4 Bedrooms Same Level
- Flooring: Wood, Tile, Laminate
- Windows: Insulated Windows
- Basement: None
- Number of fireplaces: 2
- Fireplace features: Two, Gas Log
Interior area
- Total structure area: 5,632
- Total interior livable area: 5,632 sqft
Property
Parking
- Total spaces: 4
- Parking features: Two Car, Three Car, Garage Door Opener, Four Car or More, Garage Faces Side
Features
- Levels: One and One Half
- Stories: 1.5
- Patio & porch: Patio
- Exterior features: Storage, Rain Gutters, Shop
Lot
- Size: 4.04 Acres
- Features: Level, Cul-De-Sac, Cleared, Subdivided
Details
- Parcel number: 00111164007
Construction
Type & style
- Home type: SingleFamily
- Architectural style: Traditional
- Property subtype: Single Family Residence
Materials
- Metal/Vinyl Siding, Radiant Barrier, Spray Foam Insulation
- Foundation: Slab
- Roof: Shingle
Condition
- New construction: No
- Year built: 2005
Utilities & green energy
- Electric: Electric-Co-op
- Gas: Gas-Propane/Butane
- Sewer: Septic Tank
- Water: Public
- Utilities for property: Gas-Propane/Butane
Green energy
- Energy efficient items: Insulation, Other (see remarks), Ridge Vents/Caps
Community & HOA
Community
- Security: Security System, Safe/Storm Room, Video Surveillance
- Subdivision: PATTERSON SURVEY
HOA
- Has HOA: No
Location
- Region: Jacksonville
Financial & listing details
- Price per square foot: $130/sqft
- Tax assessed value: $403,250
- Annual tax amount: $170
- Date on market: 8/6/2026
- Listing terms: VA Loan,FHA,Conventional,Cash
- Road surface type: Gravel
Estimated market value
$700,900
$666,000 - $736,000
$3,048/mo
Price history
| Date | Event | Price |
|---|---|---|
| 5/12/2025 | Price change | $731,7000%$130/sqft |
Source:  CARMLS #25018662 Report a problem CARMLS #25018662 Report a problem | ||
| 8/27/2024 | Price change | $731,900+0.6%$130/sqft |
Source: CARMLS #24019468 Report a problem | ||
| 6/4/2024 | Listed for sale | $727,700$129/sqft |
Source: CARMLS #24019468 Report a problem | ||
| 4/15/2024 | Pending sale | $727,700$129/sqft |
Source:  RE/MAX of Arkansas #24001886 Report a problem RE/MAX of Arkansas #24001886 Report a problem | ||
| 4/15/2024 | Contingent | $727,700$129/sqft |
Source: CARMLS #24001886 Report a problem | ||
| 1/19/2024 | Listed for sale | $727,700+5.5%$129/sqft |
Source: CARMLS #24001886 Report a problem | ||
| 11/1/2023 | Listing removed | $689,900$122/sqft |
Source: CARMLS #23020322 Report a problem | ||
| 7/4/2023 | Listed for sale | $689,900+40.8%$122/sqft |
Source: CARMLS #23020322 Report a problem | ||
| 6/8/2019 | Listing removed | $490,000$87/sqft |
Source: Keller Williams Realty Little Rock #19003867 Report a problem | ||
| 2/3/2019 | Listed for sale | $490,000-3.7%$87/sqft |
Source: Keller Williams Realty Central #19003867 Report a problem | ||
| 10/22/2018 | Listing removed | $509,000$90/sqft |
Source: Deaton Group Realty #18006234 Report a problem | ||
| 6/27/2018 | Listed for sale | $509,000$90/sqft |
Source: Deaton Group Realty #18006234 Report a problem | ||
| 4/20/2018 | Listing removed | $509,000$90/sqft |
Source: Deaton Group Realty #18006234 Report a problem | ||
| 3/1/2018 | Listed for sale | $509,000-6.2%$90/sqft |
Source: Deaton Group Realty #18006234 Report a problem | ||
| 11/29/2016 | Listing removed | $542,500$96/sqft |
Source: RE/MAX Elite #16029278 Report a problem | ||
| 10/8/2016 | Price change | $542,500+0.6%$96/sqft |
Source: RE/MAX Elite #16029278 Report a problem | ||
| 3/27/2016 | Listed for sale | $539,500+0.8%$96/sqft |
Source: McKimmey Associates REALTORS NLR #16008730 Report a problem | ||
| 1/16/2016 | Listing removed | $535,000$95/sqft |
Source: McKimmey Associates REALTORS NLR #15019593 Report a problem | ||
| 7/8/2015 | Listed for sale | $535,000+1683.3%$95/sqft |
Source: McKimmey Associates REALTORS NLR #15019593 Report a problem | ||
| 11/28/2011 | Sold | $30,000$5/sqft |
Source: Agent Provided Report a problem | ||
| 9/24/2004 | Sold | $30,000$5/sqft |
Source: Agent Provided Report a problem | ||
Public tax history
| Year | Property taxes | Tax assessment |
|---|---|---|
| 2025 | -- | $80,650 |
| 2024 | $170 | $80,650 |
| 2023 | $170 | $80,650 |
| 2022 | $170 | $80,650 |
| 2021 | $170 | $80,650 -1.9% |
| 2020 | $170 | $82,230 |
| 2019 | $170 +13.3% | $82,230 |
| 2018 | $150 | $82,230 |
| 2017 | $150 | $82,230 |
| 2016 | $150 | $82,230 +3.2% |
| 2015 | $150 | $79,690 |
| 2014 | $150 -96% | $79,690 |
| 2013 | $3,753 | $79,690 |
| 2012 | -- | $79,690 |
| 2011 | -- | $79,690 +3.6% |
| 2010 | -- | $76,930 |
| 2009 | -- | $76,930 -0.6% |
| 2008 | -- | $77,360 |
| 2007 | -- | $77,360 +1097.5% |
| 2006 | -- | $6,460 |
Find assessor info on the county website
Monthly payment
Est. payment
Payment breakdown
Explore the cost of this home by adjusting the details. Changes won't be saved.Climate risks
Neighborhood: 72076
Similar homes
- $817,7505 bd4 ba3.8k sqft1609 Hunters Chase Rd, Jacksonville, AR 72076For Sale
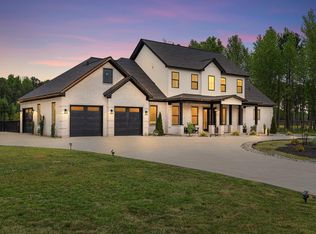
 MLS ID #26015243, Clint Skiver, Back Porch Realty. CARMLS
 - $659,8004 bd5 ba4.6k sqft226 Edgewood Dr, Cabot, AR 72023For Sale
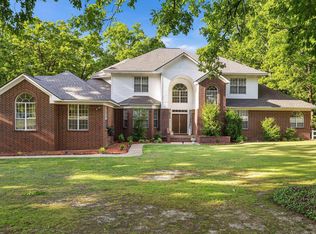 MLS ID #26017370, Tami Davis, PorchLight Realty. CARMLS
 - $669,0006 bd4 ba4.5k sqft572 Cherrywood Dr, Cabot, AR 72023For Sale
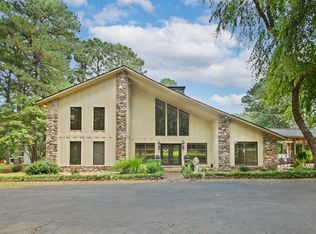 MLS ID #26034645, Tami Davis, PorchLight Realty. CARMLS
 - $789,9005 bd4 ba3.1k sqft20 Fairway Dr, Cabot, AR 72023For Sale
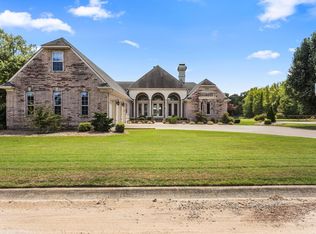 MLS ID #26036540, Jody Huffmaster, RE/MAX Encore. CARMLS
 - $715,0005 bd4 ba4.3k sqft1817 Kristen Ct, Sherwood, AR 72120For SaleMLS ID #26030202, Gail Ott, Re/Max Encore - NLR. CARMLS
- $675,0005 bd3 ba4.5k sqft1820 Main St, Little Rock, AR 72206For SaleMLS ID #26039968, Kerry Ellison, Keller Williams Realty. CARMLS
- $799,5004 bd4 ba4.2k sqft226 Hay Meadow Cv, Austin, AR 72007For SaleMLS ID #26030029, Amie Wallis, Blair & Co. Realtors. CARMLS
- $585,0004 bd3 ba3k sqft9217 Millers Pointe Ct, Sherwood, AR 72120For SaleMLS ID #26039907, Whitney Hicks, Compass Group Real Estate. CARMLS
- $624,9005 bd4 ba3.9k sqft309 S Pine St, Cabot, AR 72023For SaleMLS ID #26037680, Amanda Morden, McKimmey Associates REALTORS NLR. CARMLS
- $774,9004 bd3 ba4.4k sqft1 Overlook Cir, Little Rock, AR 72207For SaleMLS ID #26033069, Beth Graves, McGraw Realtors - HSV. CARMLS
- $545,0003 bd2 ba3.1k sqft5 Williamsburg Dr, Cabot, AR 72023For SaleMLS ID #26022709, Chrissy L Dougherty, Lotus Realty. CARMLS
- $435,0003 bd2 ba4k sqft955 & 975 Highway 15 N, Lonoke, AR 72086For SaleMLS ID #26030318, Jason Williams, Keller Williams Realty. CARMLS
- $574,9004 bd3 ba3k sqft305 Edgewood Dr, Cabot, AR 72023For SaleMLS ID #26020910, Rhonda Williams, Plantation Realty. CARMLS
- $500,0004 bd3 ba2.9k sqft105 Lamb Park, Lonoke, AR 72086For SaleMLS ID #26030440, Hayley P Emerson, Back Porch Realty. CARMLS
- $575,0005 bd4 ba3.1k sqft45 Prairie Crossing Cv, Lonoke, AR 72086For SaleMLS ID #26034982, Tami Davis, PorchLight Realty. CARMLS
- $649,9004 bd3 ba3.7k sqft158 Coyote Cir, Ward, AR 72176For SaleMLS ID #26018251, Kimberly Pearce, Crye-Leike REALTORS Cabot Branch. CARMLS
- $659,9005 bd4 ba5k sqft99 Overland Park Rd, Vilonia, AR 72173For SaleMLS ID #26033408, Teresa R Baugh, ASAP Realty. CARMLS
- $659,9993 bd2 ba2.8k sqft572 Memory Ln, Cabot, AR 72023For SaleMLS ID #26031102, Hailey Kehrees, PorchLight Realty. CARMLS
- $799,9004 bd3 ba3k sqft9316 Millers Pointe Ct, Sherwood, AR 72120For SaleMLS ID #26019390, Staci Medlock, LPT Realty NLR. CARMLS
- $450,0004 bd2 ba3k sqft116 Huffman Ct, Beebe, AR 72012For SaleMLS ID #26039971, Joshua Schmidt, Brick Real Estate. CARMLS
