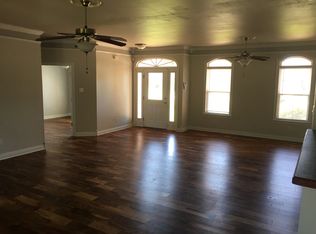
Rare find: 5-bed lakefront investment opportunity with a deeded dock, mother-in-law suite, and $10,000 in seller incentives! Located in Cabot's desirable Magness Creek, this 5BR/3BA, 3,479 SF home offers private lake access, perfect for fishing and kayaking. NEW PRICE plus a $10,000 seller allowance to use toward a rate buydown, closing costs, or personal touches. Extensive upgrades are done: brand-new upstairs carpet, new bath/utility tile, fresh paint, and a 2026 HVAC compressor/fan. BUILT IN INVESTMENT OPPORTUNITY The mother-in-law suite is ideal for multi-generational living or rental income, and deeded lakefront access is hard to find. Enjoy LVT flooring, a gas fireplace, a well-appointed kitchen, a spacious primary suite, and a two-car garage. Solid brick, concrete slab, and a roof about 7 years old. This 25-year, family-owned home is lovingly maintained and includes a 1-year home warranty with an acceptable offer. Excited to share this nearly updated home with its new owners, a fresh price, and great incentives make this a fantastic investment opportunity. Schedule your tour!
Active
Price cut: $12.5K (9/25)
$485,000
16 Lakeview Ln, Cabot, AR 72023
5beds
3,479sqft
Single Family Residence
Built in 2002
0.26 Acres Lot
$479,100 Zestimate®
$139/sqft
$-- HOA
What's special
Deeded dockTwo-car garageMother-in-law suiteSpacious primary suiteBrand-new upstairs carpetPrivate lake accessWell-appointed kitchen
- 59 days
- 240
- 9
Zillow last checked:
Listing updated:
Listed by:
Bill Johnson 760-760-4320,
Realty Solution 760-760-4320
Source: CARMLS,MLS#: 26032641
Facts & features
Interior
Bedrooms & bathrooms
- Bedrooms: 5
- Bathrooms: 3
- Full bathrooms: 3
Rooms
- Room types: Den/Family Room, Sun Room
Dining room
- Features: Eat-in Kitchen, Living/Dining Combo
Heating
- Natural Gas
Cooling
- Electric
Appliances
- Included: Built-In Range, Microwave, Gas Range, Dishwasher, Disposal, Plumbed For Ice Maker
- Laundry: Washer Hookup, Laundry Room
Features
- Pantry, Sheet Rock, Tray Ceiling(s), Vaulted Ceiling(s), Primary Bedroom/Main Lv, 3 Bedrooms Same Level
- Flooring: Carpet, Wood, Vinyl
- Has fireplace: Yes
- Fireplace features: Gas Starter
Interior area
- Total structure area: 3,479
- Total interior livable area: 3,479 sqft
Property
Parking
- Total spaces: 2
- Parking features: Two Car, Garage Door Opener, Garage Apartment
- Has garage: Yes
Features
- Levels: Two
- Patio & porch: Patio, Deck
- Exterior features: Tennis Court(s), Dock, Dog Run
- Fencing: Partial,Wood
- Has view: Yes
- View description: Lake
- Has water view: Yes
- Water view: Lake
- Waterfront features: Dock Private, Lake Front
Lot
- Size: 0.26 Acres
- Features: Level, Subdivided
Details
- Parcel number: 72137221000
Construction
Type & style
- Home type: SingleFamily
- Architectural style: Traditional
- Property subtype: Single Family Residence
Materials
- Brick
- Foundation: Slab
- Roof: Shingle
Condition
- New construction: No
- Year built: 2002
Details
- Warranty included: Yes
Utilities & green energy
- Electric: Elec-Municipal (+Entergy)
- Gas: Gas-Natural
- Sewer: Public Sewer
- Water: Public
- Utilities for property: Natural Gas Connected
Community & HOA
Community
- Features: Picnic Area, Manager Office
- Security: Video Surveillance
- Subdivision: MAGNESS CREEK SUBDIVISION
HOA
- Has HOA: No
Location
- Region: Cabot
Financial & listing details
- Price per square foot: $139/sqft
- Tax assessed value: $243,950
- Annual tax amount: $2,483
- Date on market: 8/11/2026
- Listing terms: VA Loan,FHA,Conventional,Cash
- Road surface type: Paved
Estimated market value
$479,100
$455,000 - $503,000
$2,583/mo
Price history
| Date | Event | Price |
|---|---|---|
| 9/25/2026 | Price change | $485,000-2.5%$139/sqft |
Source:  CARMLS #26032641 Report a problem CARMLS #26032641 Report a problem | ||
| 9/10/2026 | Price change | $497,500-0.5%$143/sqft |
Source: CARMLS #26032641 Report a problem | ||
| 8/11/2026 | Listed for sale | $499,900+17.6%$144/sqft |
Source: CARMLS #26032641 Report a problem | ||
| 1/1/2026 | Listing removed | $425,000$122/sqft |
Source: CARMLS #25040689 Report a problem | ||
| 11/4/2025 | Price change | $425,000-3.4%$122/sqft |
Source: CARMLS #25040689 Report a problem | ||
| 10/22/2025 | Price change | $439,900-2.2%$126/sqft |
Source: CARMLS #25040689 Report a problem | ||
| 10/9/2025 | Listed for sale | $449,900+32.3%$129/sqft |
Source: CARMLS #25040689 Report a problem | ||
| 8/2/2019 | Listing removed | $340,000$98/sqft |
Source: PorchLight Realty #19017907 Report a problem | ||
| 6/3/2019 | Listed for sale | $340,000+3%$98/sqft |
Source: PorchLight Realty #19017907 Report a problem | ||
| 5/1/2019 | Listing removed | $330,000$95/sqft |
Source: Owner Report a problem | ||
| 4/29/2019 | Price change | $330,000-1.5%$95/sqft |
Source: Owner Report a problem | ||
| 4/26/2019 | Listed for sale | $335,000+0.8%$96/sqft |
Source: Owner Report a problem | ||
| 5/30/2017 | Listing removed | $332,500$96/sqft |
Source: Owner Report a problem | ||
| 5/15/2017 | Listed for sale | $332,500+1230%$96/sqft |
Source: Owner Report a problem | ||
| 5/23/2012 | Sold | $25,000$7/sqft |
Source: Agent Provided Report a problem | ||
| 9/4/2001 | Sold | $25,000$7/sqft |
Source: Agent Provided Report a problem | ||
Public tax history
| Year | Property taxes | Tax assessment |
|---|---|---|
| 2025 | -- | $48,790 |
| 2024 | $2,483 | $48,790 |
| 2023 | $2,483 | $48,790 |
| 2022 | $2,483 | $48,790 |
| 2021 | $2,483 -0.4% | $48,790 -0.4% |
| 2020 | $2,493 | $48,970 |
| 2019 | $2,493 +3% | $48,970 |
| 2018 | $2,419 +7.6% | $48,970 |
| 2017 | $2,248 -7.1% | $48,970 |
| 2016 | $2,419 | $48,970 -1.3% |
| 2015 | $2,419 +6.3% | $49,600 |
| 2014 | $2,277 | $49,600 |
| 2013 | $2,277 | $49,600 |
| 2012 | -- | $49,600 |
| 2011 | -- | $49,600 -2.6% |
| 2010 | -- | $50,900 |
| 2009 | -- | $50,900 +15.2% |
| 2008 | -- | $44,170 |
| 2007 | -- | $44,170 |
| 2006 | -- | $44,170 +45.1% |
| 2005 | -- | $30,450 |
| 2004 | -- | $30,450 +0.7% |
| 2003 | -- | $30,240 |
Find assessor info on the county website
Monthly payment
Est. payment
Payment breakdown
Explore the cost of this home by adjusting the details. Changes won't be saved.Climate risks
Neighborhood: 72023

Similar homes
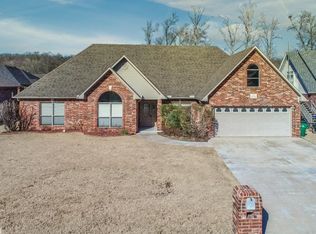
- $557,5004 bd4 ba3.2k sqft27 Gleneagle Dr, Cabot, AR 72023For Sale

 MLS ID #26040433, Casey Moser, PorchLight Realty. CARMLS
 - $484,9994 bd4 ba3k sqft502 Greystone Blvd, Cabot, AR 72023For Sale
 MLS ID #26032984, Nicole Hynes, PorchLight Realty. CARMLS
 - $475,1154 bd3 ba2.8k sqft19 Ridgecrest Dr, Cabot, AR 72023For Sale
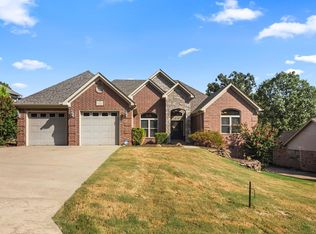 MLS ID #26034107, Tami Davis, PorchLight Realty. CARMLS
 - $399,9994 bd3 ba2.4k sqft17 Wellington Pl, Cabot, AR 72023For Sale
 MLS ID #26019646, Kendra Fortner, Realty One Group Lock and Key. CARMLS
 - $409,0004 bd2 ba2.8k sqft76 Lakeland Dr, Cabot, AR 72023For SaleMLS ID #26021087, Jody L Clark, Blair & Co. Realtors. CARMLS
- $574,9004 bd3 ba3k sqft305 Edgewood Dr, Cabot, AR 72023For SaleMLS ID #26020910, Rhonda Williams, Plantation Realty. CARMLS
- $369,9994 bd2 ba2.5k sqft48 Lakeland Dr, Cabot, AR 72023For SaleMLS ID #26036318, Nicole Hynes, PorchLight Realty. CARMLS
- $517,0004 bd4 ba2.6k sqft14 Wellington Pl, Cabot, AR 72023New ConstructionMLS ID #26036971, Jon Bloomberg, Crye-Leike REALTORS Cabot Branch. CARMLS
- $575,0004 bd3 ba3k sqft1701 N Lincoln St, Cabot, AR 72023For SaleMLS ID #26040337, Mandy Knaack, PorchLight Realty. CARMLS
- $410,0005 bd4 ba2.7k sqft806 Cascade Dr, Cabot, AR 72023For SaleMLS ID #26037011, Heath Smith, RE/MAX Encore. CARMLS
- $389,9004 bd4 ba2.8k sqft32 Cypress Creek Dr, Cabot, AR 72023For SaleMLS ID #25044524, Michael Freeman, Venture Realty Group - Cabot. CARMLS
- $480,0003 bd3 ba2.8k sqft3210 Highway 89 S, Cabot, AR 72023For SaleMLS ID #26029926, Candace Tomboli, Venture Realty Group - Cabot. CARMLS
- $269,9004 bd2 ba1.9k sqft22 Pecan Ln, Cabot, AR 72023For SaleMLS ID #26026097, Samantha Yamber, Venture Realty Group - Cabot. CARMLS
- $450,0004 bd2 ba3k sqft116 Huffman Ct, Beebe, AR 72012For SaleMLS ID #26039971, Joshua Schmidt, Brick Real Estate. CARMLS
- $379,9004 bd2 ba2.3k sqft226 Jackson Park Cv, Cabot, AR 72023For SaleMLS ID #26027012, LuAnn Campbell, Crye-Leike REALTORS Cabot Branch. CARMLS
- $500,0004 bd3 ba2.5k sqft27 Ravell Rd, Cabot, AR 72023New ConstructionMLS ID #26036529, Jamey LaFever, PorchLight Realty. CARMLS
- $450,0004 bd4 ba3.3k sqft8 Shady Grove Cv, Ward, AR 72176For SaleMLS ID #25041635, Lora Blair, Blair & Co. Realtors. CARMLS
- $549,9004 bd4 ba3.2k sqft204 Ernie Spence Rd, Ward, AR 72176For SaleMLS ID #26032968, Jody Huffmaster, RE/MAX Encore. CARMLS
- $334,9004 bd2 ba1.9k sqft24 Aberdeen Dr, Cabot, AR 72023For SaleMLS ID #26040541, Mandy Knaack, PorchLight Realty. CARMLS
- $299,9004 bd3 ba2.6k sqft214 Pin Oak Dr, Cabot, AR 72023For SaleMLS ID #26029686, Holly M Powell, PorchLight Realty. CARMLS
