If you need some elbow room, this house is for you! 4 bedrooms, 2 baths & a bonus room. Lots of updates to include tile flooring, roof, heat/ac, granite countertops, backsplash, light fixtures & freshly painted kitchen cabinets and bathroom vanities. Solar panels for lower energy bills and they are paid in full. Screened back porch with deck & pergola adjacent to it. Above ground pool & private dock to lake. It's a great house in a great neighborhood.....you don't want to miss out!
Active
Price cut: $6K (6/16)
$409,000
76 Lakeland Dr, Cabot, AR 72023
4beds
2,834sqft
Single Family Residence
Built in 2005
-- sqft lot
$404,900 Zestimate®
$144/sqft
$10/mo HOA
What's special
Private dock to lakeBonus roomAbove ground poolGranite countertopsFreshly painted kitchen cabinetsTile flooringLight fixtures
- 57 days |
- 379 |
- 24 |
Zillow last checked:
Listing updated:
Listed by:
Jody L Clark 501-658-9137,
Blair & Co. Realtors 501-654-4663
Source: CARMLS,MLS#: 26021087
Facts & features
Interior
Bedrooms & bathrooms
- Bedrooms: 4
- Bathrooms: 2
- Full bathrooms: 2
Rooms
- Room types: Great Room, Bonus Room
Dining room
- Features: Eat-in Kitchen, Breakfast Bar
Heating
- Natural Gas
Cooling
- Electric
Appliances
- Included: Free-Standing Range, Microwave, Dishwasher, Disposal, Plumbed For Ice Maker, Gas Water Heater
- Laundry: Washer Hookup, Electric Dryer Hookup, Laundry Room
Features
- Walk-In Closet(s), Built-in Features, Ceiling Fan(s), Walk-in Shower, Wired for Data, Granite Counters, Pantry, Sheet Rock, Primary Bedroom/Main Lv, Primary Bedroom Apart, 3 Bedrooms Same Level
- Flooring: Carpet, Tile
- Doors: Insulated Doors
- Windows: Insulated Windows
- Attic: Floored
- Has fireplace: Yes
- Fireplace features: Gas Starter, Gas Logs Present, Gas Log
Interior area
- Total structure area: 2,834
- Total interior livable area: 2,834 sqft
Property
Parking
- Total spaces: 2
- Parking features: Garage, Two Car, Garage Door Opener
- Has garage: Yes
Features
- Levels: Two
- Stories: 2
- Patio & porch: Deck, Screened
- Exterior features: Rain Gutters
- Has private pool: Yes
- Pool features: Above Ground
- Fencing: Full,Wood
Lot
- Features: Level, Subdivided, River/Lake Area
Details
- Parcel number: 72137539000
- Other equipment: Satellite Dish
Construction
Type & style
- Home type: SingleFamily
- Architectural style: Traditional
- Property subtype: Single Family Residence
Materials
- Brick
- Foundation: Slab
- Roof: Shingle
Condition
- New construction: No
- Year built: 2005
Utilities & green energy
- Electric: Electric-Co-op
- Gas: Gas-Natural
- Sewer: Public Sewer
- Water: Public
- Utilities for property: Natural Gas Connected, Underground Utilities
Green energy
- Energy efficient items: Doors
Community & HOA
Community
- Features: Tennis Court(s), Playground, Picnic Area, Mandatory Fee
- Security: Smoke Detector(s)
- Subdivision: Magness North
HOA
- Has HOA: Yes
- HOA fee: $120 annually
Location
- Region: Cabot
Financial & listing details
- Price per square foot: $144/sqft
- Tax assessed value: $245,550
- Annual tax amount: $1,899
- Date on market: 5/26/2026
- Listing terms: VA Loan,FHA,Conventional,Cash
- Road surface type: Paved
Estimated market value
$404,900
$385,000 - $425,000
$2,046/mo
Price history
| Date | Event | Price |
|---|---|---|
| 6/16/2026 | Price change | $409,000-1.4%$144/sqft |
Source:  CARMLS #26021087 Report a problem CARMLS #26021087 Report a problem | ||
| 5/26/2026 | Listed for sale | $415,000+62.8%$146/sqft |
Source: CARMLS #26021087 Report a problem | ||
| 1/24/2018 | Sold | $254,900$90/sqft |
Source: CARMLS #17028114 Report a problem | ||
| 11/1/2017 | Listed for sale | $254,900+0.8%$90/sqft |
Source: Coldwell Banker RPM Group #17028114 Report a problem | ||
| 10/31/2017 | Sold | $253,000-4.5%$89/sqft |
Source: Public Record Report a problem | ||
| 9/13/2017 | Price change | $264,900-5.4%$93/sqft |
Source: Coldwell Banker RPM Group #17028114 Report a problem | ||
| 6/15/2017 | Price change | $279,900+7.7%$99/sqft |
Source: CENTURY 21 Prestige Realty #17015165 Report a problem | ||
| 10/24/2013 | Price change | $259,900-7.1%$92/sqft |
Source: Vowell Realty & Auction Company, In #10365685 Report a problem | ||
| 10/5/2013 | Listed for sale | $279,900$99/sqft |
Source: Vowell Realty & Auction Company, In #10365685 Report a problem | ||
| 7/4/2008 | Listing removed | $279,900$99/sqft |
Source: NCI #10193307 Report a problem | ||
| 5/29/2008 | Listed for sale | $279,900$99/sqft |
Source: NCI #10193307 Report a problem | ||
Public tax history
| Year | Property taxes | Tax assessment |
|---|---|---|
| 2025 | -- | $49,110 |
| 2024 | $2,000 -20% | $49,110 |
| 2023 | $2,500 | $49,110 |
| 2022 | $2,500 | $49,110 |
| 2021 | $2,500 -0.4% | $49,110 -0.4% |
| 2020 | $2,510 | $49,310 |
| 2019 | $2,510 +3% | $49,310 |
| 2018 | $2,436 | $49,310 |
| 2017 | $2,436 | $49,310 |
| 2016 | $2,436 | $49,310 -2.1% |
| 2015 | $2,436 -2.1% | $50,350 |
| 2014 | $2,487 +7.6% | $50,350 |
| 2013 | $2,311 | $50,350 |
| 2012 | -- | $50,350 |
| 2011 | -- | $50,350 -2.6% |
| 2010 | -- | $51,680 |
| 2009 | -- | $51,680 +24.8% |
| 2008 | -- | $41,410 |
| 2007 | -- | $41,410 +405% |
| 2006 | -- | $8,200 |
Find assessor info on the county website
Monthly payment
Est. payment
Payment breakdown
Explore the cost of this home by adjusting the details. Changes won't be saved.Climate risks
Neighborhood: 72023
Nearby schools
GreatSchools rating
- 7/10Magness Creek Elementary SchoolGrades: PK-4Distance: 0.6 mi
- 8/10Cabot Junior High NorthGrades: 7-8Distance: 5.2 mi
- 8/10Cabot High SchoolGrades: 9-12Distance: 5.2 mi
- $356,1003 bd2 ba2.4k sqft74 Lakeland Dr, Cabot, AR 72023Off Market
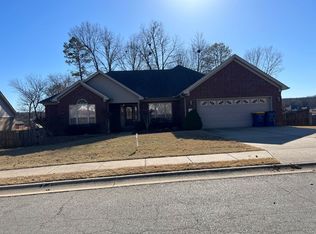
- $361,0003 bd2 ba2.3k sqft78 Lakeland Dr, Cabot, AR 72023Off Market
- $291,600-- bd2 ba1.9k sqft75 Lakeland Dr, Cabot, AR 72023Off Market
- $324,6004 bd2 ba2.3k sqft77 Lakeland Dr, Cabot, AR 72023Off Market
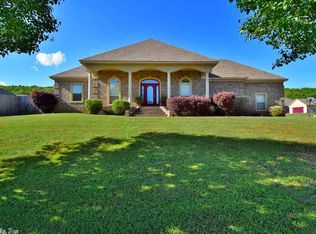
- $350,9004 bd3 ba2.5k sqft72 Lakeland Dr, Cabot, AR 72023Off Market
- $411,1004 bd3 ba2.8k sqft80 Lakeland Dr, Cabot, AR 72023Off Market
- $25,000-- bd-- ba-- sqft21 Cara Dr, Cabot, AR 72023Off Market
- $289,0004 bd2 ba1.7k sqft13 Jonathon Cv, Cabot, AR 72023For Sale
A local agent can set up tours, give advice and negotiate with sellers.
A local lender can help you make sure your offer is ready when you are.
Similar homes
- $399,9994 bd3 ba2.4k sqft17 Wellington Pl, Cabot, AR 72023For Sale

 MLS ID #26019646, Kendra Fortner, Realty One Group Lock and Key. CARMLS
 - $399,0004 bd4 ba2.8k sqft32 Cypress Creek Dr, Cabot, AR 72023For Sale
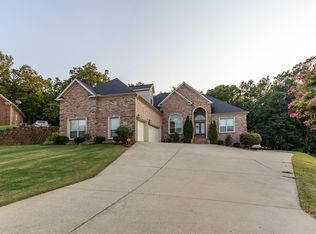 MLS ID #25044524, Michael Freeman, Venture Realty Group - Cabot. CARMLS
 - $386,0004 bd2 ba2.3k sqft226 Jackson Park Cv, Cabot, AR 72023For Sale
 MLS ID #26027012, LuAnn Campbell, Crye-Leike REALTORS Cabot Branch. CARMLS
 - $319,9003 bd3 ba2k sqft30 Wildwood Dr, Cabot, AR 72023For Sale
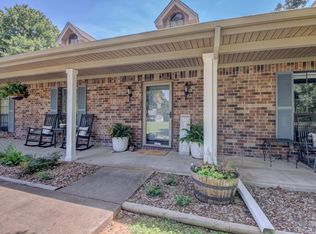 MLS ID #26022055, Michelle McBride, Signature Properties. CARMLS
 - $589,5004 bd3 ba3k sqft305 Edgewood Dr, Cabot, AR 72023For SaleMLS ID #26020910, Rhonda Williams, Plantation Realty. CARMLS
- $294,9003 bd2 ba1.9k sqft33 Thompson Dr, Cabot, AR 72023For SaleMLS ID #26021323, Bethany Kidd, Edge Realty. CARMLS
- $245,0003 bd2 ba1.5k sqft12 Mallard Cv, Austin, AR 72023For SaleMLS ID #26018741, Evelyn Dean, REMAX Ultimate. CARMLS
- $355,0003 bd3 ba2.6k sqft42 Pine Terrace Dr, Cabot, AR 72023For SaleMLS ID #26018733, Regina E Thompson, RE/MAX Encore. CARMLS
- $489,9994 bd4 ba2.7k sqft104 Lethamhill Cv, Cabot, AR 72023For SaleMLS ID #26023239, Jason O'Saile, Realty One Group Lock and Key. CARMLS
- $237,5003 bd2 ba1.5k sqft27 Sagebrush Ln, Cabot, AR 72023For SaleMLS ID #26026539, Stacy Riley, PorchLight Realty. CARMLS
- $319,9004 bd2 ba2.1k sqft145 Birchwood Cir, Cabot, AR 72023For SaleMLS ID #26024143, Bethany Kidd, Edge Realty. CARMLS
- $315,0003 bd2 ba1.8k sqft15 Judith Ct, Cabot, AR 72023For SaleMLS ID #26025089, Pamela A Burt, Crye-Leike REALTORS Cabot Branch. CARMLS
- $329,0003 bd3 ba2k sqft3640 W Main St, Cabot, AR 72023For SaleMLS ID #26026612, Karen LeMay, RE/MAX Encore. CARMLS
- $320,0004 bd2 ba1.8k sqft74 Rodney Ln, Austin, AR 72007For SaleMLS ID #26025942, Christopher O Hodge, LPT Realty Conway. CARMLS
- $409,0004 bd2 ba2.2k sqft15 Denali Cv, Cabot, AR 72023For SaleMLS ID #25045158, Louis Butler, Lotus Realty. CARMLS
- $260,0003 bd2 ba1.8k sqft25 Sun Vista Ln, Cabot, AR 72023For SaleMLS ID #26025903, Mindy Strand, RE/MAX Homefinders. CARMLS
- $248,0003 bd2 ba1.5k sqft62 Nevada Ln, Cabot, AR 72023For SaleMLS ID #26026861, Shane Stogsdill, Edge Realty. CARMLS
- $439,0003 bd3 ba1.9k sqft175 Vernon Harvey Rd, Beebe, AR 72012For SaleMLS ID #26014074, Connie Flowers, Preferred Realty. CARMLS
- $345,0004 bd3 ba2.4k sqft15 Westpointe Dr, Jacksonville, AR 72076For SaleMLS ID #26029262, Jacob McAllister, Keller Williams Realty. CARMLS
- $429,9005 bd3 ba3.3k sqft117 Cedar Fence Dr, Beebe, AR 72012For SaleMLS ID #26015949, Brooke Wilson, PorchLight Realty. CARMLS
