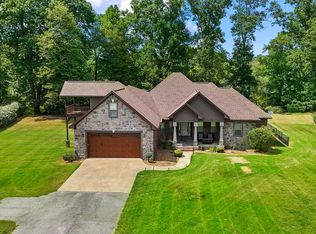
Welcome to your dream home located on nearly 90 acres! This charming residence offers generous spaces and thoughtful design elements. Start your day in the expansive kitchen, a chef's dream with a massive island and dimensions of 15x26½ feet, including a cozy eat-in area. A pocket door connects to the formal dining room, ideal for hosting gatherings. Down one hallway, you'll find two bedrooms served by a hall bath with a tub shower combo and new commodes. The master suite is a luxurious retreat with a 11x19-foot space, a spa-like bath featuring a Jacuzzi tub, a dressing room closet, and three full storage closets. The living room, measuring 17x26 feet, is perfect for relaxation. Adjacent is a versatile flex room with separate access, ideal for a family room, bedroom, or in-law suite, featuring French doors to the back patio. An office, 11x16 feet, offers potential for an additional bedroom or workspace. With abundant storage solutions, this home is move in ready! Elegance meets practicality here, making it a perfect space to grow or enjoy life's comforts. Let's take a look today!
Active
$800,000
3585 Highway 16, Pangburn, AR 72121
4beds
3,418sqft
Single Family Residence
Built in 1996
90 Acres Lot
$776,100 Zestimate®
$234/sqft
$-- HOA
What's special
Three full storage closetsDressing room closetAbundant storage solutionsCozy eat-in areaExpansive kitchen
- 12 days
- 299
- 17
Likely to sell faster than
Zillow last checked:
Listing updated:
Listed by:
Lola M Philpott 501-388-7367,
RE/MAX Advantage 501-268-1115,
John S Philpott 501-388-7372,
RE/MAX Advantage
Source: CARMLS,MLS#: 26040653
Facts & features
Interior
Bedrooms & bathrooms
- Bedrooms: 4
- Bathrooms: 4
- Full bathrooms: 3
- 1/2 bathrooms: 1
Rooms
- Room types: Den/Family Room
Primary bedroom
- Area: 209
- Dimensions: 11 x 19
Bedroom 2
- Area: 132
- Dimensions: 11 x 12
Bedroom 3
- Area: 175.5
- Dimensions: 13 x 13.5
Bedroom 4
- Area: 176
- Dimensions: 11 x 16
Dining room
- Features: Eat-in Kitchen
- Area: 180
- Dimensions: 12 x 15
Family room
- Area: 310
- Dimensions: 20 x 15.5
Kitchen
- Area: 397.5
- Dimensions: 15 x 26.5
Living room
- Area: 442
- Dimensions: 17 x 26
Appliances
- Included: Free-Standing Range, Microwave, Gas Range, Refrigerator
- Laundry: Laundry Room
Features
- Pantry, 4 Bedrooms Same Level
- Flooring: Wood, Tile
- Has fireplace: Yes
- Fireplace features: Woodburning-Site-Built
Interior area
- Total structure area: 3,418
- Total interior livable area: 3,418 sqft
Property
Parking
- Total spaces: 2
- Parking features: Garage, Two Car
- Has garage: Yes
Features
- Levels: One
- Stories: 1
Lot
- Size: 90 Acres
- Features: Level, Rural Property, Wooded, Cleared, Not in Subdivision
Details
- Parcel number: See remarks
Construction
Type & style
- Home type: SingleFamily
- Architectural style: Traditional
- Property subtype: Single Family Residence
Materials
- Brick
- Foundation: Crawl Space
- Roof: Metal
Condition
- New construction: No
- Year built: 1996
Utilities & green energy
- Electric: Elec-Municipal (+Entergy)
- Gas: Gas-Natural
- Sewer: Septic Tank
- Water: Public
- Utilities for property: Natural Gas Connected
Community & HOA
Community
- Subdivision: Metes & Bounds
HOA
- Has HOA: No
Location
- Region: Pangburn
Financial & listing details
- Price per square foot: $234/sqft
- Tax assessed value: $249,500
- Annual tax amount: $2,576
- Date on market: 10/7/2026
- Road surface type: Paved
Estimated market value
$776,100
$737,000 - $815,000
$2,273/mo
Price history
| Date | Event | Price |
|---|---|---|
| 10/7/2026 | Listed for sale | $800,000$234/sqft |
Source:  CARMLS #26040653 Report a problem | ||
Public tax history
| Year | Property taxes | Tax assessment |
|---|---|---|
| 2025 | $2,282 | $49,900 |
| 2024 | $2,282 | $49,900 |
| 2023 | $2,282 | $49,900 |
| 2022 | $2,282 +6.7% | $49,900 +6.8% |
| 2021 | $2,138 +10.3% | $46,740 +10% |
| 2020 | $1,938 | $42,490 |
| 2019 | $1,938 | $42,490 |
| 2018 | $1,938 +0.2% | $42,490 |
| 2017 | $1,933 | $42,490 |
| 2016 | $1,933 -2.8% | $42,490 -2.8% |
| 2015 | $1,988 | $43,700 |
| 2014 | $1,988 | $43,700 |
| 2013 | $1,988 | $43,700 |
| 2012 | -- | $43,700 |
| 2011 | -- | $43,700 +0.3% |
| 2010 | -- | $43,580 |
| 2009 | -- | $43,580 +18.6% |
| 2008 | -- | $36,740 |
| 2007 | -- | $36,740 |
| 2006 | -- | $36,740 +0.7% |
| 2005 | -- | $36,480 |
| 2004 | -- | $36,480 |
| 2003 | -- | $36,480 +35.3% |
| 2002 | -- | $26,960 |
| 2001 | -- | $26,960 |
Find assessor info on the county website
Monthly payment
Est. payment
Payment breakdown
Explore the cost of this home by adjusting the details. Changes won't be saved.Climate risks
Neighborhood: 72121

Similar homes
- $675,0003 bd3 ba2.9k sqft125 River Dr E, Ests, AR 72121For Sale
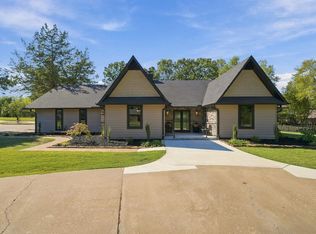
 MLS ID #26031942, Stephanie V Van Winkle, RE/MAX Advantage. CARMLS
- $842,0004 bd4 ba3.6k sqft10 Hill Creek Cir, Searcy, AR 72143For Sale
 MLS ID #26041941, Connie Flowers, Preferred Realty. CARMLS
- $649,9005 bd5 ba4.1k sqft196 Schmelzer Ln, Pangburn, AR 72121For Sale
 MLS ID #25008041, Jackie D McPherson, McKenzie Realty Group. CARMLS
- $869,0004 bd3 ba2.9k sqft57 Iveon Clay Rd, Pangburn, AR 72121For Sale
 MLS ID #26016502, Cheryl Shook, RE/MAX Advantage Heber Springs. CARMLS
- $425,0003 bd3 ba3.3k sqft49 Floyd Rd, Pangburn, AR 72121For SaleMLS ID #26026955, Stephanie A McClain, Green Light Realty. CARMLS
- $599,0004 bd4 ba4.2k sqft50 Tnt Ln, Heber Springs, AR 72543For SaleMLS ID #26013805, Cheryl Shook, RE/MAX Advantage Heber Springs. CARMLS
- $450,0003 bd4 ba2.8k sqft189 Emery Bluff Rd, Pangburn, AR 72121For SaleMLS ID #26023186, Drew Lawson, Blue Collar Real Estate. CARMLS
- $549,0003 bd2 ba1.7k sqft115 River Drive Est, Pangburn, AR 72121For SaleMLS ID #26039898, Mark McKenzie, McKenzie Realty Group. CARMLS
- $479,0003 bd3 ba2.4k sqft279 River Drive Est, Pangburn, AR 72121For SaleMLS ID #26037808, Ashley Cifreo, Michele Phillips & Co. Realtors Searcy Branch. CARMLS
- $830,0004 bd4 ba3k sqft281 Jaybird Ln, Searcy, AR 72143For SaleMLS ID #26019552, Kelly VanHook, Dalrymple. CARMLS
- $749,9004 bd4 ba2.8k sqft936 Cooter Neck Rd, Heber Springs, AR 72543For SaleMLS ID #25041964, Jackie D McPherson, McKenzie Realty Group. CARMLS
- $515,0003 bd2 ba2.7k sqft300 Chinkapin Dr S, Pangburn, AR 72121For SaleMLS ID #26018664, Misty Thomas, Dalrymple. CARMLS
- $749,9004 bd5 ba3.8k sqft176 Red Bud Ln, Searcy, AR 72143For SaleMLS ID #26034727, Jami Honey, RE/MAX Advantage. CARMLS
- $799,0004 bd5 ba4.8k sqft3 Edgehill Rd, Searcy, AR 72143For SaleMLS ID #26025608, Kelly VanHook, Dalrymple. CARMLS
- $599,9005 bd3 ba3.5k sqft200 Clampett Ln, Heber Springs, AR 72543For SaleMLS ID #26040540, Brandy N Goff, McKenzie Realty Group. CARMLS
- $925,0003 bd5 ba4.1k sqft100 Trout Way, Judsonia, AR 72081For SaleMLS ID #26010034, Mark R Williams, Keller Williams Realty Central. CARMLS
- $780,0004 bd4 ba3.8k sqft1408 Lee Pl, Heber Springs, AR 72543For SaleMLS ID #26016794, Cheryl Shook, RE/MAX Advantage Heber Springs. CARMLS
- $625,0004 bd3 ba3.1k sqft2060 Highway 267 S, Searcy, AR 72143For SaleMLS ID #26024037, Sherry D Conley, Green Light Realty. CARMLS
