Escape to serene lakefront living in this charming 4-bedroom, 4-bath traditional home nestled along the picturesque shores of Greers Ferry Lake. With stunning panoramic views of the tranquil waters and lush surroundings, this property offers the perfect retreat for those seeking relaxation and recreation. Step inside to discover a spacious and inviting interior, featuring a well-appointed kitchen with modern appliances, ideal for preparing gourmet meals to enjoy with family and friends. The open-concept living and dining areas boast ample natural light and showcase the breathtaking lake vistas, creating a warm and inviting atmosphere for gatherings and entertaining. Features 2 living areas, large bedroom upstairs or could be a game room as well as the spacious basement with 1 bedroom and possibly a 5th bedroom if needed. Located in a desirable neighborhood with easy access to nearby amenities and recreational activities, this idyllic lakefront home offers the perfect blend of tranquility and convenience. Don't miss your chance to make lasting memories in this exceptional property on Greers Ferry Lake.
Active
$780,000
1408 Lee Pl, Heber Springs, AR 72543
4beds
3,854sqft
Single Family Residence
Built in 2000
0.3 Acres Lot
$735,600 Zestimate®
$202/sqft
$-- HOA
What's special
Lakefront livingBreathtaking lake vistasIdyllic lakefront homeLarge bedroom upstairsSpacious and inviting interiorAmple natural light
- 174 days
- 106
- 4
Zillow last checked:
Listing updated:
Listed by:
Cheryl Shook 870-672-2054,
RE/MAX Advantage Heber Springs 501-362-0005
Source: CARMLS,MLS#: 26016794
Facts & features
Interior
Bedrooms & bathrooms
- Bedrooms: 4
- Bathrooms: 4
- Full bathrooms: 4
Rooms
- Room types: Great Room, Game Room, Bonus Room, Basement
Dining room
- Features: Eat-in Kitchen, Kitchen/Dining Combo, Living/Dining Combo, Breakfast Bar
Heating
- Electric
Cooling
- Electric
Appliances
- Included: Built-In Range, Microwave, Gas Range, Dishwasher, Disposal, Refrigerator, Electric Water Heater
- Laundry: Washer Hookup, Electric Dryer Hookup, Laundry Room
Features
- Walk-In Closet(s), Built-in Features, Ceiling Fan(s), Walk-in Shower, Breakfast Bar, Sheet Rock, Primary Bedroom/Main Lv, 2 Bedrooms Same Level
- Flooring: Carpet, Wood, Tile
- Doors: Insulated Doors
- Windows: Insulated Windows
- Basement: Full
- Has fireplace: Yes
- Fireplace features: Woodburning-Site-Built, Gas Logs Present
Interior area
- Total structure area: 3,854
- Total interior livable area: 3,854 sqft
Property
Parking
- Total spaces: 2
- Parking features: Garage, Two Car
- Has garage: Yes
Features
- Levels: Multi/Split
- Patio & porch: Deck, Porch
- Exterior features: Rain Gutters
- Has view: Yes
- View description: Lake
- Has water view: Yes
- Water view: Lake
- Waterfront features: Lake Front, Lake
- Body of water: Lake: Greers Ferry
Lot
- Size: 0.3 Acres
- Features: Sloped, Resort Property, Subdivided, River/Lake Area
Details
- Parcel number: 30001657000
Construction
Type & style
- Home type: SingleFamily
- Architectural style: Traditional
- Property subtype: Single Family Residence
Materials
- Foundation: Slab
- Roof: Composition
Condition
- New construction: No
- Year built: 2000
Utilities & green energy
- Electric: Elec-Municipal (+Entergy)
- Gas: Gas-Natural
- Sewer: Public Sewer
- Water: Public
- Utilities for property: Natural Gas Connected
Green energy
- Energy efficient items: Doors
Community & HOA
Community
- Subdivision: NAPLE HEIGHTS - LAKE
HOA
- Has HOA: No
Location
- Region: Heber Springs
Financial & listing details
- Price per square foot: $202/sqft
- Tax assessed value: $580,935
- Annual tax amount: $3,618
- Date on market: 4/27/2026
- Listing terms: VA Loan,FHA,Conventional,Cash
- Road surface type: Paved
Estimated market value
$735,600
$699,000 - $772,000
$4,241/mo
Price history
| Date | Event | Price |
|---|---|---|
| 4/27/2026 | Price change | $780,000-0.6%$202/sqft |
Source:  CARMLS #26016794 Report a problem CARMLS #26016794 Report a problem | ||
| 10/17/2025 | Price change | $785,000-1.8%$204/sqft |
Source: CARMLS #25041785 Report a problem | ||
| 2/7/2025 | Price change | $799,000-3.2%$207/sqft |
Source: CARMLS #25005078 Report a problem | ||
| 7/15/2024 | Price change | $825,000-2.7%$214/sqft |
Source: CARMLS #24012739 Report a problem | ||
| 4/15/2024 | Listed for sale | $848,000+340.5%$220/sqft |
Source: CARMLS #24012739 Report a problem | ||
| 1/31/2014 | Sold | $192,500-8.3%$50/sqft |
Source: Public Record Report a problem | ||
| 12/21/2013 | Price change | $209,900+5%$54/sqft |
Source: RE/MAX Advantage #10359429 Report a problem | ||
| 12/13/2013 | Price change | $199,900-11.1%$52/sqft |
Source: RE/MAX Advantage #10359429 Report a problem | ||
| 12/7/2013 | Price change | $224,900-8.2%$58/sqft |
Source: RE/MAX Advantage #10359429 Report a problem | ||
| 10/31/2013 | Price change | $244,900-7.6%$64/sqft |
Source: RE/MAX Advantage #10359429 Report a problem | ||
| 10/30/2013 | Price change | $264,900-7%$69/sqft |
Source: RE/MAX Advantage #10359429 Report a problem | ||
| 10/2/2013 | Price change | $284,900-5%$74/sqft |
Source: RE/MAX Advantage #10359429 Report a problem | ||
| 9/8/2013 | Price change | $299,900-10.5%$78/sqft |
Source: RE/MAX Advantage #10359429 Report a problem | ||
| 8/7/2013 | Listed for sale | $334,900+1.9%$87/sqft |
Source: RE/MAX Advantage #10359429 Report a problem | ||
| 5/16/2013 | Sold | $328,577+2.7%$85/sqft |
Source: Public Record Report a problem | ||
| 6/15/2007 | Sold | $320,000$83/sqft |
Source: Public Record Report a problem | ||
Public tax history
| Year | Property taxes | Tax assessment |
|---|---|---|
| 2025 | $3,018 -3.2% | $84,135 |
| 2024 | $3,118 -2.3% | $84,135 |
| 2023 | $3,193 -11.7% | $84,135 |
| 2022 | $3,618 +9.1% | $84,135 +9.1% |
| 2021 | $3,315 +7.1% | $77,083 -7.5% |
| 2020 | $3,094 +7.7% | $83,373 |
| 2019 | $2,873 +8.8% | $83,373 |
| 2018 | $2,639 +10.4% | $83,373 |
| 2017 | $2,391 | $83,373 +62.2% |
| 2016 | $2,391 +10% | $51,388 |
| 2015 | $2,174 | $51,388 |
| 2014 | $2,174 +8.7% | $51,388 |
| 2013 | $1,999 +21.2% | $51,388 |
| 2012 | $1,649 -3.4% | $51,388 -2.8% |
| 2011 | $1,707 +0.7% | $52,890 +0.6% |
| 2010 | $1,696 | $52,591 +4.5% |
| 2009 | -- | $50,304 +10% |
| 2008 | $1,779 | $45,730 |
Find assessor info on the county website
Monthly payment
Est. payment
Payment breakdown
Explore the cost of this home by adjusting the details. Changes won't be saved.Climate risks
Neighborhood: 72543
Nearby schools
Schools provided by the listing agent
- Elementary: Heber Springs
- Middle: Heber Springs
- High: Heber Springs
Source: CARMLS. This data may not be complete. We recommend contacting the local school district to confirm school assignments for this home.

Similar homes
- $749,9994 bd5 ba4.5k sqft1211 Palisade Cir, Heber Springs, AR 72543For Sale

 MLS ID #26034189, Nathan L Denney, Venture Realty Group - Cabot. CARMLS
 - $625,0003 bd3 ba2.9k sqft952 Anderson Cir, Heber Springs, AR 72543For Sale
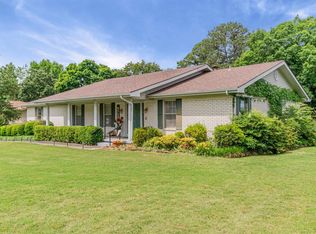 MLS ID #26019046, Donna D Higgins, Keller Williams Realty. CARMLS
 - $749,0004 bd2 ba3.6k sqft120 Blakey Rd, Heber Springs, AR 72543For Sale
 United Country
 - $589,9004 bd5 ba3.7k sqft1104 Wildwood Ln, Heber Springs, AR 72543For Sale
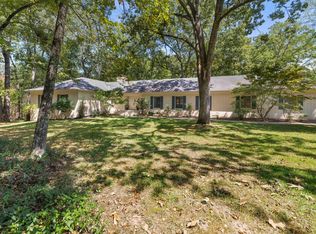 MLS ID #26037067, Cheryl Shook, RE/MAX Advantage Heber Springs. CARMLS
 - $560,0004 bd3 ba2.9k sqft1021 Huntington Pl, Heber Springs, AR 72543For SaleMLS ID #26024777, Nikki J Turney, McKenzie Realty Group. CARMLS
- $899,0004 bd3 ba3.8k sqft14 Baywood Dr, Heber Springs, AR 72543For SaleMLS ID #26025839, Pam Huffty, Crye*Leike Brock Real Estate. CARMLS
- $495,0004 bd3 ba3k sqft924 Anderson Cir, Heber Springs, AR 72543For SaleMLS ID #26015556, Lauren E Collier, Dalrymple. CARMLS
- $590,0004 bd4 ba5.2k sqft940 Huntington Cir, Heber Springs, AR 72543For SaleMLS ID #26027238, Tripp Pugmire, Ownit Global Property Group. CARMLS
- $599,9004 bd2 ba2.4k sqft35 Harbor Hill Rd, Heber Springs, AR 72543For SaleMLS ID #26035733, Jody Huffmaster, RE/MAX Encore. CARMLS
- $599,9005 bd3 ba3.5k sqft200 Clampett Ln, Heber Springs, AR 72543For SaleMLS ID #26040540, Brandy N Goff, McKenzie Realty Group. CARMLS
- $555,0003 bd3 ba3.2k sqft1160 Huntington Pl, Heber Springs, AR 72543For SaleMLS ID #26015726, Beth Junior, Plantation Realty. CARMLS
- $749,9004 bd4 ba2.8k sqft936 Cooter Neck Rd, Heber Springs, AR 72543For SaleMLS ID #25041964, Jackie D McPherson, McKenzie Realty Group. CARMLS
- $430,0003 bd3 ba3.3k sqft1005 Lakeshore Dr, Heber Springs, AR 72543For SaleMLS ID #26030142, Clayton Shumate, RE/MAX Advantage Heber Springs. CARMLS
- $579,9954 bd3 ba2.3k sqft3008 Case Ford Rd, Heber Springs, AR 72543For SaleMLS ID #26037008, Kris D Turner, RE/MAX Advantage Heber Springs. CARMLS
- $599,0003 bd3 ba3k sqft960 Anderson Cir, Heber Springs, AR 72543For SaleMLS ID #25046181, Mark McKenzie, McKenzie Realty Group. CARMLS
- $585,0005 bd4 ba2.9k sqft3 Water Way Dr, Heber Springs, AR 72543For SaleMLS ID #25032672, Cheryl Shook, RE/MAX Advantage Heber Springs. CARMLS
- $694,0004 bd3 ba2.6k sqft814 Ridge Rd, Heber Springs, AR 72543For SaleMLS ID #26026071, Billie J Smith, Crye*Leike Brock Real Estate. CARMLS
- $400,0003 bd3 ba2.1k sqft1110 Wildwood Ln, Heber Springs, AR 72543For SaleMLS ID #26030259, Britany Haley, The Real Estate Center LLC. CARMLS
- $399,9004 bd4 ba3.1k sqft24 Baywood Dr, Heber Springs, AR 72543For SaleMLS ID #26037006, Nikki J Turney, McKenzie Realty Group. CARMLS
- $825,0003 bd4 ba2.3k sqft25 Sun Valley Rd, Heber Springs, AR 72543For SaleMLS ID #26036132, Frank K Barton, McKenzie Realty Group. CARMLS
