Welcome to your own slice of paradise on the private shores of Greers Ferry Lake. This three bedroom 2/5 bath lakefront home offers 2,945 sq ft. of thoughtfully designed living space,featuring an open floor plan that is perfect for entertaining and everyday living.A specious living room features wall to wall,floor to ceiling windows that showcase the panoramic lake views. Plenty of closet space,and a sizable laundry room provides lots of options for storage and organization options.The property offers flexible potential as a primary residence,second home or permitted vacation rental. Step outside to your backyard oasis. A large deck invites relaxing, entertaining, or simply taking the gorgeous lake views,ending the day with spectacular sunsets over the water.Direct lake access makes it easy to enjoy your days swimming,kayaking,fishing or simply soaking in the peaceful surroundings. In a quiet neighborhood in a small town setting,the home offers a peaceful lakeview setting.If you've been dreaming of a lakefront living,thus is your opportunity to own a home in one of Arkansas's most sought after destinations.Big price drop $51K Call today for your tour.
Active
Price cut: $51K (8/22)
$699,000
952 Anderson Cir, Heber Springs, AR 72543
3beds
2,945sqft
Single Family Residence
Built in 1972
0.44 Acres Lot
$668,100 Zestimate®
$237/sqft
$-- HOA
What's special
Plenty of closet space
- 150 days
- 306
- 17
Zillow last checked:
Listing updated:
Listed by:
Donna D Higgins 501-206-5844,
Keller Williams Realty 501-907-5959
Source: CARMLS,MLS#: 26019046
Facts & features
Interior
Bedrooms & bathrooms
- Bedrooms: 3
- Bathrooms: 3
- Full bathrooms: 2
- 1/2 bathrooms: 1
Rooms
- Room types: Formal Living Room, Great Room, Den/Family Room, Bonus Room
Dining room
- Features: Separate Dining Room, Separate Breakfast Rm
Appliances
- Included: Free-Standing Range, Microwave, Electric Range, Dishwasher, Disposal, Refrigerator, Gas Water Heater
- Laundry: Electric Dryer Hookup, Laundry Room
Features
- Walk-In Closet(s), Built-in Features, Ceiling Fan(s), Walk-in Shower, Breakfast Bar, Pantry, Sheet Rock, Primary Bedroom/Main Lv, Primary Bedroom Apart, All Bedrooms Down
- Flooring: Carpet, Tile, Luxury Vinyl
- Doors: Insulated Doors
- Windows: Insulated Windows, Low Emissivity Windows
- Basement: None
- Has fireplace: Yes
- Fireplace features: Gas Starter, Gas Logs Present
Interior area
- Total structure area: 2,945
- Total interior livable area: 2,945 sqft
Property
Parking
- Total spaces: 2
- Parking features: Garage, Two Car
- Has garage: Yes
Features
- Levels: One
- Stories: 1
- Patio & porch: Patio
- On waterfront: Yes
- Waterfront features: Ski Lake, Lake
- Body of water: Lake: Greers Ferry
Lot
- Size: 0.44 Acres
- Features: Level, Waterfront
Details
- Parcel number: 30001668000
Construction
Type & style
- Home type: SingleFamily
- Architectural style: Colonial
- Property subtype: Single Family Residence
Materials
- Brick
- Foundation: Pillar/Post/Pier
- Roof: Composition
Condition
- New construction: No
- Year built: 1972
Utilities & green energy
- Electric: Elec-Municipal (+Entergy)
- Gas: Gas-Natural
- Sewer: Public Sewer
- Water: Public
- Utilities for property: Natural Gas Connected, Cable Connected
Green energy
- Energy efficient items: Doors
Community & HOA
Community
- Features: Party Room
- Security: Smoke Detector(s)
- Subdivision: NAPLE HEIGHTS - LAKE
HOA
- Has HOA: No
Location
- Region: Heber Springs
Financial & listing details
- Price per square foot: $237/sqft
- Tax assessed value: $579,970
- Annual tax amount: $1,087
- Date on market: 5/12/2026
- Listing terms: VA Loan,FHA,Conventional,Cash
- Road surface type: Paved
Estimated market value
$668,100
$635,000 - $702,000
$3,089/mo
Price history
| Date | Event | Price |
|---|---|---|
| 8/22/2026 | Price change | $699,000-6.8%$237/sqft |
Source:  CARMLS #26019046 Report a problem CARMLS #26019046 Report a problem | ||
| 8/3/2026 | Price change | $750,000-5.7%$255/sqft |
Source: CARMLS #26019046 Report a problem | ||
| 6/11/2026 | Price change | $795,000-6.5%$270/sqft |
Source: CARMLS #26019046 Report a problem | ||
| 5/12/2026 | Listed for sale | $850,000+448.4%$289/sqft |
Source: CARMLS #26019046 Report a problem | ||
| 5/30/1991 | Sold | $155,000$53/sqft |
Source: Agent Provided Report a problem | ||
Public tax history
| Year | Property taxes | Tax assessment |
|---|---|---|
| 2025 | $863 -10.4% | $34,013 |
| 2024 | $963 -7.2% | $34,013 |
| 2023 | $1,038 -4.6% | $34,013 |
| 2022 | $1,088 | $34,013 |
| 2021 | $1,088 | $34,013 -57.2% |
| 2020 | $1,088 | $79,386 |
| 2019 | $1,088 -1.6% | $79,386 |
| 2018 | $1,106 +1.6% | $79,386 |
| 2017 | $1,089 | $79,386 +133.4% |
| 2016 | $1,089 | $34,013 |
| 2015 | $1,089 | $34,013 |
| 2014 | $1,089 +11.9% | $34,013 |
| 2013 | $973 | $34,013 |
| 2012 | $973 +1.9% | $34,013 +1.4% |
| 2011 | $955 | $33,558 |
| 2010 | $955 | $33,558 |
| 2009 | -- | $33,558 |
| 2008 | $955 | $33,558 |
Find assessor info on the county website
Monthly payment
Est. payment
Payment breakdown
Explore the cost of this home by adjusting the details. Changes won't be saved.Climate risks
Neighborhood: 72543
Nearby schools
Schools provided by the listing agent
- Elementary: Heber Springs
- Middle: Heber Springs
- High: Heber Springs
Source: CARMLS. This data may not be complete. We recommend contacting the local school district to confirm school assignments for this home.

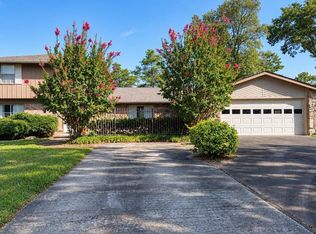
Similar homes
- $589,9004 bd5 ba3.7k sqft1104 Wildwood Ln, Heber Springs, AR 72543For Sale
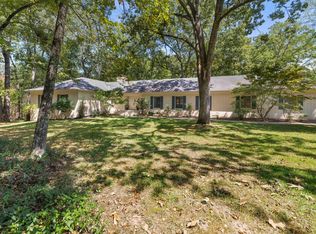
 MLS ID #26037067, Cheryl Shook, RE/MAX Advantage Heber Springs. CARMLS
 - $780,0004 bd4 ba3.8k sqft1408 Lee Pl, Heber Springs, AR 72543For Sale
 MLS ID #26016794, Cheryl Shook, RE/MAX Advantage Heber Springs. CARMLS
 - $599,9004 bd2 ba2.4k sqft35 Harbor Hill Rd, Heber Springs, AR 72543For Sale
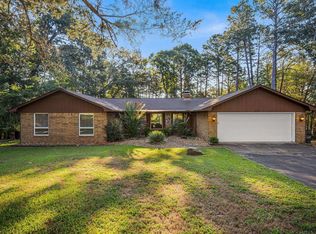 MLS ID #26035733, Jody Huffmaster, RE/MAX Encore. CARMLS
 - $555,0003 bd3 ba3.2k sqft1160 Huntington Pl, Heber Springs, AR 72543For Sale
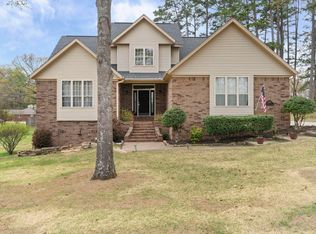 MLS ID #26015726, Beth Junior, Plantation Realty. CARMLS
 - $599,0003 bd3 ba3k sqft960 Anderson Cir, Heber Springs, AR 72543For SaleMLS ID #25046181, Mark McKenzie, McKenzie Realty Group. CARMLS
- $495,0004 bd3 ba3k sqft924 Anderson Cir, Heber Springs, AR 72543For SaleMLS ID #26015556, Lauren E Collier, Dalrymple. CARMLS
- $560,0004 bd3 ba2.9k sqft1021 Huntington Pl, Heber Springs, AR 72543For SaleMLS ID #26024777, Nikki J Turney, McKenzie Realty Group. CARMLS
- $430,0003 bd3 ba3.3k sqft1005 Lakeshore Dr, Heber Springs, AR 72543For SaleMLS ID #26030142, Clayton Shumate, RE/MAX Advantage Heber Springs. CARMLS
- $595,0003 bd3 ba1.8k sqft916 Sugar Maple Dr, Heber Springs, AR 72543For SaleMLS ID #26040161, Janet Dillon, Dillon Homes and Real Estate. CARMLS
- $599,5005 bd4 ba2.9k sqft3 Water Way Dr, Heber Springs, AR 72543For SaleMLS ID #25032672, Cheryl Shook, RE/MAX Advantage Heber Springs. CARMLS
- $714,0004 bd3 ba2.6k sqft814 Ridge Rd, Heber Springs, AR 72543For SaleMLS ID #26026071, Billie J Smith, Crye*Leike Brock Real Estate. CARMLS
- $849,0003 bd4 ba3.1k sqft505 Golf Dr, Heber Springs, AR 72543For SaleMLS ID #26032771, Mark McKenzie, McKenzie Realty Group. CARMLS
- $619,0003 bd3 ba2.9k sqft705 Industrial Park Rd, Heber Springs, AR 72543For SaleMLS ID #26018398, Delrae D Ricardi, Crye*Leike Brock Real Estate. CARMLS
- $579,9954 bd3 ba2.3k sqft3008 Case Ford Rd, Heber Springs, AR 72543For SaleMLS ID #26037008, Kris D Turner, RE/MAX Advantage Heber Springs. CARMLS
- $439,9003 bd3 ba2.5k sqft1216 Scenic Pl, Heber Springs, AR 72543For SaleMLS ID #26031844, Evelyn Dean, REMAX Ultimate. CARMLS
- $658,0003 bd3 ba1.9k sqft76 River View Dr, Heber Springs, AR 72543For SaleMLS ID #26027627, Cheryl Shook, RE/MAX Advantage Heber Springs. CARMLS
- $399,9003 bd3 ba2.6k sqft2 Baywood Dr, Heber Springs, AR 72543For SaleMLS ID #26022058, Janet Hearn, Crye*Leike Brock Real Estate. CARMLS
- $535,0003 bd2 ba2.5k sqft944 Rock Products Rd, Heber Springs, AR 72543For SaleMLS ID #26014632, Margaret King, Engel & Volkers. CARMLS
- $615,0006 bd3 ba4.4k sqft2999 Riverbend Rd, Heber Springs, AR 72543For SaleMLS ID #26003774, Cheryl Shook, RE/MAX Advantage Heber Springs. CARMLS
