Welcome home to this spacious 3,320-square-foot residence that offers the perfect blend of comfort, character, and room to entertain. With 3 bedrooms, 2.5 bathrooms, and multiple living spaces, this home is designed to fit a variety of lifestyles. Inside, you’ll find a welcoming living room, a separate den, a formal dining room, and an incredible family entertainment room that’s perfect for hosting friends and family. This unique space features a built-in bar, an indoor grill with ventilation system, and plenty of room for game days, holidays, or year-round gatherings. Two cozy fireplaces add warmth and charm throughout the home, creating inviting spaces to relax. Step outside to enjoy the back deck, ideal for grilling or unwinding, overlooking a fenced backyard that offers privacy and space for kids, pets, or gardening. If you’ve been searching for a home with generous square footage, versatile living areas, and outstanding entertaining features, this one is a must-see. Schedule your private showing today!
Active
$449,500
1005 Lakeshore Dr, Heber Springs, AR 72543
3beds
3,320sqft
:
Get pre-qualified$2,777/mo
Single Family Residence
Built in 1969
0.44 Acres Lot
$437,000 Zestimate®
$135/sqft
$-- HOA
What's special
- 4 hours |
- 107 |
- 2 |
Zillow last checked:
Listing updated:
Listed by:
Clayton Shumate 501-691-9221,
RE/MAX Advantage Heber Springs 501-362-0005
Source: CARMLS,MLS#: 26030142
Facts & features
Interior
Bedrooms & bathrooms
- Bedrooms: 3
- Bathrooms: 3
- Full bathrooms: 2
- 1/2 bathrooms: 1
Rooms
- Room types: Formal Living Room, Den/Family Room, Game Room, Hearth Room
Dining room
- Features: Separate Dining Room
Heating
- Natural Gas
Cooling
- Electric
Appliances
- Included: Microwave, Electric Range, Dishwasher
- Laundry: Washer Hookup, Electric Dryer Hookup, Laundry Room
Features
- Wet Bar, Ceiling Fan(s), Walk-in Shower, Breakfast Bar, Kit Counter-Quartz, 3 Bedrooms Same Level
- Flooring: Wood, Tile, Luxury Vinyl
- Number of fireplaces: 2
- Fireplace features: Gas Logs Present, Two
Interior area
- Total structure area: 3,320
- Total interior livable area: 3,320 sqft
Property
Parking
- Total spaces: 2
- Parking features: Garage, Two Car
- Has garage: Yes
Features
- Levels: One
- Stories: 1
- Patio & porch: Deck, Porch
- Exterior features: Storage, Rain Gutters
- Fencing: Full
Lot
- Size: 0.44 Acres
- Features: Level, River/Lake Area
Details
- Parcel number: 30001000000
Construction
Type & style
- Home type: SingleFamily
- Architectural style: Traditional
- Property subtype: Single Family Residence
Materials
- Brick
- Foundation: Crawl Space
- Roof: Shingle
Condition
- New construction: No
- Year built: 1969
Utilities & green energy
- Electric: Electric-Co-op
- Gas: Gas-Natural
- Sewer: Public Sewer
- Water: Public
- Utilities for property: Natural Gas Connected
Community & HOA
Community
- Security: Smoke Detector(s)
- Subdivision: FOUST
HOA
- Has HOA: No
Location
- Region: Heber Springs
Financial & listing details
- Price per square foot: $135/sqft
- Tax assessed value: $353,150
- Annual tax amount: $1,334
- Date on market: 7/24/2026
- Listing terms: VA Loan,FHA,Conventional,Cash
- Road surface type: Paved
Estimated market value
$437,000
$415,000 - $459,000
$2,232/mo
Price history
| Date | Event | Price |
|---|---|---|
| 7/24/2026 | Listed for sale | $449,500$135/sqft |
Source:  CARMLS #26030142 Report a problem CARMLS #26030142 Report a problem | ||
Public tax history
| Year | Property taxes | Tax assessment |
|---|---|---|
| 2025 | $1,409 -6.6% | $46,725 |
| 2024 | $1,509 +36.3% | $46,725 +31.1% |
| 2023 | $1,107 +1.8% | $35,635 +4.8% |
| 2022 | $1,088 +6.8% | $34,015 +5% |
| 2021 | $1,018 | $32,395 |
| 2020 | $1,018 | $32,395 |
| 2019 | $1,018 -1.8% | $32,395 |
| 2018 | $1,037 -24.4% | $32,395 |
| 2017 | $1,370 | $32,395 +6% |
| 2016 | $1,370 +6% | $30,560 |
| 2015 | $1,293 | $30,560 |
| 2014 | $1,293 +8.7% | $30,560 |
| 2013 | $1,189 | $30,560 |
| 2012 | $1,189 | $30,560 |
| 2011 | $1,189 | $30,560 |
| 2010 | $1,189 | $30,560 |
| 2009 | -- | $30,560 +8.7% |
| 2008 | $1,094 | $28,120 |
Find assessor info on the county website
Monthly payment
Est. payment
Payment breakdown
Explore the cost of this home by adjusting the details. Changes won't be saved.Climate risks
Neighborhood: 72543
Nearby schools
GreatSchools rating
- 7/10Heber Springs Elementary SchoolGrades: PK-5Distance: 0.3 mi
- 8/10Heber Springs Middle SchoolGrades: 6-8Distance: 0.6 mi
- 7/10Heber Springs High SchoolGrades: 9-12Distance: 0.3 mi
- $161,6003 bd1 ba1.2k sqft1015 Lakeshore Dr, Heber Springs, AR 72543Off Market

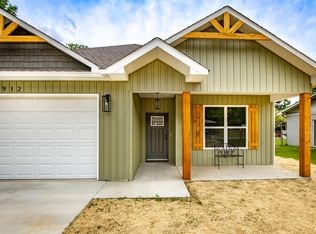
- $359,9003 bd3 ba1.8k sqft912 Lakeshore Dr, Heber Springs, AR 72543New Construction
- $211,100-- bd2 ba2k sqft1016 Fern Dr, Heber Springs, AR 72543Off Market
- $210,300-- bd2 ba1.4k sqft923 Lakeshore Dr, Heber Springs, AR 72543Off Market
- $272,000-- bd2 ba2.1k sqft1006 Lakeshore Dr, Heber Springs, AR 72543Off Market
- $160,200-- bd1 ba1.2k sqft1008 Fern Dr, Heber Springs, AR 72543Off Market
- $270,800-- bd3 ba2.4k sqft1032 Fern Dr, Heber Springs, AR 72543Off Market
- $225,4002 bd3 ba1.9k sqft924 Lakeshore Dr, Heber Springs, AR 72543Off Market
A local agent can set up tours, give advice and negotiate with sellers.
Similar homes
- $468,3003 bd2 ba2.1k sqft885 Copperfield Cv, Heber Springs, AR 72543For Sale

 MLS ID #26030018, Bill Johnson, Realty Solution. CARMLS
 - $450,0003 bd3 ba2.5k sqft1216 Scenic Pl, Heber Springs, AR 72543For Sale
 MLS ID #26019471, Evelyn Dean, REMAX Ultimate. CARMLS
 - $525,0003 bd3 ba1.9k sqft906 Eagle Bay Dr, Heber Springs, AR 72543For Sale
 MLS ID #26029436, Jackie D McPherson, McKenzie Realty Group. CARMLS
 - $350,0003 bd2 ba2k sqft2606 Beach Dr, Heber Springs, AR 72543For Sale
 MLS ID #26030012, Tonya Castleberg, Crye*Leike Brock Real Estate. CARMLS
 - $522,5004 bd3 ba3k sqft924 Anderson Cir, Heber Springs, AR 72543For SaleMLS ID #26015556, Lauren E Collier, Dalrymple. CARMLS
- $449,9003 bd3 ba2.3k sqft1905 Johnson Ln, Heber Springs, AR 72543For SaleMLS ID #26019929, Nikki J Turney, McKenzie Realty Group. CARMLS
- $455,0004 bd3 ba2.6k sqft602 Edgewater Cv, Heber Springs, AR 72543For SaleMLS ID #26007853, Kris D Turner, RE/MAX Advantage Heber Springs. CARMLS
- $480,0004 bd2 ba1.9k sqft29 Harbor Hill Rd, Heber Springs, AR 72543For SaleMLS ID #26026859, Terri Douglas, RE/MAX Advantage Heber Springs. CARMLS
- $549,0003 bd3 ba2k sqft8 Brighton Pointe Ln, Heber Springs, AR 72543For SaleMLS ID #26030053, Cheryl Shook, RE/MAX Advantage Heber Springs. CARMLS
- $455,0004 bd3 ba1.7k sqft244 & 250 Wanda Ln, Heber Springs, AR 72543For SaleMLS ID #26012540, Janet Hearn, Crye*Leike Brock Real Estate. CARMLS
- $360,0003 bd3 ba2.3k sqft300 Lo Hawk Dr, Heber Springs, AR 72543For SaleMLS ID #26025145, Melissa Woodson-Garner, McKenzie Realty Group. CARMLS
- $560,0004 bd3 ba2.9k sqft1021 Huntington Pl, Heber Springs, AR 72543For SaleMLS ID #26024777, Nikki J Turney, McKenzie Realty Group. CARMLS
- $555,0003 bd3 ba3.2k sqft1160 Huntington Pl, Heber Springs, AR 72543For SaleMLS ID #26015726, Beth Junior, Plantation Realty. CARMLS
- $474,0006 bd3 ba3.8k sqft2509 Lakewood Dr, Heber Springs, AR 72543For SaleMLS ID #26018060, Clayton Shumate, RE/MAX Advantage Heber Springs. CARMLS
- $599,0004 bd5 ba3.7k sqft1104 Wildwood Ln, Heber Springs, AR 72543For SaleMLS ID #26008611, Cheryl Shook, RE/MAX Advantage Heber Springs. CARMLS
- $499,9003 bd3 ba2.6k sqft2 Baywood Dr, Heber Springs, AR 72543For SaleMLS ID #26022058, Janet Hearn, Crye*Leike Brock Real Estate. CARMLS
- $419,9004 bd3 ba2.3k sqft38 Woodland W, Heber Springs, AR 72543For SaleMLS ID #26013864, Clayton Shumate, RE/MAX Advantage Heber Springs. CARMLS
- $392,9003 bd2 ba2.3k sqft324 Little Rock Rd, Heber Springs, AR 72543For SaleMLS ID #26025660, Janet Hearn, Crye*Leike Brock Real Estate. CARMLS
- $499,0004 bd2 ba1.8k sqft624 Heber Springs Rd W, Heber Springs, AR 72543For SaleMLS ID #26027824, Billie J Smith, Crye*Leike Brock Real Estate. CARMLS
- $389,0003 bd3 ba2.7k sqft159 House Rd, Heber Springs, AR 72543For SaleMLS ID #26024886, Tami Davis, PorchLight Realty. CARMLS
