New Construction. 3 Bedroom, 3 baths. Open floor plan with cathedral ceilings in living, primary bedroom and 1 guest bedroom, granite countertops. Wood, nickel gap wall and on front of bar. Fireplace, pantry in laundry room, instant hot water, ceiling fans, covered back patio. Great home for any family. Close to Sandy Beach and Greers Ferry Lake and 10 minutes from Little Red River. Close to schools and shopping.
Active
Price cut: $15K (5/25)
$359,900
912 Lakeshore Dr, Heber Springs, AR 72543
3beds
1,868sqft
:
Get pre-qualified$2,246/mo
Single Family Residence
Built in 2025
8,712 Square Feet Lot
$356,100 Zestimate®
$193/sqft
$-- HOA
What's special
- 228 days |
- 222 |
- 12 |
Zillow last checked:
Listing updated:
Listed by:
Shelia Hill 501-206-1331,
Crye*Leike Brock Real Estate 501-362-5868
Source: CARMLS,MLS#: 25049045
Facts & features
Interior
Bedrooms & bathrooms
- Bedrooms: 3
- Bathrooms: 3
- Full bathrooms: 3
Dining room
- Features: Kitchen/Dining Combo, Living/Dining Combo, Breakfast Bar
Heating
- Natural Gas
Cooling
- Electric
Appliances
- Included: Free-Standing Range, Microwave, Electric Range, Dishwasher, Plumbed For Ice Maker, Gas Water Heater, Tankless Water Heater
- Laundry: Washer Hookup, Electric Dryer Hookup, Laundry Room
Features
- Wet Bar, Walk-In Closet(s), Ceiling Fan(s), Walk-in Shower, Wired for Data, Granite Counters, Pantry, Sheet Rock, Primary Bedroom/Main Lv, Guest Bedroom/Main Lv, Primary Bedroom Apart, 3 Bedrooms Same Level
- Flooring: Laminate
- Doors: Insulated Doors
- Windows: Insulated Windows, Low Emissivity Windows
- Basement: None
- Has fireplace: Yes
Interior area
- Total structure area: 1,868
- Total interior livable area: 1,868 sqft
Property
Parking
- Total spaces: 2
- Parking features: Garage, Two Car, Garage Door Opener
- Has garage: Yes
Accessibility
- Accessibility features: Handicapped Design
Features
- Levels: One
- Stories: 1
- Patio & porch: Patio
- Exterior features: Rain Gutters
Lot
- Size: 8,712 Square Feet
- Dimensions: 60.59 x 140 x 61.75 x 140
- Features: Level, Subdivided
Construction
Type & style
- Home type: SingleFamily
- Architectural style: Craftsman
- Property subtype: Single Family Residence
Materials
- Metal/Vinyl Siding
- Foundation: Slab
- Roof: Shingle
Condition
- New construction: Yes
- Year built: 2025
Utilities & green energy
- Electric: Elec-Municipal (+Entergy)
- Gas: Gas-Natural
- Sewer: Public Sewer
- Water: Public
- Utilities for property: Natural Gas Connected, Cable Connected
Green energy
- Energy efficient items: Doors
Community & HOA
Community
- Subdivision: FOUST
HOA
- Has HOA: No
Location
- Region: Heber Springs
Financial & listing details
- Price per square foot: $193/sqft
- Annual tax amount: $52
- Date on market: 12/15/2025
- Listing terms: VA Loan,FHA,Conventional,Cash
- Road surface type: Paved
Estimated market value
$356,100
$338,000 - $374,000
$2,136/mo
Price history
| Date | Event | Price |
|---|---|---|
| 5/25/2026 | Price change | $359,900-4%$193/sqft |
Source:  CARMLS #25049045 Report a problem CARMLS #25049045 Report a problem | ||
| 12/16/2025 | Listed for sale | $374,900-1.3%$201/sqft |
Source: CARMLS #25049045 Report a problem | ||
| 11/9/2025 | Listing removed | $379,900$203/sqft |
Source: CARMLS #25018103 Report a problem | ||
| 7/4/2025 | Price change | $379,900-5%$203/sqft |
Source: CARMLS #25018103 Report a problem | ||
| 5/8/2025 | Listed for sale | $399,900$214/sqft |
Source: CARMLS #25018103 Report a problem | ||
Public tax history
Tax history is unavailable.
Monthly payment
Est. payment
Payment breakdown
Explore the cost of this home by adjusting the details. Changes won't be saved.Climate risks
Neighborhood: 72543
Nearby schools
GreatSchools rating
- 7/10Heber Springs Elementary SchoolGrades: PK-5Distance: 0.3 mi
- 8/10Heber Springs Middle SchoolGrades: 6-8Distance: 0.6 mi
- 7/10Heber Springs High SchoolGrades: 9-12Distance: 0.3 mi
Schools provided by the listing agent
- Elementary: Heber Springs
- Middle: Heber Springs
- High: Heber Springs
Source: CARMLS. This data may not be complete. We recommend contacting the local school district to confirm school assignments for this home.
- $266,900-- bd2 ba2.1k sqft1006 Lakeshore Dr, Heber Springs, AR 72543Off Market
- $204,5003 bd2 ba1.8k sqft1016 Lakeshore Dr, Heber Springs, AR 72543Off Market

- $220,5002 bd3 ba1.9k sqft924 Lakeshore Dr, Heber Springs, AR 72543Off Market

- $449,5003 bd3 ba3.3k sqft1005 Lakeshore Dr, Heber Springs, AR 72543For Sale

- $370,300-- bd2 ba2.6k sqft913 Dogwood Ln, Heber Springs, AR 72543Off Market
- $156,4003 bd1 ba1.2k sqft1015 Lakeshore Dr, Heber Springs, AR 72543Off Market
- $263,700-- bd2 ba1.9k sqft907 Dogwood Ln, Heber Springs, AR 72543Off Market
- $275,0003 bd2 ba1.8k sqft917 Dogwood Ln, Heber Springs, AR 72543For Sale
A local agent can set up tours, give advice and negotiate with sellers.
Similar homes
- $333,9003 bd2 ba2.2k sqft970 Anderson Cir, Heber Springs, AR 72543For Sale

 MLS ID #26030269, Shelia Hill, Crye*Leike Brock Real Estate. CARMLS
 - $400,0003 bd3 ba2.5k sqft(Undisclosed Address), Heber Springs, AR 72543For Sale
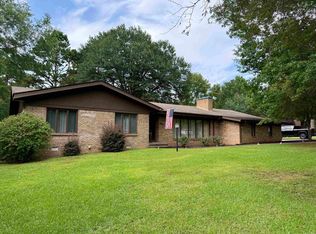 MLS ID #26030259, Britany Haley, The Real Estate Center LLC. CARMLS
 - $359,9004 bd3 ba1.8k sqft418 Atoka Dr, Heber Springs, AR 72543For Sale
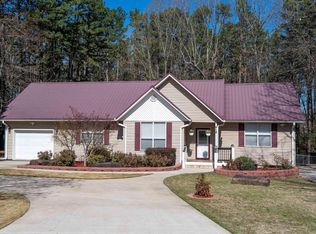 MLS ID #26010163, Carl Houvener, McKenzie Realty Group. CARMLS
 - $350,0003 bd2 ba2.1k sqft(Undisclosed Address), Heber Springs, AR 72543For Sale
 MLS ID #26030620, John M Martensen, Exp Realty. CARMLS
 - $364,9003 bd2 ba1.9k sqft15 Lost Creek Dr, Heber Springs, AR 72543For SaleMLS ID #26028042, Cheryl Shook, RE/MAX Advantage Heber Springs. CARMLS
- $355,0003 bd2 ba1.7k sqft13 Jeremiah Cv, Heber Springs, AR 72543For SaleMLS ID #26028998, Cheryl Shook, RE/MAX Advantage Heber Springs. CARMLS
- $309,0003 bd2 ba2.1k sqft19 Ridgecrest Dr, Heber Springs, AR 72543For SaleMLS ID #26020862, Nikki J Turney, McKenzie Realty Group. CARMLS
- $349,5003 bd2 ba1.9k sqft830 Copperfield Cir, Heber Springs, AR 72543For Sale By Owner
- $389,0003 bd3 ba2.7k sqft159 House Rd, Heber Springs, AR 72543For SaleMLS ID #26024886, Tami Davis, PorchLight Realty. CARMLS
- $450,0003 bd3 ba2.5k sqft1216 Scenic Pl, Heber Springs, AR 72543For SaleMLS ID #26019471, Evelyn Dean, REMAX Ultimate. CARMLS
- $384,9003 bd3 ba2.1k sqft17 Dianes Loop, Heber Springs, AR 72543For SaleMLS ID #26026520, Mark R Williams, Keller Williams Realty Central. CARMLS
- $425,0003 bd2 ba2k sqft2 Plantation Dr E, Heber Springs, AR 72543For SaleMLS ID #26015898, Cheryl Shook, RE/MAX Advantage Heber Springs. CARMLS
- $385,0002 bd2 ba1.6k sqft18 Brighton Pointe Ln, Heber Springs, AR 72543For SaleMLS ID #26017415, Melissa Woodson-Garner, McKenzie Realty Group. CARMLS
- $399,0003 bd2 ba2.3k sqft29 Lauras Loop, Heber Springs, AR 72543For SaleMLS ID #26030244, C. Scott Westerman, Christopher Realty, Inc.. CARMLS
- $468,3003 bd2 ba2.1k sqft885 Copperfield Cv, Heber Springs, AR 72543For SaleMLS ID #26030018, Bill Johnson, Realty Solution. CARMLS
- $298,0004 bd3 ba1.8k sqft319 N High St, Heber Springs, AR 72543For SaleMLS ID #26008686, Zach M Dunivan, CBRPM Group. CARMLS
- $449,9003 bd3 ba2.3k sqft1905 Johnson Ln, Heber Springs, AR 72543For SaleMLS ID #26019929, Nikki J Turney, McKenzie Realty Group. CARMLS
- $455,0004 bd3 ba2.6k sqft602 Edgewater Cv, Heber Springs, AR 72543For SaleMLS ID #26007853, Kris D Turner, RE/MAX Advantage Heber Springs. CARMLS
- $435,0004 bd2 ba2.1k sqft41 Rivers Edge Cv, Heber Springs, AR 72543For SaleMLS ID #26029363, Janet Hearn, Crye*Leike Brock Real Estate. CARMLS
- $425,0003 bd2 ba1.8k sqft55 Crystal Court Cir, Heber Springs, AR 72543For SaleMLS ID #26020795, Kris D Turner, RE/MAX Advantage Heber Springs. CARMLS
