Beautifully updated brick home offering a light, open layout in a fantastic Heber Springs location! Recent renovations include walls removed to create an inviting open floor plan, new luxury vinyl flooring, quartz countertops, fresh paint throughout, new water heater, 98% efficient HVAC, new roof, and many more. The spacious living area features a cozy fireplace and flows seamlessly into the kitchen with an eat-in bar perfect for gathering with family and friends. The sunroom has been additionally heated and cooled, adding valuable extra living space to enjoy year round. A heated and cooled office space in the garage is perfect for working from home, hobbies, or a flex space. Below the home is a basement that is perfect for Arkansas storms and additional storage. Outside, you'll love the charming front porch along with two back decks overlooking the backyard, creating great spaces to relax and entertain. This well-maintained home offers a wonderful combination of updates, functionality, and charm! Tour today!!!
Active
Price cut: $9.1K (8/5)
$299,900
19 Ridgecrest Dr, Heber Springs, AR 72543
3beds
2,144sqft
Single Family Residence
Built in 1973
0.6 Acres Lot
$293,600 Zestimate®
$140/sqft
$-- HOA
What's special
Inviting open floor planLight open layoutCozy fireplaceBeautifully updated brick homeQuartz countertopsCharming front porchFresh paint throughout
- 121 days
- 491
- 42
Zillow last checked:
Listing updated:
Listed by:
Nikki J Turney 870-897-8333,
McKenzie Realty Group 501-362-7500
Source: CARMLS,MLS#: 26020862
Facts & features
Interior
Bedrooms & bathrooms
- Bedrooms: 3
- Bathrooms: 2
- Full bathrooms: 2
Rooms
- Room types: Office/Study, Sun Room, Workshop/Craft, Unfinished Space
Dining room
- Features: Separate Dining Room, Separate Breakfast Rm, Breakfast Bar
Heating
- Electric
Cooling
- Electric
Appliances
- Included: Built-In Range, Gas Range, Dishwasher, Disposal, Refrigerator, Gas Water Heater
Features
- Built-in Features, Ceiling Fan(s), Walk-in Shower, Breakfast Bar, Kit Counter-Quartz, Sheet Rock, Sheet Rock Ceiling, Primary Bedroom/Main Lv, 3 Bedrooms Same Level
- Flooring: Tile, Luxury Vinyl
- Doors: Insulated Doors
- Windows: Window Treatments, Insulated Windows
- Basement: Other
- Has fireplace: Yes
- Fireplace features: Gas Logs Present
Interior area
- Total structure area: 2,144
- Total interior livable area: 2,144 sqft
Property
Parking
- Parking features: Garage, Parking Pad, Garage Faces Side
- Has garage: Yes
Features
- Levels: One
- Stories: 1
- Patio & porch: Deck, Porch
- Has view: Yes
- View description: Vista View
Lot
- Size: 0.6 Acres
- Features: Extra Landscaping, Subdivided
Details
- Parcel number: 00207453000
Construction
Type & style
- Home type: SingleFamily
- Architectural style: Traditional
- Property subtype: Single Family Residence
Materials
- Brick
- Foundation: Slab/Crawl Combination
- Roof: Shingle
Condition
- New construction: No
- Year built: 1973
Utilities & green energy
- Gas: Gas-Natural
- Sewer: Public Sewer
- Water: Public
- Utilities for property: Natural Gas Connected
Green energy
- Energy efficient items: Doors
Community & HOA
Community
- Subdivision: Ridgecrest
HOA
- Has HOA: No
Location
- Region: Heber Springs
Financial & listing details
- Price per square foot: $140/sqft
- Tax assessed value: $285,065
- Annual tax amount: $818
- Date on market: 5/23/2026
- Listing terms: VA Loan,FHA,Conventional,Cash,USDA Loan
- Road surface type: Paved
Estimated market value
$293,600
$279,000 - $308,000
$2,451/mo
Price history
| Date | Event | Price |
|---|---|---|
| 8/5/2026 | Price change | $299,900-2.9%$140/sqft |
Source:  CARMLS #26020862 Report a problem CARMLS #26020862 Report a problem | ||
| 7/7/2026 | Price change | $309,000-1.9%$144/sqft |
Source: CARMLS #26020862 Report a problem | ||
| 6/13/2026 | Price change | $315,000-1.5%$147/sqft |
Source: CARMLS #26020862 Report a problem | ||
| 5/23/2026 | Listed for sale | $319,900+99.9%$149/sqft |
Source: CARMLS #26020862 Report a problem | ||
| 2/26/2026 | Sold | $160,000-33.3%$75/sqft |
Source: CARMLS #25047548 Report a problem | ||
| 12/2/2025 | Listed for sale | $239,900+64.4%$112/sqft |
Source: CARMLS #25047548 Report a problem | ||
| 10/30/2018 | Sold | $145,900$68/sqft |
Source: CARMLS #18026663 Report a problem | ||
| 8/20/2018 | Price change | $145,900-2.7%$68/sqft |
Source: Knox Realty #18026663 Report a problem | ||
| 3/6/2018 | Price change | $149,900-9.4%$70/sqft |
Source: McKenzie Realty Group #18006725 Report a problem | ||
| 2/15/2018 | Price change | $165,500-2.6%$77/sqft |
Source: McKenzie Realty Group #17031458 Report a problem | ||
| 12/6/2017 | Price change | $169,900-5.6%$79/sqft |
Source: McKenzie Realty Group #17031458 Report a problem | ||
| 10/18/2017 | Price change | $179,900+0.5%$84/sqft |
Source: McKenzie Realty Group #17031458 Report a problem | ||
| 9/29/2017 | Price change | $179,000-5.3%$83/sqft |
Source: Red Apple Real Estate #17007184 Report a problem | ||
| 6/5/2017 | Price change | $189,000-5.5%$88/sqft |
Source: Red Apple Real Estate #17007184 Report a problem | ||
| 3/10/2017 | Listed for sale | $199,900$93/sqft |
Source: Red Apple Real Estate #17007184 Report a problem | ||
Public tax history
| Year | Property taxes | Tax assessment |
|---|---|---|
| 2025 | $875 -3.5% | $37,597 +5% |
| 2024 | $907 -1.7% | $35,807 +4.5% |
| 2023 | $923 +1% | $34,250 +4.8% |
| 2022 | $914 +6.9% | $32,693 +5% |
| 2021 | $855 | $31,136 |
| 2020 | $855 | $31,136 |
| 2019 | $855 -30.5% | $31,136 |
| 2018 | $1,230 | $31,136 |
| 2017 | $1,230 | $31,136 +3.1% |
| 2016 | $1,230 +7.5% | $30,194 |
| 2015 | $1,144 | $30,194 |
| 2014 | $1,144 +9.9% | $30,194 |
| 2013 | $1,042 | $30,194 |
| 2012 | $1,042 -7.4% | $30,194 -3% |
| 2011 | $1,124 | $31,140 |
| 2010 | $1,124 | $31,140 |
| 2009 | -- | $31,140 +16.4% |
| 2008 | $973 | $26,750 |
Find assessor info on the county website
Monthly payment
Est. payment
Payment breakdown
Explore the cost of this home by adjusting the details. Changes won't be saved.Climate risks
Neighborhood: 72543
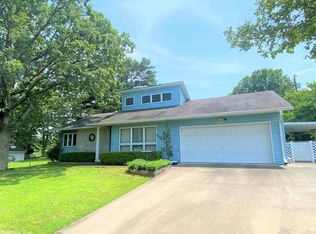
- $320,700-- bd2 ba1.9k sqft15 Ridgecrest Dr, Heber Springs, AR 72543Off Market
- $11,250-- bd-- ba-- sqftRidgecrest Dr, Heber Springs, AR 72543Off Market
- $164,500-- bd1 ba1.1k sqft23 Ridgecrest Dr, Heber Springs, AR 72543Off Market
- $238,9003 bd2 ba1.8k sqft425 Ridgecrest Rd, Heber Springs, AR 72543Off Market
Similar homes
- $314,9003 bd2 ba1.6k sqft1025 Fox Run Rd, Heber Springs, AR 72543For Sale
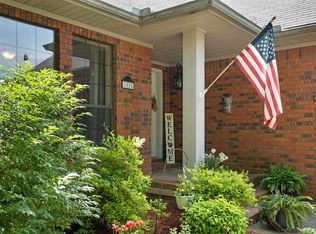
 MLS ID #26020346, Christina Ferguson, Ferguson Realty Group. CARMLS
 - $349,9003 bd2 ba1.1k sqft49 Heber Springs Rd S, Heber Springs, AR 72543For Sale
 MLS ID #26036124, Nikki J Turney, McKenzie Realty Group. CARMLS
 - $269,9003 bd2 ba1.6k sqft1170 Pearson Rd, Heber Springs, AR 72543For Sale
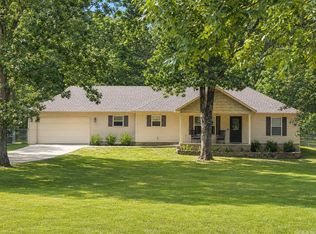 MLS ID #26031265, Melissa Woodson-Garner, McKenzie Realty Group. CARMLS
 - $245,0003 bd2 ba2.2k sqft872 Dogwood Trl, Heber Springs, AR 72543For Sale
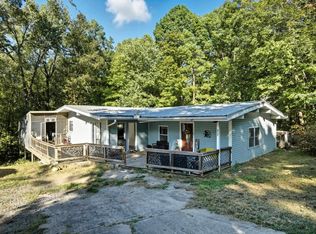 MLS ID #26009738, Britany Haley, The Real Estate Center LLC. CARMLS
 - $359,5003 bd2 ba1.9k sqft211 Natures Trail Dr, Heber Springs, AR 72543For SaleMLS ID #26031074, Kris D Turner, RE/MAX Advantage Heber Springs. CARMLS
- $392,9003 bd2 ba2.3k sqft324 Little Rock Rd, Heber Springs, AR 72543For SaleMLS ID #26025660, Janet Hearn, Crye*Leike Brock Real Estate. CARMLS
- $349,9003 bd3 ba2.3k sqft300 Lo Hawk Dr, Heber Springs, AR 72543For SaleMLS ID #26025145, Melissa Woodson-Garner, McKenzie Realty Group. CARMLS
- $199,9003 bd2 ba1.1k sqft49 Heber Springs Rd W, Heber Springs, AR 72543For SaleMLS ID #26036176, Nikki J Turney, McKenzie Realty Group. CARMLS
- $290,0003 bd2 ba2.1k sqft124 Pin Oak Dr E, Rose Bud, AR 72137For SaleMLS ID #26025943, Katrina Hannah, McKenzie Realty Group. CARMLS
- $439,9003 bd3 ba2.5k sqft1216 Scenic Pl, Heber Springs, AR 72543For SaleMLS ID #26031844, Evelyn Dean, REMAX Ultimate. CARMLS
- $299,9003 bd3 ba2.3k sqft9 Vinegar Hill Ln, Heber Springs, AR 72543For SaleMLS ID #26011775, Tonya Castleberg, Crye*Leike Brock Real Estate. CARMLS
- $400,0003 bd3 ba2.1k sqft1110 Wildwood Ln, Heber Springs, AR 72543For SaleMLS ID #26030259, Britany Haley, The Real Estate Center LLC. CARMLS
- $224,9004 bd3 ba2k sqft408 N 15th St, Heber Springs, AR 72543For SaleMLS ID #26032108, Clayton Shumate, RE/MAX Advantage Heber Springs. CARMLS
- $298,0004 bd3 ba1.8k sqft319 N High St, Heber Springs, AR 72543For SaleMLS ID #26008686, Zach M Dunivan, CBRPM Group. CARMLS
- $359,9004 bd3 ba1.8k sqft418 Atoka Dr, Heber Springs, AR 72543For SaleMLS ID #26010163, Carl Houvener, McKenzie Realty Group. CARMLS
- $399,9003 bd3 ba2.6k sqft2 Baywood Dr, Heber Springs, AR 72543For SaleMLS ID #26022058, Janet Hearn, Crye*Leike Brock Real Estate. CARMLS
- $349,9003 bd2 ba1.7k sqft13 Jeremiah Cv, Heber Springs, AR 72543For SaleMLS ID #26028998, Cheryl Shook, RE/MAX Advantage Heber Springs. CARMLS
- $339,0003 bd2 ba1.9k sqft451 Forest Dr, Heber Springs, AR 72543For SaleMLS ID #26038007, Mark McKenzie, McKenzie Realty Group. CARMLS
- $399,9004 bd4 ba3.1k sqft24 Baywood Dr, Heber Springs, AR 72543For SaleMLS ID #26037006, Nikki J Turney, McKenzie Realty Group. CARMLS
- $299,9005 bd3 ba3.2k sqft110 Cliff Ct, Fairfield Bay, AR 72088For SaleMLS ID #26038385, Tammy Landry, Landry Greers Ferry Lake Realty. CARMLS
