Nestled in one of Heber Springs most prestigious neighborhoods, this beautifully remodeled home offers the perfect blend of elegance, comfort and exceptional living space. Featuring 4 bedrooms, 3 full baths and a private office, the thoughtfully designed floor plan includes a spacious great room with a soaring vaulted ceiling and new stone fireplace, separate hobby room, oversized breakfast room, and large formal dining room ideal for gatherings. The updated kitchen showcases quartz countertops, all-new appliances and fresh finishes, while new paint & updated lighting throughout give the home a fresh, modern feel. A new primary suite and spa-like bathroom were incorporated into the space in 2024, along with a remodeled hall bathroom complete with tiled shower and quartz counters. The extensive landscaping surrounds inviting outdoor spaces, including a charming front courtyard, a private brick patio off the primary suite and an additional rear patio off the living area perfect for relaxing or entertaining. This move-in-ready home is minutes from Greers Ferry Lake and everything Heber Springs has to offer. Don't miss this rare opportunity to enjoy gracious living in Huntington Place!
Active
$560,000
1021 Huntington Pl, Heber Springs, AR 72543
4beds
2,988sqft
Single Family Residence
Built in 1997
0.45 Acres Lot
$535,400 Zestimate®
$187/sqft
$-- HOA
What's special
Separate hobby roomExtensive landscapingNew primary suiteUpdated kitchenFresh finishesCharming front courtyardInviting outdoor spaces
- 112 days
- 106
- 4
Zillow last checked:
Listing updated:
Listed by:
Nikki J Turney 870-897-8333,
McKenzie Realty Group 501-362-7500
Source: CARMLS,MLS#: 26024777
Facts & features
Interior
Bedrooms & bathrooms
- Bedrooms: 4
- Bathrooms: 3
- Full bathrooms: 3
Rooms
- Room types: Den/Family Room, Office/Study
Dining room
- Features: Separate Dining Room, Separate Breakfast Rm
Heating
- Electric
Cooling
- Electric
Appliances
- Included: Microwave, Electric Range, Dishwasher
- Laundry: Washer Hookup, Electric Dryer Hookup, Laundry Room
Features
- Walk-In Closet(s), Built-in Features, Ceiling Fan(s), Walk-in Shower, Kit Counter-Quartz, Sheet Rock, Sheet Rock Ceiling, Vaulted Ceiling(s), Wood Ceiling, Primary Bedroom/Main Lv, 4 Bedrooms Same Level
- Flooring: Wood, Luxury Vinyl
- Doors: Insulated Doors
- Windows: Window Treatments, Insulated Windows
- Has fireplace: Yes
- Fireplace features: Gas Starter, Gas Logs Present
Interior area
- Total structure area: 2,988
- Total interior livable area: 2,988 sqft
Property
Parking
- Total spaces: 2
- Parking features: Garage, Two Car, Garage Faces Side
- Has garage: Yes
Features
- Levels: One
- Stories: 1
- Patio & porch: Patio
- Exterior features: Rain Gutters, Shop
- Has spa: Yes
- Spa features: Whirlpool/Hot Tub/Spa
- Fencing: Full,Wrought Iron
Lot
- Size: 0.45 Acres
- Features: Sloped, Level, Extra Landscaping, Subdivided, Lawn Sprinkler
Details
- Parcel number: 30001291008
Construction
Type & style
- Home type: SingleFamily
- Architectural style: Traditional
- Property subtype: Single Family Residence
Materials
- Brick
- Foundation: Slab/Crawl Combination
- Roof: Shingle
Condition
- New construction: No
- Year built: 1997
Utilities & green energy
- Gas: Gas-Natural
- Sewer: Public Sewer
- Water: Public
- Utilities for property: Natural Gas Connected
Green energy
- Energy efficient items: Doors
Community & HOA
Community
- Subdivision: Huntington Place
HOA
- Has HOA: No
Location
- Region: Heber Springs
Financial & listing details
- Price per square foot: $187/sqft
- Tax assessed value: $449,355
- Annual tax amount: $3,033
- Date on market: 6/19/2026
- Listing terms: VA Loan,FHA,Conventional,Cash
- Road surface type: Paved
Estimated market value
$535,400
$509,000 - $562,000
$2,891/mo
Price history
| Date | Event | Price |
|---|---|---|
| 6/19/2026 | Listed for sale | $560,000+31.8%$187/sqft |
Source:  CARMLS #26024777 Report a problem CARMLS #26024777 Report a problem | ||
| 4/12/2024 | Sold | $425,000-2.3%$142/sqft |
Source: CARMLS #24007319 Report a problem | ||
| 3/6/2024 | Contingent | $435,000$146/sqft |
Source: CARMLS #24007319 Report a problem | ||
| 3/5/2024 | Listed for sale | $435,000$146/sqft |
Source: CARMLS #24007319 Report a problem | ||
Public tax history
| Year | Property taxes | Tax assessment |
|---|---|---|
| 2025 | $3,264 +85.4% | $89,871 +70.9% |
| 2024 | $1,761 -4.1% | $52,573 |
| 2023 | $1,836 -2.7% | $52,573 |
| 2022 | $1,886 +0.8% | $52,573 +0.6% |
| 2021 | $1,871 | $52,242 -0.2% |
| 2020 | $1,871 | $52,361 |
| 2019 | $1,871 -0.8% | $52,361 |
| 2018 | $1,886 +1.4% | $52,361 |
| 2017 | $1,860 | $52,361 +0.2% |
| 2016 | $1,860 | $52,242 |
| 2015 | $1,860 | $52,242 |
| 2014 | $1,860 +10.6% | $52,242 |
| 2013 | $1,682 | $52,242 |
| 2012 | $1,682 -13.2% | $52,242 -11.2% |
| 2011 | $1,938 +5.2% | $58,805 +4.3% |
| 2010 | $1,842 | $56,360 |
| 2009 | -- | $56,360 |
| 2008 | $1,842 | $56,360 |
Find assessor info on the county website
Monthly payment
Est. payment
Payment breakdown
Explore the cost of this home by adjusting the details. Changes won't be saved.Climate risks
Neighborhood: 72543
- $590,0004 bd4 ba5.2k sqft940 Huntington Cir, Heber Springs, AR 72543For Sale

- $32,000-- bd-- ba-- sqft1111 Huntington Pl, Heber springs, AR 72543Off Market
- $32,000-- bd-- ba-- sqft1111 Huntington Pl, Heber springs, AR 72543Off Market
- $32,000-- bd-- ba-- sqft1111 Huntington Pl, Heber springs, AR 72543Off Market
Similar homes
- $555,0003 bd3 ba3.2k sqft1160 Huntington Pl, Heber Springs, AR 72543For Sale
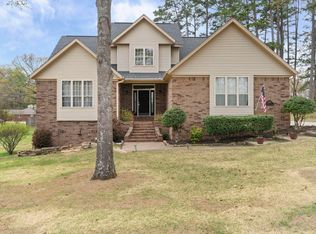
 MLS ID #26015726, Beth Junior, Plantation Realty. CARMLS
 - $589,9004 bd5 ba3.7k sqft1104 Wildwood Ln, Heber Springs, AR 72543For Sale
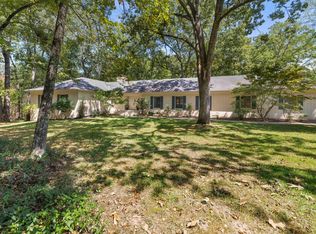 MLS ID #26037067, Cheryl Shook, RE/MAX Advantage Heber Springs. CARMLS
 - $495,0004 bd3 ba3k sqft924 Anderson Cir, Heber Springs, AR 72543For Sale
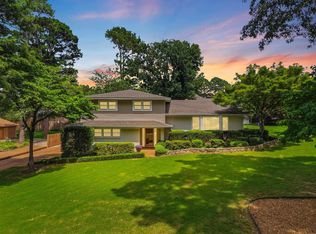 MLS ID #26015556, Lauren E Collier, Dalrymple. CARMLS
 - $595,0003 bd3 ba1.8k sqft916 Sugar Maple Dr, Heber Springs, AR 72543For Sale
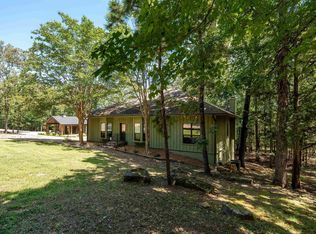 MLS ID #26040161, Janet Dillon, Dillon Homes and Real Estate. CARMLS
 - $599,9004 bd2 ba2.4k sqft35 Harbor Hill Rd, Heber Springs, AR 72543For SaleMLS ID #26035733, Jody Huffmaster, RE/MAX Encore. CARMLS
- $579,9954 bd3 ba2.3k sqft3008 Case Ford Rd, Heber Springs, AR 72543For SaleMLS ID #26037008, Kris D Turner, RE/MAX Advantage Heber Springs. CARMLS
- $430,0003 bd3 ba3.3k sqft1005 Lakeshore Dr, Heber Springs, AR 72543For SaleMLS ID #26030142, Clayton Shumate, RE/MAX Advantage Heber Springs. CARMLS
- $535,0003 bd2 ba2.5k sqft944 Rock Products Rd, Heber Springs, AR 72543For SaleMLS ID #26014632, Margaret King, Engel & Volkers. CARMLS
- $449,0004 bd3 ba2.6k sqft602 Edgewater Cv, Heber Springs, AR 72543For SaleMLS ID #26035222, Kris D Turner, RE/MAX Advantage Heber Springs. CARMLS
- $439,9003 bd3 ba2.5k sqft1216 Scenic Pl, Heber Springs, AR 72543For SaleMLS ID #26031844, Evelyn Dean, REMAX Ultimate. CARMLS
- $599,5005 bd4 ba2.9k sqft3 Water Way Dr, Heber Springs, AR 72543For SaleMLS ID #25032672, Cheryl Shook, RE/MAX Advantage Heber Springs. CARMLS
- $619,0003 bd3 ba2.9k sqft705 Industrial Park Rd, Heber Springs, AR 72543For SaleMLS ID #26018398, Delrae D Ricardi, Crye*Leike Brock Real Estate. CARMLS
- $699,0003 bd3 ba2.9k sqft952 Anderson Cir, Heber Springs, AR 72543For SaleMLS ID #26019046, Donna D Higgins, Keller Williams Realty. CARMLS
- $499,9005 bd4 ba3.6k sqft869 Copperfield Cir, Heber Springs, AR 72543For SaleMLS ID #25048935, Nikki J Turney, McKenzie Realty Group. CARMLS
- $595,0003 bd2 ba2.9k sqft409 Ferguson Rd, Heber Springs, AR 72543For SaleMLS ID #26018299, Bobby Dwyer, Tannenbaum Properties. CARMLS
- $599,0003 bd3 ba3k sqft960 Anderson Cir, Heber Springs, AR 72543For SaleMLS ID #25046181, Mark McKenzie, McKenzie Realty Group. CARMLS
- $549,0003 bd3 ba2k sqft8 Brighton Pointe Ln, Heber Springs, AR 72543For SaleMLS ID #26030053, Cheryl Shook, RE/MAX Advantage Heber Springs. CARMLS
- $549,9003 bd3 ba2k sqft249 Cedar Pl, Heber Springs, AR 72543For SaleMLS ID #26015690, Mark McKenzie, McKenzie Realty Group. CARMLS
- $444,9003 bd3 ba2.3k sqft1905 Johnson Ln, Heber Springs, AR 72543For SaleMLS ID #26019929, Nikki J Turney, McKenzie Realty Group. CARMLS
- $420,0004 bd3 ba2.7k sqft2519 Lakewood Dr, Heber Springs, AR 72543For SaleMLS ID #26032858, Terri Douglas, RE/MAX Advantage Heber Springs. CARMLS
