Seller Offering $10,000 In Buyer Concessions with accepted offer! Welcome to 940 Huntington Circle! An exceptional home in one of Heber Springs most desirable neighborhoods. Perfectly located just minutes from Greers Ferry Lake, Sandy Beach, and multiple marinas, this property offers the ideal blend of luxury and recreation! Boasting over 5,200 square feet, this contemporary home features spacious living areas, a large kitchen, multiple entertaining spaces, and an incredible indoor pool that can be enjoyed year-round. Whether you're hosting gatherings, relaxing after a day on the lake, or entertaining guests, this home was designed for making memories. Situated near the harbor, golf courses, the Little Red River, restaurants, and downtown Heber Springs, you'll have easy access to boating, fishing, hiking, and all the outdoor recreation that makes this area one of Arkansas's premier lake destinations. This property also presents an exciting opportunity as a vacation home or potential short-term rental (subject to local regulations and applicable restrictions). The indoor pool, generous floor plan, and proximity to Greers Ferry Lake make it an attractive destination!
Active
$590,000
940 Huntington Cir, Heber Springs, AR 72543
4beds
5,238sqft
Single Family Residence
Built in 1998
0.64 Acres Lot
$564,000 Zestimate®
$113/sqft
$-- HOA
What's special
Contemporary homeMultiple entertaining spacesLarge kitchen
- 95 days
- 227
- 8
Zillow last checked:
Listing updated:
Listed by:
Tripp Pugmire 501-441-4944,
Ownit Global Property Group 501-413-2701
Source: CARMLS,MLS#: 26027238
Facts & features
Interior
Bedrooms & bathrooms
- Bedrooms: 4
- Bathrooms: 4
- Full bathrooms: 3
- 1/2 bathrooms: 1
Rooms
- Room types: Formal Living Room, Den/Family Room, Office/Study, Game Room, Bonus Room
Dining room
- Features: Separate Dining Room, Breakfast Bar, Kitchen/Den
Heating
- Natural Gas
Cooling
- Electric
Appliances
- Included: Built-In Range, Microwave, Electric Range, Dishwasher, Disposal, Refrigerator, Freezer, Washer, Dryer
- Laundry: Washer Hookup, Electric Dryer Hookup, Laundry Room
Features
- Walk-In Closet(s), Balcony/Loft, Ceiling Fan(s), Walk-in Shower, Breakfast Bar, Pantry, Sheet Rock, See Remarks, Primary Bedroom Apart, Guest Bedroom Apart, Primary Bed. Sitting Area
- Flooring: Carpet, Tile
- Basement: Other
- Has fireplace: Yes
- Fireplace features: Gas Logs Present
Interior area
- Total structure area: 5,238
- Total interior livable area: 5,238 sqft
Property
Parking
- Parking features: Garage, Other
- Has garage: Yes
Features
- Levels: Multi/Split
- Patio & porch: Deck
- Exterior features: Storage, Rain Gutters
- Has private pool: Yes
- Pool features: In Ground, Enclosed Pool
- Fencing: Full
Lot
- Size: 0.64 Acres
- Features: Level, Corner Lot, Cul-De-Sac, Subdivided
Details
- Parcel number: 30001291007
Construction
Type & style
- Home type: SingleFamily
- Architectural style: Other (see remarks)
- Property subtype: Single Family Residence
Materials
- Other, Stone
- Foundation: Other
- Roof: Other,Shingle
Condition
- New construction: No
- Year built: 1998
Details
- Warranty included: Yes
Utilities & green energy
- Electric: Elec-Municipal (+Entergy)
- Gas: Gas-Natural
- Sewer: Public Sewer
- Water: Public
- Utilities for property: Natural Gas Connected
Community & HOA
Community
- Features: Pool, Party Room
- Security: Smoke Detector(s)
- Subdivision: Huntington Place
HOA
- Has HOA: No
Location
- Region: Heber Springs
Financial & listing details
- Price per square foot: $113/sqft
- Tax assessed value: $524,095
- Annual tax amount: $3,907
- Date on market: 7/6/2026
- Listing terms: VA Loan,FHA,Conventional
- Road surface type: Paved
Estimated market value
$564,000
$536,000 - $592,000
Not available
Price history
| Date | Event | Price |
|---|---|---|
| 7/6/2026 | Listed for sale | $590,000+18.2%$113/sqft |
Source:  CARMLS #26027238 Report a problem CARMLS #26027238 Report a problem | ||
| 12/14/2024 | Contingent | $499,000+6.2%$95/sqft |
Source: CARMLS #24029225 Report a problem | ||
| 12/13/2024 | Sold | $470,000-5.8%$90/sqft |
Source: CARMLS #24029225 Report a problem | ||
| 11/8/2024 | Listed for sale | $499,000-5%$95/sqft |
Source: CARMLS #24029225 Report a problem | ||
| 3/29/2024 | Listed for sale | $525,000+16.7%$100/sqft |
Source: CARMLS #24010589 Report a problem | ||
| 7/25/2022 | Sold | $450,000-9.8%$86/sqft |
Source: CARMLS #21036997 Report a problem | ||
| 7/12/2022 | Contingent | $499,000$95/sqft |
Source: CARMLS #21036997 Report a problem | ||
| 11/13/2021 | Listed for sale | $499,000-10.1%$95/sqft |
Source: CARMLS #21036997 Report a problem | ||
| 11/10/2021 | Listing removed | $555,000$106/sqft |
Source: CARMLS #21015675 Report a problem | ||
| 10/11/2021 | Price change | $555,000-1.8%$106/sqft |
Source: CARMLS #21015675 Report a problem | ||
| 8/23/2021 | Listed for sale | $565,000$108/sqft |
Source: CARMLS #21015675 Report a problem | ||
| 8/18/2021 | Contingent | $565,000$108/sqft |
Source: CARMLS #21015675 Report a problem | ||
| 5/21/2021 | Listed for sale | $565,000-2.4%$108/sqft |
Source: CARMLS #21015675 Report a problem | ||
| 5/4/2021 | Listing removed | -- |
Source: CARMLS #20022104 Report a problem | ||
| 11/17/2020 | Price change | $579,000-3.3%$111/sqft |
Source: Red Apple Real Estate #20022104 Report a problem | ||
| 10/9/2020 | Listed for sale | $599,000+2895%$114/sqft |
Source: Red Apple Real Estate #20022104 Report a problem | ||
| 5/1/1996 | Sold | $20,000$4/sqft |
Source: Agent Provided Report a problem | ||
Public tax history
| Year | Property taxes | Tax assessment |
|---|---|---|
| 2025 | $3,907 -23.4% | $104,819 -11.7% |
| 2024 | $5,103 | $118,676 |
| 2023 | $5,103 +22.4% | $118,676 +22.4% |
| 2022 | $4,169 +10% | $96,954 +10% |
| 2021 | $3,790 +11% | $88,140 |
| 2020 | $3,415 | $88,140 |
| 2019 | $3,415 -0.2% | $88,140 |
| 2018 | $3,422 +1.3% | $88,140 |
| 2017 | $3,378 | $88,140 +2.1% |
| 2016 | $3,378 +2.3% | $86,324 |
| 2015 | $3,302 | $86,324 |
| 2014 | $3,302 +9.8% | $86,324 |
| 2013 | $3,008 | $86,324 |
| 2012 | $3,008 -7.2% | $86,324 -6.5% |
| 2011 | $3,242 -3.4% | $92,350 -3.1% |
| 2010 | $3,358 | $95,310 +0.6% |
| 2009 | -- | $94,766 +10% |
| 2008 | $3,001 | $86,150 |
Find assessor info on the county website
Monthly payment
Est. payment
Payment breakdown
Explore the cost of this home by adjusting the details. Changes won't be saved.Climate risks
Neighborhood: 72543
- $560,0004 bd3 ba2.9k sqft1021 Huntington Pl, Heber Springs, AR 72543For Sale

- $383,500-- bd2 ba2.4k sqft1024 Huntington Pl, Heber Springs, AR 72543Off Market
- $528,4004 bd4 ba3k sqft933 Huntington Cir, Heber Springs, AR 72543Off Market
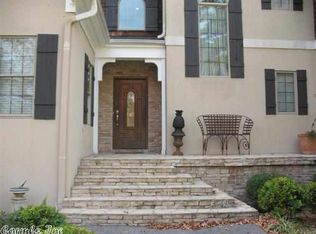
- $32,000-- bd-- ba-- sqft1111 Huntington Pl, Heber springs, AR 72543Off Market
Similar homes
- $589,9004 bd5 ba3.7k sqft1104 Wildwood Ln, Heber Springs, AR 72543For Sale
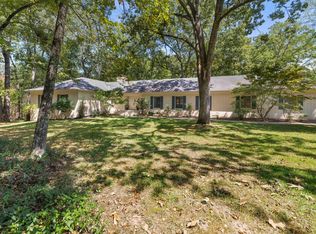
 MLS ID #26037067, Cheryl Shook, RE/MAX Advantage Heber Springs. CARMLS
 - $560,0004 bd3 ba2.9k sqft1021 Huntington Pl, Heber Springs, AR 72543For SaleMLS ID #26024777, Nikki J Turney, McKenzie Realty Group. CARMLS
- $555,0003 bd3 ba3.2k sqft1160 Huntington Pl, Heber Springs, AR 72543For Sale
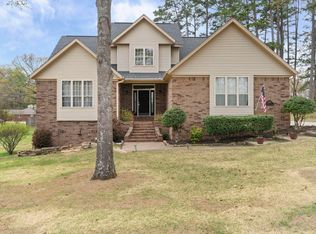 MLS ID #26015726, Beth Junior, Plantation Realty. CARMLS
 - $495,0004 bd3 ba3k sqft924 Anderson Cir, Heber Springs, AR 72543For Sale
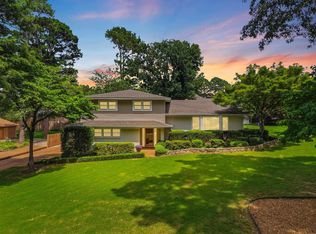 MLS ID #26015556, Lauren E Collier, Dalrymple. CARMLS
 - $749,9994 bd5 ba4.5k sqft1211 Palisade Cir, Heber Springs, AR 72543For SaleMLS ID #26034189, Nathan L Denney, Venture Realty Group - Cabot. CARMLS
- $599,5005 bd4 ba2.9k sqft3 Water Way Dr, Heber Springs, AR 72543For SaleMLS ID #25032672, Cheryl Shook, RE/MAX Advantage Heber Springs. CARMLS
- $699,0003 bd3 ba2.9k sqft952 Anderson Cir, Heber Springs, AR 72543For SaleMLS ID #26019046, Donna D Higgins, Keller Williams Realty. CARMLS
- $619,0003 bd3 ba2.9k sqft705 Industrial Park Rd, Heber Springs, AR 72543For SaleMLS ID #26018398, Delrae D Ricardi, Crye*Leike Brock Real Estate. CARMLS
- $615,0006 bd3 ba4.4k sqft2999 Riverbend Rd, Heber Springs, AR 72543For SaleMLS ID #26003774, Cheryl Shook, RE/MAX Advantage Heber Springs. CARMLS
- $780,0004 bd4 ba3.8k sqft1408 Lee Pl, Heber Springs, AR 72543For SaleMLS ID #26016794, Cheryl Shook, RE/MAX Advantage Heber Springs. CARMLS
- $535,0004 bd2 ba3.2k sqft210 Deer Run Cv, Heber Springs, AR 72543For SaleMLS ID #26021033, Tracy E Carroll, RE/MAX Advantage Heber Springs. CARMLS
- $599,0003 bd3 ba3k sqft960 Anderson Cir, Heber Springs, AR 72543For SaleMLS ID #25046181, Mark McKenzie, McKenzie Realty Group. CARMLS
- $599,0005 bd4 ba2.7k sqft2529 Brandy Dr, Heber Springs, AR 72543For SaleMLS ID #25021043, Pam Huffty, Crye*Leike Brock Real Estate. CARMLS
- $430,0003 bd3 ba3.3k sqft1005 Lakeshore Dr, Heber Springs, AR 72543For SaleMLS ID #26030142, Clayton Shumate, RE/MAX Advantage Heber Springs. CARMLS
- $595,0003 bd2 ba2.9k sqft409 Ferguson Rd, Heber Springs, AR 72543For SaleMLS ID #26018299, Bobby Dwyer, Tannenbaum Properties. CARMLS
- $449,0004 bd3 ba2.6k sqft602 Edgewater Cv, Heber Springs, AR 72543For SaleMLS ID #26035222, Kris D Turner, RE/MAX Advantage Heber Springs. CARMLS
- $500,0007 bd4 ba3.6k sqft70 Quail Hollow Cv, Heber Springs, AR 72543For SaleMLS ID #26032421, Reid Branch, Edge Realty. CARMLS
- $399,9004 bd4 ba3.1k sqft24 Baywood Dr, Heber Springs, AR 72543For SaleMLS ID #26037006, Nikki J Turney, McKenzie Realty Group. CARMLS
- $629,0004 bd4 ba4.2k sqft50 Tnt Ln, Heber Springs, AR 72543For SaleMLS ID #26013805, Cheryl Shook, RE/MAX Advantage Heber Springs. CARMLS
- $499,9005 bd4 ba3.6k sqft869 Copperfield Cir, Heber Springs, AR 72543For SaleMLS ID #25048935, Nikki J Turney, McKenzie Realty Group. CARMLS
