Set on 3 acres in the sought-after Mountain Aire community, this beautifully maintained 3,200 sq. ft. home blends Southern charm with thoughtful design. A circular drive, white columns, lush landscaping, and seasonal lake views create a warm welcome. Inside, 10-foot ceilings, new hardwood floors, and elegant archways lead to spacious living and dining areas. The kitchen features granite countertops, tile backsplash, island seating, abundant cabinetry, and a large walk-in pantry. A generous utility room includes built-ins for added convenience. The split floor plan offers spacious secondary bedrooms, while the private primary suite includes dual walk-in closets, double vanities, and ample storage. Upstairs, a large bonus room provides flexible space for recreation, work, or guests. Additional highlights include an oversized two-car garage with an underground storm shelter, partially fenced outdoor area, and a large shop with covered storage for boats, vehicles, or equipment. The property also features a fenced garden, fruit trees, blueberry bushes, and herb beds. Residents enjoy access to Mountain Aire’s lakes, fishing, trails, and kayaking! Truly, a piece of paradise!
Active
Price cut: $14K (7/24)
$535,000
210 Deer Run Cv, Heber Springs, AR 72543
4beds
3,200sqft
Single Family Residence
Built in 2000
3 Acres Lot
$515,000 Zestimate®
$167/sqft
$-- HOA
What's special
Oversized two-car garageFenced gardenPrivate primary suiteLush landscapingSeasonal lake viewsCircular driveSpacious secondary bedrooms
- 137 days
- 129
- 1
Zillow last checked:
Listing updated:
Listed by:
Tracy E Carroll 501-691-5850,
RE/MAX Advantage Heber Springs 501-362-0005
Source: CARMLS,MLS#: 26021033
Facts & features
Interior
Bedrooms & bathrooms
- Bedrooms: 4
- Bathrooms: 2
- Full bathrooms: 2
Rooms
- Room types: Formal Living Room, Workshop/Craft, Bonus Room
Dining room
- Features: Separate Dining Room, Eat-in Kitchen
Heating
- Electric
Cooling
- Electric
Appliances
- Included: Built-In Range, Microwave, Electric Range, Dishwasher, Refrigerator, Electric Water Heater
- Laundry: Washer Hookup, Electric Dryer Hookup, Laundry Room
Features
- Walk-In Closet(s), Ceiling Fan(s), Granite Counters, Pantry, Sheet Rock, Wallpaper, Primary Bedroom/Main Lv, Guest Bedroom/Main Lv, 4 Bedrooms Same Level
- Flooring: Carpet, Wood, Vinyl
- Doors: Insulated Doors
- Windows: Insulated Windows
- Attic: Finished
- Has fireplace: No
- Fireplace features: None
Interior area
- Total structure area: 3,200
- Total interior livable area: 3,200 sqft
Property
Parking
- Total spaces: 2
- Parking features: RV Access/Parking, Garage, Parking Pad, Two Car, Garage Faces Side, Garage Faces Rear
- Has garage: Yes
Features
- Levels: One
- Patio & porch: Patio
- Exterior features: Storage, Rain Gutters, Storm Cellar, Shop
- Fencing: Partial,Wood
- Waterfront features: Dock Community, Lake
Lot
- Size: 3 Acres
- Features: Level, Subdivided, River/Lake Area
Details
- Parcel number: 00105929009
Construction
Type & style
- Home type: SingleFamily
- Architectural style: Colonial
- Property subtype: Single Family Residence
Materials
- Brick, Metal/Vinyl Siding
- Foundation: Slab
- Roof: Shingle
Condition
- New construction: No
- Year built: 2000
Utilities & green energy
- Water: Public
- Utilities for property: Cable Connected
Green energy
- Energy efficient items: Doors
Community & HOA
Community
- Security: Smoke Detector(s), Security System, Safe/Storm Room
- Subdivision: Mountain Aire Estates
HOA
- Has HOA: No
- Services included: Water/Sewer, Pest Control
Location
- Region: Heber Springs
Financial & listing details
- Price per square foot: $167/sqft
- Tax assessed value: $449,205
- Annual tax amount: $1,497
- Date on market: 5/26/2026
- Listing terms: VA Loan,FHA,Conventional,Cash
- Road surface type: Paved
Estimated market value
$515,000
$489,000 - $541,000
$3,554/mo
Price history
| Date | Event | Price |
|---|---|---|
| 7/24/2026 | Price change | $535,000-2.6%$167/sqft |
Source:  CARMLS #26021033 Report a problem CARMLS #26021033 Report a problem | ||
| 5/26/2026 | Listed for sale | $549,000$172/sqft |
Source: CARMLS #26021033 Report a problem | ||
| 2/8/2026 | Listing removed | -- |
Source: Owner Report a problem | ||
| 11/10/2025 | Listed for sale | $549,000$172/sqft |
Source: Owner Report a problem | ||
Public tax history
| Year | Property taxes | Tax assessment |
|---|---|---|
| 2025 | $1,622 -5.8% | $57,321 |
| 2024 | $1,722 +0.9% | $57,321 +4.3% |
| 2023 | $1,707 -2.8% | $54,947 |
| 2022 | $1,757 | $54,947 |
| 2021 | $1,757 | $54,947 |
| 2020 | $1,757 | $54,947 |
| 2019 | $1,757 -1.4% | $54,947 |
| 2018 | $1,782 +2% | $54,947 |
| 2017 | $1,748 | $54,947 +6.8% |
| 2016 | $1,748 +9.2% | $51,469 |
| 2015 | $1,601 | $51,469 |
| 2014 | $1,601 +12.3% | $51,469 |
| 2013 | $1,426 | $51,469 |
| 2012 | $1,426 +5.2% | $51,469 +7.3% |
| 2011 | $1,355 -3.4% | $47,980 -2.8% |
| 2010 | $1,403 | $49,370 |
| 2009 | -- | $49,370 +4.1% |
| 2008 | $1,336 | $47,410 |
Find assessor info on the county website
Monthly payment
Est. payment
Payment breakdown
Explore the cost of this home by adjusting the details. Changes won't be saved.Climate risks
Neighborhood: 72543
Nearby schools
Schools provided by the listing agent
- Elementary: Heber Springs
- Middle: Heber Springs
- High: Heber Springs
Source: CARMLS. This data may not be complete. We recommend contacting the local school district to confirm school assignments for this home.
- $319,8003 bd3 ba1.7k sqft1225 Plantation Dr E, Heber Springs, AR 72543Off Market
- $46,500-- bd-- ba-- sqft207 Deer Run Cv, Heber Springs, AR 72543Off Market
- $542,3003 bd3 ba3.6k sqft207 Deer Run Cv, Heber Springs, AR 72543Off Market
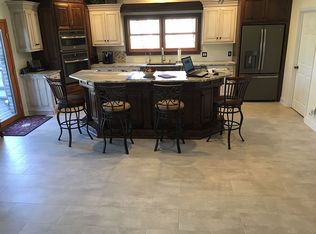
- $527,9004 bd3 ba3k sqft200 Deer Run Cv, Heber Springs, AR 72543Off Market

Similar homes
- $560,0004 bd3 ba2.9k sqft1021 Huntington Pl, Heber Springs, AR 72543For Sale

 MLS ID #26024777, Nikki J Turney, McKenzie Realty Group. CARMLS
 - $549,0003 bd3 ba2.3k sqft25 Beloit Dr, Heber Springs, AR 72543For Sale
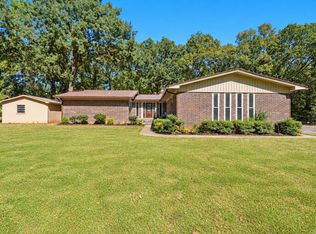 MLS ID #26040661, Shannon Foster, IRealty Arkansas - Sherwood. CARMLS
 - $579,9954 bd3 ba2.3k sqft3008 Case Ford Rd, Heber Springs, AR 72543For Sale
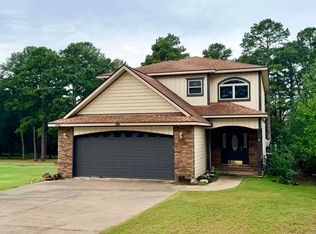 MLS ID #26037008, Kris D Turner, RE/MAX Advantage Heber Springs. CARMLS
 - $385,0003 bd2 ba2.2k sqft715 River Bluff Rd, Heber Springs, AR 72543For Sale
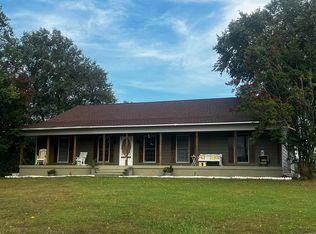 MLS ID #26040513, Chris Webb, Crye*Leike Brock Real Estate. CARMLS
 - $535,0003 bd2 ba2.5k sqft944 Rock Products Rd, Heber Springs, AR 72543For SaleMLS ID #26014632, Margaret King, Engel & Volkers. CARMLS
- $499,0004 bd3 ba3k sqft6 Maplewood W, Heber Springs, AR 72543For SaleMLS ID #26019862, Judy Balderree, RE/MAX Advantage Heber Springs. CARMLS
- $529,0003 bd3 ba1.7k sqft(Undisclosed Address), Heber Springs, AR 72543For SaleMLS ID #26035179, Lesa Gaydos, Michele Phillips & Co. Realtors. CARMLS
- $425,0004 bd2 ba2.7k sqft40 Woodsvine Rd, Heber Springs, AR 72543For SaleMLS ID #26033920, Shelia Hill, Crye*Leike Brock Real Estate. CARMLS
- $549,0003 bd3 ba1.6k sqft789 Ferguson Rd, Heber Springs, AR 72543For SaleMLS ID #26026678, Jo Anne Wyatt, Crye*Leike Brock Real Estate. CARMLS
- $290,0003 bd3 ba2.8k sqft174 Woodlawn Dr, Heber Springs, AR 72543For SaleMLS ID #26038823, Carl Houvener, McKenzie Realty Group. CARMLS
- $439,9003 bd3 ba2.5k sqft1216 Scenic Pl, Heber Springs, AR 72543For SaleMLS ID #26031844, Evelyn Dean, REMAX Ultimate. CARMLS
- $525,0003 bd3 ba1.9k sqft906 Eagle Bay Dr, Heber Springs, AR 72543For SaleMLS ID #26029436, Jackie D McPherson, McKenzie Realty Group. CARMLS
- $335,0003 bd2 ba1.9k sqft1108 Scenic Pl, Heber Springs, AR 72543For SaleMLS ID #26038998, Kris D Turner, RE/MAX Advantage Heber Springs. CARMLS
- $329,0003 bd3 ba1.8k sqft4 Plantation Dr W, Heber Springs, AR 72543For SaleMLS ID #26019896, John M Martensen, Exp Realty. CARMLS
- $439,9003 bd3 ba1.6k sqft279 River Dr, Heber Springs, AR 72543For SaleMLS ID #26015492, Jeff A McKenzie, McKenzie Realty Group. CARMLS
- $445,0003 bd2 ba1.9k sqft608 Hazel St, Heber Springs, AR 72543For SaleMLS ID #26019101, Janet Hearn, Crye*Leike Brock Real Estate. CARMLS
- $399,9003 bd3 ba2.6k sqft2 Baywood Dr, Heber Springs, AR 72543For SaleMLS ID #26022058, Janet Hearn, Crye*Leike Brock Real Estate. CARMLS
- $444,9003 bd3 ba2.3k sqft1905 Johnson Ln, Heber Springs, AR 72543For SaleMLS ID #26019929, Nikki J Turney, McKenzie Realty Group. CARMLS
- $449,0004 bd3 ba2.6k sqft602 Edgewater Cv, Heber Springs, AR 72543For SaleMLS ID #26035222, Kris D Turner, RE/MAX Advantage Heber Springs. CARMLS
