PRICE IMPROVEMENT! Nestled on nearly 3 private acres w/ mature trees & a peaceful setting, this stunning designer home offers over 3,700 square feet of comfortable living space. Step inside to find 2 expansive living areas, a formal dining room, and cozy breakfast room. Two fireplaces add warmth & charm throughout the home. This thoughtfully designed residence features 3 master-sized bedrooms all w/ walk in closets, each with its own private en-suite bathroom. A half bath serves the main living areas. On the lower level, you'll find a private bedroom/living area, walk in cedar closet, a full bath plus a secure, built-in safe room for peace of mind. Whether you're hosting a holiday dinner or enjoying a quiet evening by the fire you'll appreciate the space and flexibility this home provides. The open 2-car carport along w/ the expansive wood deck adds practicality, while the lush, wooded surroundings offer unmatched privacy & seclusion, all within minutes of everything Heber Springs has to offer. Don't miss your chance to own this rare blend of seclusion, space, & sophistication in one of Heber Springs' most desirable locations.
Active
Price cut: $26K (5/15)
$599,000
1104 Wildwood Ln, Heber Springs, AR 72543
4beds
3,764sqft
:
Get pre-qualified$3,700/mo
Single Family Residence
Built in 1977
2.98 Acres Lot
$566,800 Zestimate®
$159/sqft
$-- HOA
What's special
Walk in cedar closetSecure built-in safe roomExpansive wood deckStunning designer homeFormal dining roomCozy breakfast room
- 143 days |
- 265 |
- 15 |
Zillow last checked:
Listing updated:
Listed by:
Cheryl Shook 870-672-2054,
RE/MAX Advantage Heber Springs 501-362-0005
Source: CARMLS,MLS#: 26008611
Facts & features
Interior
Bedrooms & bathrooms
- Bedrooms: 4
- Bathrooms: 5
- Full bathrooms: 4
- 1/2 bathrooms: 1
Rooms
- Room types: Great Room, Den/Family Room, Basement, Other (see remarks)
Dining room
- Features: Separate Dining Room, Separate Breakfast Rm, Kitchen/Dining Combo, Living/Dining Combo
Heating
- Natural Gas
Cooling
- Electric
Appliances
- Included: Microwave, Surface Range, Dishwasher, Disposal, Refrigerator, Oven, Gas Water Heater
- Laundry: Washer Hookup, Electric Dryer Hookup, Laundry Room
Features
- Wet Bar, Walk-In Closet(s), Built-in Features, Ceiling Fan(s), Walk-in Shower, Pantry, Sheet Rock, Wallpaper, Sheet Rock Ceiling, Vaulted Ceiling(s), 3 Bedrooms Same Level
- Flooring: Carpet, Tile, Luxury Vinyl
- Doors: Insulated Doors
- Windows: Insulated Windows, Skylight(s)
- Basement: Finished
- Has fireplace: Yes
- Fireplace features: Woodburning-Site-Built, Gas Logs Present
Interior area
- Total structure area: 3,764
- Total interior livable area: 3,764 sqft
Property
Parking
- Total spaces: 2
- Parking features: Carport, Two Car
- Has carport: Yes
Features
- Levels: Multi/Split
- Patio & porch: Deck, Porch
- Exterior features: Storage, Rain Gutters
- Waterfront features: Lake
- Body of water: Lake: Greers Ferry
Lot
- Size: 2.98 Acres
- Features: Level, River/Lake Area
Details
- Parcel number: 30003030000
Construction
Type & style
- Home type: SingleFamily
- Architectural style: Traditional
- Property subtype: Single Family Residence
Materials
- Foundation: Slab/Crawl Combination
- Roof: Composition
Condition
- New construction: No
- Year built: 1977
Utilities & green energy
- Gas: Gas-Natural
- Sewer: Septic Tank
- Water: Public
- Utilities for property: Natural Gas Connected
Green energy
- Energy efficient items: Doors
Community & HOA
Community
- Security: Smoke Detector(s), Security System, Safe/Storm Room
- Subdivision: Metes & Bounds
HOA
- Has HOA: No
Location
- Region: Heber Springs
Financial & listing details
- Price per square foot: $159/sqft
- Tax assessed value: $361,685
- Annual tax amount: $1,294
- Date on market: 3/6/2026
- Listing terms: VA Loan,FHA,Conventional,Cash
- Road surface type: Paved
Estimated market value
$566,800
$538,000 - $595,000
$3,140/mo
Price history
| Date | Event | Price |
|---|---|---|
| 5/15/2026 | Price change | $599,000-4.2%$159/sqft |
Source:  CARMLS #26008611 Report a problem CARMLS #26008611 Report a problem | ||
| 3/6/2026 | Listed for sale | $625,000-3.8%$166/sqft |
Source: CARMLS #26008611 Report a problem | ||
| 3/6/2026 | Listing removed | $650,000$173/sqft |
Source: CARMLS #25036088 Report a problem | ||
| 9/8/2025 | Listed for sale | $650,000$173/sqft |
Source: CARMLS #25036088 Report a problem | ||
Public tax history
| Year | Property taxes | Tax assessment |
|---|---|---|
| 2025 | $694 -12.6% | $30,099 |
| 2024 | $794 -8.6% | $30,099 |
| 2023 | $869 -5.4% | $30,099 |
| 2022 | $919 | $30,099 |
| 2021 | $919 | $30,099 -31.8% |
| 2020 | $919 | $44,152 |
| 2019 | $919 -2% | $44,152 |
| 2018 | $938 +1.6% | $44,152 |
| 2017 | $923 | $44,152 +46.7% |
| 2016 | $923 | $30,099 |
| 2015 | $923 | $30,099 |
| 2014 | $923 +12.5% | $30,099 |
| 2013 | $821 | $30,099 |
| 2012 | $821 | $30,099 |
| 2011 | $821 | $30,099 |
| 2010 | $821 | $30,099 |
| 2009 | -- | $30,099 |
| 2008 | $821 | $30,099 |
Find assessor info on the county website
Monthly payment
Est. payment
Payment breakdown
Explore the cost of this home by adjusting the details. Changes won't be saved.Climate risks
Neighborhood: 72543
Getting around
4 / 100
Car-DependentNearby schools
GreatSchools rating
- 7/10Heber Springs Elementary SchoolGrades: PK-5Distance: 0.4 mi
- 8/10Heber Springs Middle SchoolGrades: 6-8Distance: 0.8 mi
- 7/10Heber Springs High SchoolGrades: 9-12Distance: 0.4 mi
Schools provided by the listing agent
- Elementary: Heber Springs
- Middle: Heber Springs
- High: Heber Springs
Source: CARMLS. This data may not be complete. We recommend contacting the local school district to confirm school assignments for this home.
- $414,9003 bd3 ba2.4k sqft1133 Huntington Pl, Heber Springs, AR 72543Off Market
- $15,000-- bd-- ba-- sqft1141 Huntington Pl, Heber Springs, AR 72543Off Market
- $556,7005 bd4 ba3.7k sqft1141 Huntington Pl, Heber Springs, AR 72543Off Market
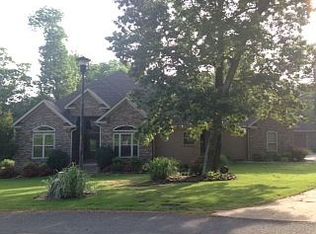
- $303,700-- bd3 ba3.1k sqft1106 Wildwood Ln, Heber Springs, AR 72543Off Market
- $32,000-- bd-- ba-- sqftHuntington Pl, Heber Springs, AR 72543Off Market
- $32,000-- bd-- ba-- sqftHuntington Pl, Heber Springs, AR 72543Off Market
- $614,900-- bd4 ba3.7k sqft1111 Huntington Pl, Heber Springs, AR 72543Off Market
- $475,0003 bd5 ba4.5k sqft1110 Huntington Pl, Heber Springs, AR 72543Sold
A local agent can set up tours, give advice and negotiate with sellers.
A local lender can help you make sure your offer is ready when you are.
Similar homes
- $590,0004 bd4 ba5.2k sqft940 Huntington Cir, Heber Springs, AR 72543For Sale

 MLS ID #26027238, Tripp Pugmire, Ownit Global Property Group. CARMLS
 - $560,0004 bd3 ba2.9k sqft1021 Huntington Pl, Heber Springs, AR 72543For Sale
 MLS ID #26024777, Nikki J Turney, McKenzie Realty Group. CARMLS
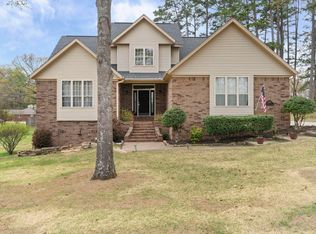
 - $555,0003 bd3 ba3.2k sqft1160 Huntington Pl, Heber Springs, AR 72543For Sale
 MLS ID #26015726, Beth Junior, Plantation Realty. CARMLS
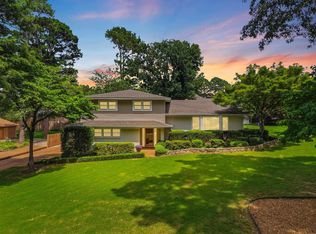
 - $522,5004 bd3 ba3k sqft924 Anderson Cir, Heber Springs, AR 72543For Sale
 MLS ID #26015556, Lauren E Collier, Dalrymple. CARMLS
 - $599,5005 bd4 ba2.9k sqft3 Water Way Dr, Heber Springs, AR 72543For SaleMLS ID #25032672, Cheryl Shook, RE/MAX Advantage Heber Springs. CARMLS
- $495,0004 bd5 ba4.3k sqft2312 Riverbend Rd, Heber Springs, AR 72543For SaleMLS ID #26026336, Cheryl Shook, RE/MAX Advantage Heber Springs. CARMLS
- $615,0006 bd3 ba4.4k sqft2999 Riverbend Rd, Heber Springs, AR 72543For SaleMLS ID #26003774, Cheryl Shook, RE/MAX Advantage Heber Springs. CARMLS
- $599,0003 bd3 ba3k sqft960 Anderson Cir, Heber Springs, AR 72543For SaleMLS ID #25046181, Mark McKenzie, McKenzie Realty Group. CARMLS
- $578,0003 bd2 ba2.5k sqft944 Rock Products Rd, Heber Springs, AR 72543For SaleMLS ID #26014632, John Selva, Engel & Volkers. CARMLS
- $599,0003 bd3 ba2.3k sqft25 Beloit Dr, Heber Springs, AR 72543For SaleMLS ID #26026140, Thomas E Shurgar, McKenzie Realty Group. CARMLS
- $785,0003 bd3 ba3.6k sqft3304 Case Ford Rd, Heber Springs, AR 72543For SaleMLS ID #26030231, Tonya Castleberg, Crye*Leike Brock Real Estate. CARMLS
- $599,0003 bd3 ba2.5k sqft611 Birchbrook Rd, Heber Springs, AR 72543For SaleMLS ID #26010376, Mark McKenzie, McKenzie Realty Group. CARMLS
- $450,0003 bd3 ba2.5k sqft1216 Scenic Pl, Heber Springs, AR 72543For SaleMLS ID #26019471, Evelyn Dean, REMAX Ultimate. CARMLS
- $649,0003 bd3 ba2.9k sqft705 Industrial Park Rd, Heber Springs, AR 72543For SaleMLS ID #26018398, Delrae D Ricardi, Crye*Leike Brock Real Estate. CARMLS
- $333,9003 bd2 ba2.2k sqft970 Anderson Cir, Heber Springs, AR 72543For SaleMLS ID #26030269, Shelia Hill, Crye*Leike Brock Real Estate. CARMLS
- $595,0003 bd2 ba2.9k sqft409 Ferguson Rd, Heber Springs, AR 72543For SaleMLS ID #26018299, Bobby Dwyer, Tannenbaum Properties. CARMLS
- $499,9003 bd3 ba2.6k sqft2 Baywood Dr, Heber Springs, AR 72543For SaleMLS ID #26022058, Janet Hearn, Crye*Leike Brock Real Estate. CARMLS
- $780,0004 bd4 ba3.8k sqft1408 Lee Pl, Heber Springs, AR 72543For SaleMLS ID #26016794, Cheryl Shook, RE/MAX Advantage Heber Springs. CARMLS
- $360,0003 bd3 ba2.3k sqft300 Lo Hawk Dr, Heber Springs, AR 72543For SaleMLS ID #26025145, Melissa Woodson-Garner, McKenzie Realty Group. CARMLS
- $795,0003 bd3 ba2.9k sqft952 Anderson Cir, Heber Springs, AR 72543For SaleMLS ID #26019046, Donna D Higgins, Keller Williams Realty. CARMLS
