Stunning Tri-Level Brick Beauty in highly desirable neighborhood! Beautifully updated 3 bedroom 2 bath brick home has just under 3300 sq. ft of thoughtfully designed living space, inside & out. New paint throughout, remodeled kitchen with gorgeous quartz countertops, blending modern elegance with everyday functionality. Main level features remodeled primary suite that is a true retreat, upstairs offers 2 bedrooms a full bath & a flexible bonus space perfect for an office. Downstairs features a large game room, ideal for entertaining, relaxing or hosting family & friends. Step outside and fall in love with the outdoor living this home provides with a rebuilt back deck, whole home generator, new irrigation system, and fresh sod in the front and back yard. Sitting on almost 1/2 acres. This one is truly a must see!!
Active
$555,000
1160 Huntington Pl, Heber Springs, AR 72543
3beds
3,252sqft
Single Family Residence
Built in 1999
0.45 Acres Lot
$-- Zestimate®
$171/sqft
$-- HOA
What's special
Stunning tri-level brick beautyNew irrigation systemRebuilt back deckNew paint throughoutOutdoor living
- 172 days
- 61
- 0
Zillow last checked:
Listing updated:
Listed by:
Beth Junior 501-590-8713,
Plantation Realty 501-882-0444
Source: CARMLS,MLS#: 26015726
Facts & features
Interior
Bedrooms & bathrooms
- Bedrooms: 3
- Bathrooms: 3
- Full bathrooms: 2
- 1/2 bathrooms: 1
Rooms
- Room types: Office/Study, Game Room, Bonus Room, Basement
Dining room
- Features: Separate Dining Room, Kitchen/Dining Combo, Breakfast Bar
Heating
- Natural Gas, Zoned
Cooling
- Electric
Appliances
- Included: Free-Standing Range, Gas Range, Dishwasher, Refrigerator, Oven, Washer, Dryer, Gas Water Heater
- Laundry: Washer Hookup, Electric Dryer Hookup, Laundry Room
Features
- Walk-In Closet(s), Ceiling Fan(s), Walk-in Shower, Breakfast Bar, Granite Counters, Sheet Rock, Primary Bedroom/Main Lv, Primary Bedroom Apart, 2 Bedrooms Upper Level
- Flooring: Tile, Laminate
- Doors: Insulated Doors
- Windows: Insulated Windows
- Basement: Full,Finished,Walk-Out Access,Heated,Cooled
- Has fireplace: Yes
- Fireplace features: Gas Logs Present
Interior area
- Total structure area: 3,252
- Total interior livable area: 3,252 sqft
Property
Parking
- Total spaces: 2
- Parking features: Garage, Two Car, Garage Faces Side
- Has garage: Yes
Features
- Levels: Multi/Split
- Patio & porch: Deck, Porch
- Exterior features: Rain Gutters
- Has spa: Yes
- Spa features: Whirlpool/Hot Tub/Spa
Lot
- Size: 0.45 Acres
- Dimensions: 154 x 187 x 77 x 154
- Features: Sloped, Subdivided
Details
- Parcel number: 30001291021
Construction
Type & style
- Home type: SingleFamily
- Architectural style: Traditional
- Property subtype: Single Family Residence
Materials
- Brick
- Foundation: Slab/Crawl Combination
- Roof: Shingle
Condition
- New construction: No
- Year built: 1999
Utilities & green energy
- Electric: Elec-Municipal (+Entergy)
- Gas: Gas-Natural
- Sewer: Public Sewer
- Water: Public
- Utilities for property: Natural Gas Connected
Green energy
- Energy efficient items: Doors
Community & HOA
Community
- Security: Security System, Video Surveillance
- Subdivision: Huntington Place
HOA
- Has HOA: No
Location
- Region: Heber Springs
Financial & listing details
- Price per square foot: $171/sqft
- Tax assessed value: $425,700
- Annual tax amount: $3,441
- Date on market: 4/20/2026
- Listing terms: VA Loan,FHA,Conventional,Cash
- Road surface type: Paved
Estimated market value
Not available
Estimated sales range
Not available
Not available
Price history
| Date | Event | Price |
|---|---|---|
| 6/23/2026 | Price change | $555,000-0.9%$171/sqft |
Source:  CARMLS #26015726 Report a problem CARMLS #26015726 Report a problem | ||
| 4/20/2026 | Listed for sale | $560,000+45.5%$172/sqft |
Source: CARMLS #26015726 Report a problem | ||
| 10/6/2023 | Listing removed | -- |
Source: CARMLS #21027291 Report a problem | ||
| 10/5/2021 | Sold | $385,000-1.3%$118/sqft |
Source: CARMLS #21027291 Report a problem | ||
| 8/23/2021 | Listed for sale | $390,000+27.9%$120/sqft |
Source: CARMLS #21027291 Report a problem | ||
| 8/3/2020 | Sold | $305,000-4.5%$94/sqft |
Source: CARMLS #20006402 Report a problem | ||
| 6/6/2020 | Price change | $319,500-1.5%$98/sqft |
Source: Crye*Leike Brock Real Estate #20006402 Report a problem | ||
| 2/24/2020 | Listed for sale | $324,500+13.9%$100/sqft |
Source: Crye*Leike Brock Real Estate #20006402 Report a problem | ||
| 5/13/2013 | Sold | $285,000-1.4%$88/sqft |
Source: Public Record Report a problem | ||
| 1/12/2013 | Pending sale | $289,000$89/sqft |
Source: Crye-Leike #10331708 Report a problem | ||
| 10/19/2012 | Listed for sale | $289,000-3.3%$89/sqft |
Source: Crye-Leike #10331708 Report a problem | ||
| 6/29/2012 | Listing removed | $299,000$92/sqft |
Source: Crye-Leike #10310104 Report a problem | ||
| 2/24/2012 | Listed for sale | $299,000$92/sqft |
Source: Crye-Leike #10310104 Report a problem | ||
| 12/3/2011 | Listing removed | $299,000$92/sqft |
Source: Crye-Leike #10256364 Report a problem | ||
| 2/2/2011 | Listed for sale | $299,000+12.8%$92/sqft |
Source: Crye-Leike #10256364 Report a problem | ||
| 11/1/2006 | Sold | $265,000$81/sqft |
Source: Public Record Report a problem | ||
Public tax history
| Year | Property taxes | Tax assessment |
|---|---|---|
| 2025 | $3,155 | $73,361 +10% |
| 2024 | -- | $66,692 |
| 2023 | -- | $66,692 |
| 2022 | -- | $66,692 +30.2% |
| 2021 | $1,674 -24% | $51,221 |
| 2020 | $2,203 | $51,221 |
| 2019 | $2,203 +0.5% | $51,221 |
| 2018 | $2,192 +1.2% | $51,221 |
| 2017 | $2,167 | $51,221 +0.7% |
| 2016 | $2,167 +0.7% | $50,882 |
| 2015 | $2,152 | $50,882 |
| 2014 | $2,152 +32.1% | $50,882 |
| 2013 | $1,629 | $50,882 |
| 2012 | $1,629 -8% | $50,882 -6.7% |
| 2011 | $1,770 -4.8% | $54,510 -4% |
| 2010 | $1,860 | $56,810 +0.3% |
| 2009 | -- | $56,618 +10% |
| 2008 | $1,652 | $51,470 |
Find assessor info on the county website
Monthly payment
Est. payment
Payment breakdown
Explore the cost of this home by adjusting the details. Changes won't be saved.Climate risks
Neighborhood: 72543
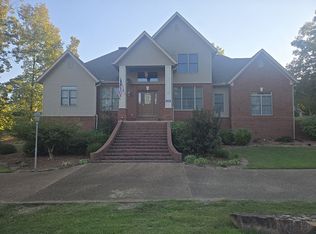
- $410,9004 bd3 ba2.9k sqft1005 Huntington Pl, Heber Springs, AR 72543Off Market
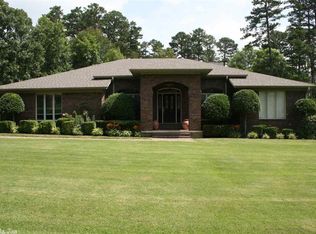
- $475,9004 bd3 ba3.3k sqft1010 Huntington Pl, Heber Springs, AR 72543Off Market
- $383,500-- bd2 ba2.4k sqft1024 Huntington Pl, Heber Springs, AR 72543Off Market
- $431,800-- bd3 ba2.9k sqft1165 Huntington Pl, Heber Springs, AR 72543Off Market
Similar homes
- $560,0004 bd3 ba2.9k sqft1021 Huntington Pl, Heber Springs, AR 72543For Sale

 MLS ID #26024777, Nikki J Turney, McKenzie Realty Group. CARMLS
 - $589,9004 bd5 ba3.7k sqft1104 Wildwood Ln, Heber Springs, AR 72543For Sale
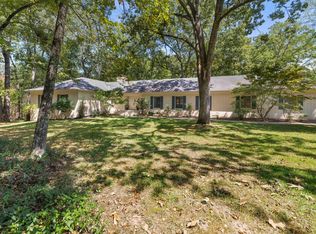 MLS ID #26037067, Cheryl Shook, RE/MAX Advantage Heber Springs. CARMLS
 - $495,0004 bd3 ba3k sqft924 Anderson Cir, Heber Springs, AR 72543For Sale
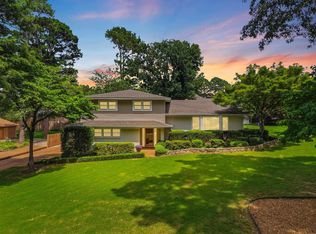 MLS ID #26015556, Lauren E Collier, Dalrymple. CARMLS
 - $595,0003 bd3 ba1.8k sqft916 Sugar Maple Dr, Heber Springs, AR 72543For Sale
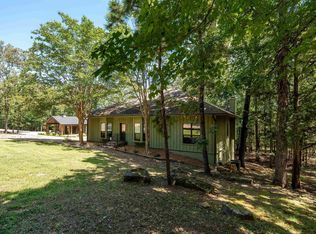 MLS ID #26040161, Janet Dillon, Dillon Homes and Real Estate. CARMLS
 - $535,0003 bd2 ba2.5k sqft944 Rock Products Rd, Heber Springs, AR 72543For SaleMLS ID #26014632, Margaret King, Engel & Volkers. CARMLS
- $430,0003 bd3 ba3.3k sqft1005 Lakeshore Dr, Heber Springs, AR 72543For SaleMLS ID #26030142, Clayton Shumate, RE/MAX Advantage Heber Springs. CARMLS
- $599,9004 bd2 ba2.4k sqft35 Harbor Hill Rd, Heber Springs, AR 72543For SaleMLS ID #26035733, Jody Huffmaster, RE/MAX Encore. CARMLS
- $525,0003 bd3 ba1.9k sqft906 Eagle Bay Dr, Heber Springs, AR 72543For SaleMLS ID #26029436, Jackie D McPherson, McKenzie Realty Group. CARMLS
- $439,9003 bd3 ba2.5k sqft1216 Scenic Pl, Heber Springs, AR 72543For SaleMLS ID #26031844, Evelyn Dean, REMAX Ultimate. CARMLS
- $579,9954 bd3 ba2.3k sqft3008 Case Ford Rd, Heber Springs, AR 72543For SaleMLS ID #26037008, Kris D Turner, RE/MAX Advantage Heber Springs. CARMLS
- $699,0003 bd3 ba2.9k sqft952 Anderson Cir, Heber Springs, AR 72543For SaleMLS ID #26019046, Donna D Higgins, Keller Williams Realty. CARMLS
- $549,0003 bd3 ba2k sqft8 Brighton Pointe Ln, Heber Springs, AR 72543For SaleMLS ID #26030053, Cheryl Shook, RE/MAX Advantage Heber Springs. CARMLS
- $619,0003 bd3 ba2.9k sqft705 Industrial Park Rd, Heber Springs, AR 72543For SaleMLS ID #26018398, Delrae D Ricardi, Crye*Leike Brock Real Estate. CARMLS
- $549,9003 bd3 ba2k sqft249 Cedar Pl, Heber Springs, AR 72543For SaleMLS ID #26015690, Mark McKenzie, McKenzie Realty Group. CARMLS
- $599,5005 bd4 ba2.9k sqft3 Water Way Dr, Heber Springs, AR 72543For SaleMLS ID #25032672, Cheryl Shook, RE/MAX Advantage Heber Springs. CARMLS
- $400,0003 bd3 ba2.1k sqft1110 Wildwood Ln, Heber Springs, AR 72543For SaleMLS ID #26030259, Britany Haley, The Real Estate Center LLC. CARMLS
- $499,9005 bd4 ba3.6k sqft869 Copperfield Cir, Heber Springs, AR 72543For SaleMLS ID #25048935, Nikki J Turney, McKenzie Realty Group. CARMLS
- $444,9003 bd3 ba2.3k sqft1905 Johnson Ln, Heber Springs, AR 72543For SaleMLS ID #26019929, Nikki J Turney, McKenzie Realty Group. CARMLS
- $449,0004 bd3 ba2.6k sqft602 Edgewater Cv, Heber Springs, AR 72543For SaleMLS ID #26035222, Kris D Turner, RE/MAX Advantage Heber Springs. CARMLS
- $599,0003 bd3 ba3k sqft960 Anderson Cir, Heber Springs, AR 72543For SaleMLS ID #25046181, Mark McKenzie, McKenzie Realty Group. CARMLS
