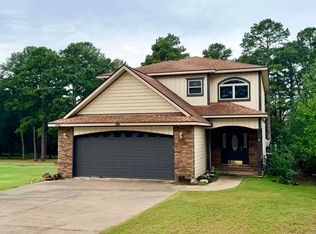
Welcome to this beautifully furnished 3 BR, 2.5-bath home in the highly desirable gated community of Brighton Pointe, where scenic surroundings & exceptional amenities create the perfect place to call home. Move-in ready, this inviting home features an open-concept floor plan with a wood-burning fireplace, making it ideal for everyday living & entertaining. The spacious primary suite is conveniently located on the main level and offers a walk-in closet, while upstairs you'll find 2 additional bedrooms & a versatile loft perfect for a second living area or office. A separate laundry room adds convenience, & the expansive screened-in deck provides the perfect setting for outdoor dining, morning coffee, or relaxing with family and friends. Residents of Brighton Pointe enjoy exclusive access to a private community pool and are just a short walk from Greers Ferry Lake. You'll also appreciate the close proximity to Dam Site Marina, the Heber Springs Municipal Airport, restaurants, shopping, & all the conveniences that make Heber Springs such a sought-after destination. Whether you're looking for a full-time residence or a weekend retreat, this is the perfect place to call home!
Active
$549,000
8 Brighton Pointe Ln, Heber Springs, AR 72543
3beds
2,093sqft
Single Family Residence
Built in 2016
9,583 Square Feet Lot
$525,100 Zestimate®
$262/sqft
$90/mo HOA
What's special
Beautifully furnishedPrivate community poolVersatile loftScenic surroundingsSpacious primary suiteSeparate laundry roomWalk-in closet
- 76 days
- 144
- 2
Zillow last checked:
Listing updated:
Listed by:
Cheryl Shook 870-672-2054,
RE/MAX Advantage Heber Springs 501-362-0005
Source: CARMLS,MLS#: 26030053
Facts & features
Interior
Bedrooms & bathrooms
- Bedrooms: 3
- Bathrooms: 3
- Full bathrooms: 2
- 1/2 bathrooms: 1
Dining room
- Features: Kitchen/Dining Combo, Living/Dining Combo, Breakfast Bar
Heating
- Electric
Cooling
- Electric
Appliances
- Included: Electric Range, Dishwasher, Disposal, Refrigerator, Electric Water Heater
- Laundry: Washer Hookup, Electric Dryer Hookup, Laundry Room
Features
- Walk-In Closet(s), Balcony/Loft, Built-in Features, Ceiling Fan(s), Breakfast Bar, Sheet Rock, Sheet Rock Ceiling, Primary Bedroom/Main Lv
- Flooring: Carpet, Wood, Tile
- Doors: Insulated Doors
- Windows: Insulated Windows
- Has fireplace: Yes
- Fireplace features: Woodburning-Site-Built
- Furnished: Yes
Interior area
- Total structure area: 2,093
- Total interior livable area: 2,093 sqft
Video & virtual tour
Property
Parking
- Total spaces: 2
- Parking features: Garage, Two Car
- Has garage: Yes
Features
- Levels: Two
- Stories: 2
- Patio & porch: Deck, Screened
- Exterior features: Rain Gutters
Lot
- Size: 9,583 Square Feet
- Features: Sloped, Resort Property, Subdivided, River/Lake Area
Details
- Parcel number: 30000612504
Construction
Type & style
- Home type: SingleFamily
- Architectural style: Traditional,Bungalow/Cottage
- Property subtype: Single Family Residence
Materials
- Frame
- Foundation: Slab
- Roof: Metal
Condition
- New construction: No
- Year built: 2016
Utilities & green energy
- Electric: Electric-Co-op
- Sewer: Community Sewer
- Water: Public
Green energy
- Energy efficient items: Doors
Community & HOA
Community
- Features: Pool, Gated, Airport/Runway
- Security: Security
- Subdivision: BRIGHTON POINTE
HOA
- Has HOA: Yes
- Services included: Water/Sewer, Maintenance Grounds, Other (see remarks)
- HOA fee: $1,075 annually
Location
- Region: Heber Springs
Financial & listing details
- Price per square foot: $262/sqft
- Tax assessed value: $343,845
- Annual tax amount: $2,420
- Date on market: 7/24/2026
- Road surface type: Paved
Estimated market value
$525,100
$499,000 - $551,000
$2,515/mo
Price history
| Date | Event | Price |
|---|---|---|
| 7/24/2026 | Listed for sale | $549,000+1194.8%$262/sqft |
Source:  CARMLS #26030053 Report a problem CARMLS #26030053 Report a problem | ||
| 5/14/2020 | Sold | $42,400$20/sqft |
Source: CARMLS #20010397 Report a problem | ||
| 5/14/2020 | Price change | $42,400-1.2%$20/sqft |
Source: D.Allen & Company #20010397 Report a problem | ||
| 3/30/2020 | Listed for sale | $42,900-81.2%$20/sqft |
Source: D.Allen & Company #20010397 Report a problem | ||
| 7/1/2016 | Sold | $228,500$109/sqft |
Source: Public Record Report a problem | ||
Public tax history
| Year | Property taxes | Tax assessment |
|---|---|---|
| 2025 | $1,526 +0.1% | $49,431 +5% |
| 2024 | $1,524 +0.9% | $47,077 +4.5% |
| 2023 | $1,511 +2.6% | $45,030 +4.8% |
| 2022 | $1,473 +6.4% | $42,983 +5% |
| 2021 | $1,385 | $40,936 |
| 2020 | $1,385 | $40,936 |
| 2019 | $1,385 -1.2% | $40,936 |
| 2018 | $1,402 +1.5% | $40,936 |
| 2017 | $1,382 | $40,936 +718.7% |
| 2016 | $1,382 +553.2% | $5,000 |
| 2015 | $212 | $5,000 |
| 2014 | $212 +8.7% | $5,000 |
| 2013 | $195 +7.6% | $5,000 +7.6% |
| 2012 | $181 | $4,648 |
| 2011 | $181 +10% | $4,648 +10% |
| 2010 | $164 | $4,225 +8.3% |
| 2009 | -- | $3,900 +9.1% |
| 2008 | $139 | $3,575 |
Find assessor info on the county website
Monthly payment
Est. payment
Payment breakdown
Explore the cost of this home by adjusting the details. Changes won't be saved.Climate risks
Neighborhood: 72543
Nearby schools
Schools provided by the listing agent
- Elementary: Heber Springs
- Middle: Heber Springs
- High: Heber Springs
Source: CARMLS. This data may not be complete. We recommend contacting the local school district to confirm school assignments for this home.
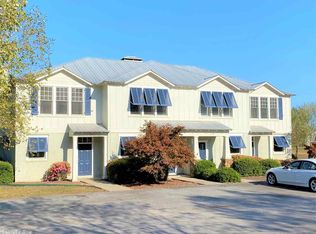
- $249,9002 bd3 ba1.4k sqft110 Brighton Cv, Heber Springs, AR 72543Off Market
- $249,9002 bd3 ba1.4k sqft120 Brighton Cv, Heber Springs, AR 72543Off Market
- $439,4003 bd2 ba2.1k sqft10 Brighton Pointe Lane, Heber Springs, AR 72543Off Market
- $52,5009,583 sqft6 Brighton Pointe Ln, Heber Springs, AR 72543Off Market
Similar homes
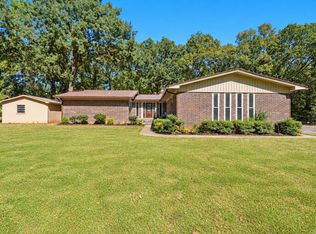
- $549,0003 bd3 ba2.3k sqft25 Beloit Dr, Heber Springs, AR 72543For Sale
 MLS ID #26040661, Shannon Foster, IRealty Arkansas - Sherwood. CARMLS
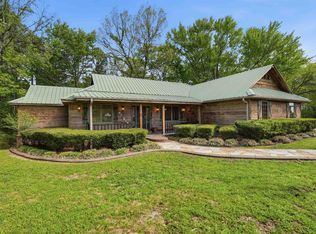
 - $535,0003 bd2 ba2.5k sqft944 Rock Products Rd, Heber Springs, AR 72543For Sale
 MLS ID #26014632, Margaret King, Engel & Volkers. CARMLS
 - $579,9954 bd3 ba2.3k sqft3008 Case Ford Rd, Heber Springs, AR 72543For Sale
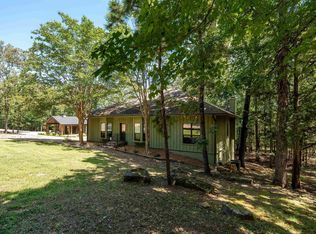
 MLS ID #26037008, Kris D Turner, RE/MAX Advantage Heber Springs. CARMLS
 - $595,0003 bd3 ba1.8k sqft916 Sugar Maple Dr, Heber Springs, AR 72543For Sale
 MLS ID #26040161, Janet Dillon, Dillon Homes and Real Estate. CARMLS
 - $444,9003 bd3 ba2.3k sqft1905 Johnson Ln, Heber Springs, AR 72543For SaleMLS ID #26019929, Nikki J Turney, McKenzie Realty Group. CARMLS
- $560,0004 bd3 ba2.9k sqft1021 Huntington Pl, Heber Springs, AR 72543For SaleMLS ID #26024777, Nikki J Turney, McKenzie Realty Group. CARMLS
- $439,9003 bd3 ba2.5k sqft1216 Scenic Pl, Heber Springs, AR 72543For SaleMLS ID #26031844, Evelyn Dean, REMAX Ultimate. CARMLS
- $468,3003 bd2 ba1.9k sqft885 Copperfield Cv, Heber Springs, AR 72543For SaleMLS ID #26030018, Bill Johnson, Realty Solution. CARMLS
- $599,9004 bd2 ba2.4k sqft35 Harbor Hill Rd, Heber Springs, AR 72543For SaleMLS ID #26035733, Jody Huffmaster, RE/MAX Encore. CARMLS
- $549,9003 bd3 ba2k sqft249 Cedar Pl, Heber Springs, AR 72543For SaleMLS ID #26015690, Mark McKenzie, McKenzie Realty Group. CARMLS
- $595,0003 bd2 ba2.9k sqft409 Ferguson Rd, Heber Springs, AR 72543For SaleMLS ID #26018299, Bobby Dwyer, Tannenbaum Properties. CARMLS
- $399,9003 bd2 ba1.9k sqft872 Copperfield Cv, Heber Springs, AR 72543For SaleMLS ID #26036395, Janet Hearn, Crye*Leike Brock Real Estate. CARMLS
- $392,5003 bd3 ba1.9k sqft834 Copperfield Cir, Heber Springs, AR 72543For SaleMLS ID #26025938, Kimberly Logan, Crye*Leike Brock Real Estate. CARMLS
- $379,0003 bd3 ba2.1k sqft17 Dianes Loop, Heber Springs, AR 72543For SaleMLS ID #26040891, Mark R Williams, Keller Williams Realty Central. CARMLS
- $449,0004 bd3 ba2.6k sqft602 Edgewater Cv, Heber Springs, AR 72543For SaleMLS ID #26035222, Kris D Turner, RE/MAX Advantage Heber Springs. CARMLS
- $619,0003 bd3 ba2.9k sqft705 Industrial Park Rd, Heber Springs, AR 72543For SaleMLS ID #26018398, Delrae D Ricardi, Crye*Leike Brock Real Estate. CARMLS
- $380,0002 bd2 ba1.6k sqft18 Brighton Pointe Ln, Heber Springs, AR 72543For SaleMLS ID #26017415, Melissa Woodson-Garner, McKenzie Realty Group. CARMLS
- $495,0004 bd3 ba3k sqft924 Anderson Cir, Heber Springs, AR 72543For SaleMLS ID #26015556, Lauren E Collier, Dalrymple. CARMLS
- $420,0004 bd3 ba2.7k sqft2519 Lakewood Dr, Heber Springs, AR 72543For SaleMLS ID #26032858, Terri Douglas, RE/MAX Advantage Heber Springs. CARMLS
- $550,0004 bd5 ba2.4k sqft601 River Dr, Heber Springs, AR 72543For SaleMLS ID #25017823, Mark McKenzie, McKenzie Realty Group. CARMLS
