
The Perfect Greers Ferry Lake Family Home. Easy walk to Beloit Bay Cove & Heber Springs Marina just down the street. Totally remodeled with attention to detail that speaks to the quality of workmanship & thought that meets the needs of 2026 Buyers. Open concept living space on the main level for easy entertaining. Native stone fireplace, vaulted ceiling, wall of glass leading to a large covered deck overlooking the lake & backyard firepit. All new kitchen, laundry room & 1/2 bath. Walkout basement level boasting a family room, game room, 3 Bedrooms & full bath. The Master Bedroom suite is located on the main level. Plenty of room to spread out! All appliances are included in the listing price. Huge 31 x 36.9 dream garage to fit all your lake toys. SEE ASSOCIATED DOCUMENTS for larger floor plan and detailed information.
Active
$999,897
14 Baywood Dr, Heber Springs, AR 72543
4beds
3,836sqft
:
Get pre-qualified$6,370/mo
Single Family Residence
Built in 1987
1 Acres Lot
$936,200 Zestimate®
$261/sqft
$-- HOA
What's special
Native stone fireplaceAll new kitchenVaulted ceiling
- 45 days |
- 234 |
- 3 |
Zillow last checked:
Listing updated:
Listed by:
Pam Huffty 501-206-8972,
Crye*Leike Brock Real Estate 501-362-5868
Source: CARMLS,MLS#: 26025839
Facts & features
Interior
Bedrooms & bathrooms
- Bedrooms: 4
- Bathrooms: 3
- Full bathrooms: 2
- 1/2 bathrooms: 1
Rooms
- Room types: Great Room, Den/Family Room, Office/Study, Bonus Room, Basement
Dining room
- Features: Kitchen/Dining Combo, Living/Dining Combo, Breakfast Bar
Heating
- Natural Gas
Cooling
- Electric
Appliances
- Included: Microwave, Surface Range, Dishwasher, Disposal, Refrigerator, Plumbed For Ice Maker, Convection Oven, Washer, Dryer, Tankless Water Heater
- Laundry: Washer Hookup, Electric Dryer Hookup, Laundry Room
Features
- Walk-In Closet(s), Other, Ceiling Fan(s), Walk-in Shower, Breakfast Bar, Sheet Rock, Sheet Rock Ceiling, Vaulted Ceiling(s), Primary Bedroom/Main Lv, Primary Bedroom Apart, Primary Bed. Sitting Area, 3 Bedrooms Lower Level
- Flooring: Tile, Luxury Vinyl
- Doors: Insulated Doors
- Windows: Window Treatments, Insulated Windows
- Basement: Full,Finished,Interior Entry,Walk-Out Access,Heated,Cooled
- Has fireplace: Yes
- Fireplace features: Woodburning-Site-Built, Gas Logs Present
Interior area
- Total structure area: 3,836
- Total interior livable area: 3,836 sqft
Video & virtual tour
Property
Parking
- Total spaces: 2
- Parking features: Garage, Two Car, Garage Door Opener, Other
- Has garage: Yes
Features
- Levels: Two,Multi/Split
- Patio & porch: Deck, Porch
- Exterior features: Rain Gutters
- Has view: Yes
- View description: Lake
- Has water view: Yes
- Water view: Lake
- Waterfront features: Cove, Ski Lake, Lake Front, Lake
- Body of water: Lake: Greers Ferry
Lot
- Size: 1 Acres
- Dimensions: 120 x 165 x 224 x 129 x 197
- Features: Sloped, Waterfront
Details
- Parcel number: 30000571007
Construction
Type & style
- Home type: SingleFamily
- Architectural style: Traditional
- Property subtype: Single Family Residence
Materials
- Metal/Vinyl Siding, Stone
- Foundation: Slab
- Roof: Shingle
Condition
- New construction: No
- Year built: 1987
Utilities & green energy
- Electric: Elec-Municipal (+Entergy)
- Gas: Gas-Natural
- Sewer: Septic Tank
- Water: Public
- Utilities for property: Natural Gas Connected, Cable Connected
Green energy
- Energy efficient items: Doors, Ridge Vents/Caps
Community & HOA
Community
- Features: Playground, Picnic Area, Marina, Golf, Fitness/Bike Trail
- Security: Smoke Detector(s)
- Subdivision: BAYWOOD - LAKE
HOA
- Has HOA: No
Location
- Region: Heber Springs
Financial & listing details
- Price per square foot: $261/sqft
- Tax assessed value: $648,600
- Annual tax amount: $5,578
- Date on market: 6/25/2026
- Listing terms: Conventional,Cash
- Road surface type: Paved
Estimated market value
$936,200
$889,000 - $983,000
$3,822/mo
Price history
| Date | Event | Price |
|---|---|---|
| 6/25/2026 | Listed for sale | $999,897-15.9%$261/sqft |
Source:  CARMLS #26025839 Report a problem CARMLS #26025839 Report a problem | ||
| 6/18/2026 | Listing removed | $1,189,000$310/sqft |
Source: CARMLS #26005543 Report a problem | ||
| 2/12/2026 | Listed for sale | $1,189,000$310/sqft |
Source: CARMLS #26005543 Report a problem | ||
| 2/10/2026 | Listing removed | $1,189,000$310/sqft |
Source: CARMLS #25032533 Report a problem | ||
| 8/14/2025 | Listed for sale | $1,189,000+145.2%$310/sqft |
Source: CARMLS #25032533 Report a problem | ||
| 12/28/2023 | Sold | $485,000-19%$126/sqft |
Source: CARMLS #23020303 Report a problem | ||
| 12/12/2023 | Contingent | $599,000$156/sqft |
Source: CARMLS #23020303 Report a problem | ||
| 10/3/2023 | Price change | $599,000-14.3%$156/sqft |
Source: CARMLS #23020303 Report a problem | ||
| 7/20/2023 | Price change | $699,000-3.6%$182/sqft |
Source: CARMLS #23020303 Report a problem | ||
| 7/4/2023 | Listed for sale | $725,000$189/sqft |
Source: CARMLS #23020303 Report a problem | ||
Public tax history
| Year | Property taxes | Tax assessment |
|---|---|---|
| 2025 | $5,578 +114.1% | $129,720 +79.6% |
| 2024 | $2,605 -2.8% | $72,214 |
| 2023 | $2,680 -1.8% | $72,214 |
| 2022 | $2,730 -12.1% | $72,214 |
| 2021 | $3,105 | $72,214 |
| 2020 | $3,105 | $72,214 |
| 2019 | $3,105 +49.7% | $72,214 |
| 2018 | $2,074 +1.4% | $72,214 |
| 2017 | $2,045 | $72,214 +27.5% |
| 2016 | $2,045 | $56,627 |
| 2015 | $2,045 | $56,627 |
| 2014 | $2,045 +7% | $56,627 -2.6% |
| 2013 | $1,912 +3.2% | $58,146 +2.7% |
| 2012 | $1,853 | $56,627 |
| 2011 | $1,853 +6% | $56,627 +5% |
| 2010 | $1,748 | $53,930 +17.2% |
| 2009 | -- | $45,999 +4.8% |
| 2008 | $1,358 | $43,908 |
Find assessor info on the county website
Monthly payment
Est. payment
Payment breakdown
Explore the cost of this home by adjusting the details. Changes won't be saved.Climate risks
Neighborhood: 72543
Nearby schools
GreatSchools rating
- 7/10Heber Springs Elementary SchoolGrades: PK-5Distance: 2.3 mi
- 8/10Heber Springs Middle SchoolGrades: 6-8Distance: 2.1 mi
- 7/10Heber Springs High SchoolGrades: 9-12Distance: 2.3 mi
Schools provided by the listing agent
- Elementary: Heber Springs
- Middle: Heber Springs
- High: Heber Springs
Source: CARMLS. This data may not be complete. We recommend contacting the local school district to confirm school assignments for this home.
- $706,200-- bd3 ba4k sqft12 Baywood Dr, Heber Springs, AR 72543Off Market
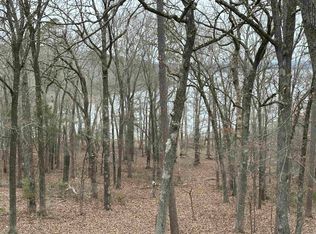
- $85,0000.61 acres0 Baywood Dr, Heber Springs, AR 72543Lot/Land
- $475,700-- bd2 ba2k sqft10 Baywood Dr, Heber Springs, AR 72543Off Market
- $276,500-- bd2 ba1.5k sqft11 Baywood Dr, Heber Springs, AR 72543Off Market
- $56,000-- bd-- ba-- sqftBaywood Dr, Heber Springs, AR 72543Off Market
- $225,1003 bd2 ba1.4k sqft13 Baywood Dr, Heber Springs, AR 72543Off Market
- $229,100-- bd2 ba1.6k sqft3 Baywood Dr, Heber Springs, AR 72543Off Market
- $269,2003 bd2 ba2k sqft15 Baywood Dr, Heber Springs, AR 72543Off Market
A local agent can set up tours, give advice and negotiate with sellers.
Similar homes
- $1,199,0004 bd4 ba3.3k sqft513 Stony Ridge Rd, Heber Springs, AR 72543For Sale
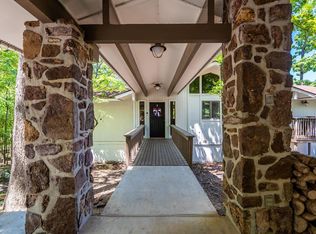
 MLS ID #26030028, Adam Treece, REMAX Ultimate. CARMLS
 - $995,0004 bd4 ba3.3k sqft659 Lakefront Rd, Quitman, AR 72131For Sale
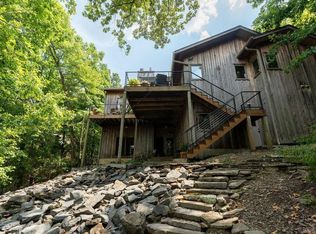 MLS ID #26032322, Thomas E Shurgar, McKenzie Realty Group. CARMLS
 - $1,089,0003 bd3 ba2.4k sqft1064 Fox Chase Rd, Heber Springs, AR 72543For Sale
 MLS ID #26020495, Mark McKenzie, McKenzie Realty Group. CARMLS
 - $849,0003 bd4 ba3.1k sqft513 Bayview Pl, Heber Springs, AR 72543For Sale
 MLS ID #26028502, Mark McKenzie, McKenzie Realty Group. CARMLS
 - $1,069,0004 bd3 ba4.1k sqft3139 Riverbend Rd, Heber Springs, AR 72543For SaleMLS ID #26017855, Billie J Smith, Crye*Leike Brock Real Estate. CARMLS
- $780,0004 bd4 ba3.8k sqft1408 Lee Pl, Heber Springs, AR 72543For SaleMLS ID #26016794, Cheryl Shook, RE/MAX Advantage Heber Springs. CARMLS
- $589,0003 bd3 ba2.3k sqft25 Beloit Dr, Heber Springs, AR 72543For SaleMLS ID #26026140, Thomas E Shurgar, McKenzie Realty Group. CARMLS
- $500,0007 bd4 ba3.6k sqft70 Quail Hollow Cv, Heber Springs, AR 72543For SaleMLS ID #26032421, Reid Branch, Edge Realty. CARMLS
- $785,0003 bd3 ba3.6k sqft3304 Case Ford Rd, Heber Springs, AR 72543For SaleMLS ID #26030231, Tonya Castleberg, Crye*Leike Brock Real Estate. CARMLS
- $960,0003 bd4 ba2.6k sqft290 Trout Hvn, Heber Springs, AR 72543For SaleMLS ID #26008269, Boyd Anderson, Crye*Leike Brock Real Estate. CARMLS
- $560,0004 bd3 ba2.9k sqft1021 Huntington Pl, Heber Springs, AR 72543For SaleMLS ID #26024777, Nikki J Turney, McKenzie Realty Group. CARMLS
- $599,5005 bd4 ba2.9k sqft3 Water Way Dr, Heber Springs, AR 72543For SaleMLS ID #25032672, Cheryl Shook, RE/MAX Advantage Heber Springs. CARMLS
- $750,0003 bd3 ba2.9k sqft952 Anderson Cir, Heber Springs, AR 72543For SaleMLS ID #26019046, Donna D Higgins, Keller Williams Realty. CARMLS
- $522,5004 bd3 ba3k sqft924 Anderson Cir, Heber Springs, AR 72543For SaleMLS ID #26015556, Lauren E Collier, Dalrymple. CARMLS
- $749,9004 bd4 ba2.8k sqft936 Cooter Neck Rd, Heber Springs, AR 72543For SaleMLS ID #25041964, Jackie D McPherson, McKenzie Realty Group. CARMLS
- $599,0004 bd5 ba3.7k sqft1104 Wildwood Ln, Heber Springs, AR 72543For SaleMLS ID #26008611, Cheryl Shook, RE/MAX Advantage Heber Springs. CARMLS
- $749,0004 bd3 ba2.6k sqft814 Ridge Rd, Heber Springs, AR 72543For SaleMLS ID #26026071, Billie J Smith, Crye*Leike Brock Real Estate. CARMLS
- $995,0005 bd3 ba3.2k sqft116 Eagle Shores Cir, Fairfield Bay, AR 72088For SaleMLS ID #26027427, Adam Treece, REMAX Ultimate. CARMLS
- $749,0004 bd2 ba3.6k sqft120 Blakey Rd, Heber Springs, AR 72543For SaleMLS ID #26023172, Glenn L Dillard, United Country Real Estate Natural State Home & Land. CARMLS
- $799,0004 bd3 ba2.8k sqft370 Island Shores Dr, Drasco, AR 72530For SaleMLS ID #26031663, Amber S Wilson, Donham Realty. CARMLS
