Stunning, spacious and truly one of a kind! Completely remodeled just over a year ago, this home offers more than beautiful finishes, with updates including HVAC units, roof, insulation, flooring and fixtures! Designed with elegance and a large family in mind, the main level welcomes you with a beautiful statement staircase and an incredible private primary suite featuring a luxurious bath with soaking tub, custom shower, enormous closet with its own laundry, hidden under-stair storage and private garage access. Upstairs, an open landing offers additional living space overlooking the grounds and flows into a gorgeous kitchen with granite countertops, island, breakfast bar, abundant cabinetry and adjoining dining area. You'll also find a private office with garage access, versatile bonus room perfect for a game room or second living area, three additional bedrooms, two beautifully updated baths and a spacious laundry room. Don't miss the upstairs balcony! Exceptional space, style and value. A must-see to truly appreciate! floor plan in docs
Active
$467,600
Searcy, AR 72143
4beds
3,749sqft
Single Family Residence
Built in 1979
1.15 Acres Lot
$446,600 Zestimate®
$125/sqft
$-- HOA
What's special
Upstairs balconyIncredible private primary suiteSpacious laundry roomHidden under-stair storageThree additional bedroomsCustom showerBeautiful statement staircase
- 2 days
- 324
- 21
Likely to sell faster than
Zillow last checked:
Listing updated:
Listed by:
Lee Teed 501-278-9008,
RE/MAX Advantage 501-268-1115
Source: CARMLS,MLS#: 26041000
Facts & features
Interior
Bedrooms & bathrooms
- Bedrooms: 4
- Bathrooms: 3
- Full bathrooms: 3
Rooms
- Room types: Den/Family Room, Office/Study
Dining room
- Features: Kitchen/Dining Combo, Breakfast Bar
Appliances
- Included: Built-In Range, Microwave, Electric Range, Surface Range, Dishwasher, Refrigerator, Electric Water Heater
- Laundry: Laundry Room
Features
- Walk-In Closet(s), Balcony/Loft, Ceiling Fan(s), Walk-in Shower, Breakfast Bar, Granite Counters, Sheet Rock, Sheet Rock Ceiling, Primary Bedroom Apart, 3 Bedrooms Same Level, 3 Bedrooms Upper Level
- Flooring: Tile, Luxury Vinyl
- Doors: Insulated Doors
- Windows: Insulated Windows
- Basement: None
- Has fireplace: No
- Fireplace features: None
Interior area
- Total structure area: 3,749
- Total interior livable area: 3,749 sqft
Video & virtual tour
Property
Parking
- Total spaces: 4
- Parking features: Garage, Carport, Parking Pad, Four Car or More
- Has garage: Yes
- Has carport: Yes
Features
- Levels: Multi/Split
- Patio & porch: Patio
- Fencing: Partial,Chain Link
Lot
- Size: 1.15 Acres
- Features: Sloped, Corner Lot
Details
- Parcel number: 01610743000
Construction
Type & style
- Home type: SingleFamily
- Architectural style: Traditional
- Property subtype: Single Family Residence
Materials
- Brick
- Foundation: Slab/Crawl Combination
- Roof: Composition
Condition
- New construction: No
- Year built: 1979
Utilities & green energy
- Electric: Elec-Municipal (+Entergy)
- Sewer: Public Sewer
- Water: Public
Green energy
- Energy efficient items: Doors
Community & HOA
Community
- Security: Smoke Detector(s)
- Subdivision: Not In List
HOA
- Has HOA: No
Location
- Region: Searcy
Financial & listing details
- Price per square foot: $125/sqft
- Annual tax amount: $1,958
- Date on market: 10/9/2026
- Listing terms: VA Loan,FHA,Conventional,Cash,USDA Loan
- Road surface type: Paved
Estimated market value
$446,600
$424,000 - $469,000
$2,072/mo
Price history
| Date | Event | Price |
|---|---|---|
| 10/9/2026 | Listed for sale | $467,600$125/sqft |
Source:  CARMLS #26041000 Report a problem CARMLS #26041000 Report a problem | ||
Public tax history
| Year | Property taxes | Tax assessment |
|---|---|---|
| 2025 | $1,959 +46.6% | $32,912 |
| 2024 | $1,336 -2.8% | $32,912 -2.8% |
| 2023 | $1,375 | $33,860 |
| 2022 | $1,375 | $33,860 |
| 2021 | $1,375 -21.9% | $33,860 -21.9% |
| 2020 | $1,761 | $43,380 |
| 2019 | $1,761 | $43,380 |
| 2018 | $1,761 | $43,380 |
| 2017 | $1,761 +8.3% | $43,380 +8.3% |
| 2016 | $1,626 +5% | $40,050 +5% |
| 2015 | $1,548 | $38,140 |
| 2014 | $1,548 +2.9% | $38,140 +2.9% |
| 2013 | $1,504 | $37,050 -2.9% |
| 2012 | -- | $38,140 |
| 2011 | -- | $38,140 +11.6% |
| 2010 | -- | $34,170 |
| 2009 | -- | $34,170 +11.6% |
| 2008 | -- | $30,630 |
| 2007 | -- | $30,630 |
| 2006 | -- | $30,630 +7% |
| 2005 | -- | $28,620 |
| 2004 | -- | $28,620 |
| 2003 | -- | $28,620 +6.6% |
| 2002 | -- | $26,860 |
| 2001 | -- | $26,860 |
Monthly payment
Est. payment
Payment breakdown
Explore the cost of this home by adjusting the details. Changes won't be saved.Climate risks
Neighborhood: 72143
Nearby schools
Schools provided by the listing agent
- Elementary: Mcrae
- Middle: Middle: Southwest, Junior High: Ahlf
- High: Searcy
Source: CARMLS. This data may not be complete. We recommend contacting the local school district to confirm school assignments for this home.
Similar homes
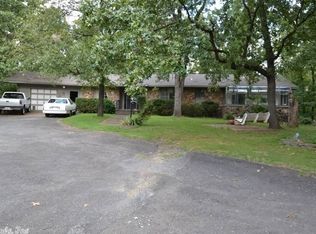
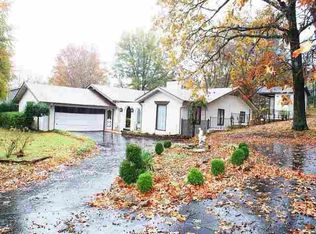
- $564,9003 bd3 ba3.3k sqft911 Golf View Dr, Searcy, AR 72143For Sale
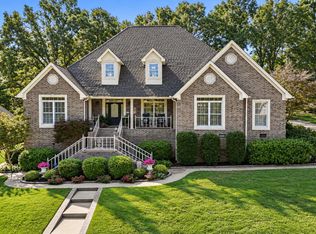
 MLS ID #26040883, Tish Pace, RE/MAX Advantage. CARMLS
 - $489,0003 bd3 ba2.6k sqft1318 W Booth Rd, Searcy, AR 72143For Sale By Owner
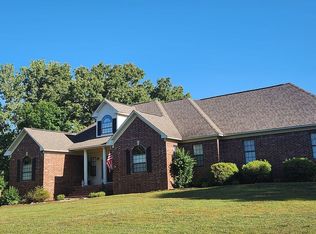
- $429,0003 bd4 ba2.9k sqft5 White Oak Ct, Searcy, AR 72143For Sale
 MLS ID #26039864, Susan G Neaville, RE/MAX Advantage. CARMLS
 - $400,0004 bd3 ba2.7k sqft103 Pleasant View Dr, Searcy, AR 72143For Sale
 MLS ID #26038295, Ashley Cifreo, Michele Phillips & Co. Realtors Searcy Branch. CARMLS
 - $670,0004 bd4 ba5.3k sqft2403 E Country Club Rd, Searcy, AR 72143For SaleMLS ID #26040164, Marla Duncan, Dalrymple. CARMLS
- $399,0004 bd3 ba2.8k sqft138 Casey Ln, Searcy, AR 72143For SaleMLS ID #26031645, Marla Duncan, Dalrymple. CARMLS
- $439,0003 bd3 ba3k sqft604 Pin Oak Dr, Searcy, AR 72143For SaleMLS ID #26036410, Sophia Nguyenle, Exp Realty. CARMLS
- $544,9004 bd4 ba3.4k sqft100 Mark Ln, Searcy, AR 72143For SaleMLS ID #26020814, Lee Teed, RE/MAX Advantage. CARMLS
- $389,9003 bd3 ba2.3k sqft216 Linda Kay Cir, Searcy, AR 72143For SaleMLS ID #26038794, Janice Wright, Dalrymple. CARMLS
- $385,0003 bd2 ba2.2k sqft18 Robinwood Dr, Searcy, AR 72143For SaleMLS ID #26035489, Yashua Suarez, Edge Realty. CARMLS
- $480,0004 bd3 ba2.4k sqft1225 Affirmed Dr, Searcy, AR 72143New ConstructionMLS ID #26031657, Dylan Johnston, Howell Realty Pros. CARMLS
- $625,0004 bd3 ba3.1k sqft2060 Highway 267 S, Searcy, AR 72143For SaleMLS ID #26024037, Sherry D Conley, Green Light Realty. CARMLS
- $539,4003 bd2 ba2.3k sqft921 Wellington, Searcy, AR 72143New ConstructionMLS ID #26040807, Jennifer Mabry, Dalrymple. CARMLS
- $342,0004 bd3 ba2.3k sqft428 Jennifer Ln, Searcy, AR 72143For SaleMLS ID #26039730, Stephanie M Powers, Dalrymple. CARMLS
- $300,0004 bd3 ba2.3k sqft211 Aztec Dr, Searcy, AR 72143For SaleMLS ID #26033833, Holly M Powell, PorchLight Realty. CARMLS
- $320,0003 bd2 ba2k sqft12 Meadowview Dr, Searcy, AR 72143For SaleMLS ID #26038031, Sierra Burress, Michele Phillips & Co. Realtors Searcy Branch. CARMLS
- $469,0003 bd3 ba2.3k sqft1901 Secretariat Way, Searcy, AR 72143For SaleMLS ID #26035632, David Lorton, Searcy Hometown Realty. CARMLS
- $469,0003 bd3 ba2.4k sqft1800 Seattle Slew, Searcy, AR 72143New ConstructionMLS ID #26029118, David Lorton, Searcy Hometown Realty. CARMLS
- $315,0004 bd3 ba2.2k sqft149 Meadow Brook Dr, Searcy, AR 72143For SaleMLS ID #26029140, David Lorton, Searcy Hometown Realty. CARMLS
- $595,0004 bd3 ba3.1k sqft70 Maggies Ln, Searcy, AR 72143For SaleMLS ID #26036399, Nikki J Turney, McKenzie Realty Group. CARMLS
