Space to spread out, room to entertain, and outdoor amenities to enjoy--this home has it all! Located on a 1.37 acre lot, this 4 bedroom home is laid out nicely with the primary separate from the other bedrooms. Two spacious guest rooms have their own bathrooms, and one of the bedrooms doubles as an office with impressive built-ins. The Primary bedroom has a massive walk-in closet and more closet space in the bathroom. The grand foyer features wood floors and crown molding and goes into the dining room large enough to host a crowd. The kitchen has ample cabinet space, double oven and granite countertops. The laundry room has a sink and a storage closet. Impressive L-shaped saltwater pool out back with covered back porch. The main house has 3-car garage with a large "pool room" with cabinets for storage & steps leading to a huge attic with shelving galore. Don't forget the 36x36 shop that is heated and cooled. STORAGE EVERYWHERE!!! This one checks a lot of boxes, so don't let it get away! Agents see Remarks.
Accepting back-up offers
$550,000
3019 W Country Club Rd, Searcy, AR 72143
4beds
3,168sqft
Single Family Residence
Built in 2000
1.37 Acres Lot
$530,300 Zestimate®
$174/sqft
$-- HOA
What's special
Impressive l-shaped saltwater poolGranite countertopsCovered back porchDouble oven
- 12 days
- 1,291
- 82
Likely to sell faster than
Zillow last checked:
Listing updated:
Listed by:
Tish Pace 501-593-0262,
RE/MAX Advantage 501-268-1115
Source: CARMLS,MLS#: 26043957
Facts & features
Interior
Bedrooms & bathrooms
- Bedrooms: 4
- Bathrooms: 4
- Full bathrooms: 3
- 1/2 bathrooms: 1
Rooms
- Room types: Great Room, Workshop/Craft
Dining room
- Features: Breakfast Bar, Separate Breakfast Rm, Separate Dining Room
Appliances
- Included: Built-In Range, Dishwasher, Disposal, Double Oven, Electric Range
- Laundry: Electric Dryer Hookup, Laundry Room
Features
- Walk-In Closet(s), Built-in Features, Ceiling Fan(s), Breakfast Bar, Granite Counters, Pantry, Sheet Rock, 4 Bedrooms Same Level, Primary Bedroom Apart, Primary Bedroom/Main Lv
- Flooring: Laminate, Tile, Wood
- Doors: Insulated Doors
- Windows: Window Treatments, Insulated Windows
- Basement: None
- Attic: Floored
- Has fireplace: Yes
- Fireplace features: Gas Logs Present
Interior area
- Total structure area: 3,168
- Total interior livable area: 3,168 sqft
Property
Parking
- Total spaces: 3
- Parking features: Golf Cart Garage, Garage Faces Side, Three Car
- Has garage: Yes
Features
- Levels: One
- Stories: 1
- Patio & porch: Patio
- Exterior features: Storage, Rain Gutters
- Has private pool: Yes
- Pool features: In Ground
- Fencing: Full
Lot
- Size: 1.37 Acres
- Features: Extra Landscaping, Subdivided, Level, Rural Property
Details
- Parcel number: 00200131502
- Other equipment: Satellite Dish
Construction
Type & style
- Home type: SingleFamily
- Architectural style: Traditional
- Property subtype: Single Family Residence
Materials
- Brick
- Foundation: Crawl Space
- Roof: Shingle
Condition
- New construction: No
- Year built: 2000
Utilities & green energy
- Electric: Elec-Municipal (+Entergy)
- Gas: Gas-Natural
- Sewer: Septic Tank
- Water: Public
- Utilities for property: Natural Gas Connected
Green energy
- Energy efficient items: Doors
Community & HOA
Community
- Features: Golf, Pool
- Security: Smoke Detector(s), Security System
- Subdivision: CLUB WEST ESTATES
HOA
- Has HOA: No
Location
- Region: Searcy
Financial & listing details
- Price per square foot: $174/sqft
- Tax assessed value: $409,650
- Annual tax amount: $3,260
- Date on market: 11/1/2026
- Listing terms: Cash,Conventional,FHA,VA Loan
- Road surface type: Paved
Estimated market value
$530,300
$504,000 - $557,000
$3,118/mo
Price history
| Date | Event | Price |
|---|---|---|
| 11/1/2026 | Listed for sale | $550,000+46.7%$174/sqft |
Source:  CARMLS #26043957 Report a problem | ||
| 8/24/2020 | Sold | $375,000-1.3%$118/sqft |
Source: CARMLS #20020499 Report a problem | ||
| 7/5/2020 | Price change | $380,000-4.9%$120/sqft |
Source: RE/MAX Advantage #20020499 Report a problem | ||
| 5/22/2020 | Listed for sale | $399,500+15.8%$126/sqft |
Source: RE/MAX Advantage #20015545 Report a problem | ||
| 4/15/2015 | Sold | $345,000-8%$109/sqft |
Source: Agent Provided Report a problem | ||
| 7/26/2014 | Price change | $374,900-1.9%$118/sqft |
Source: Dalrymple #10377868 Report a problem | ||
| 5/29/2014 | Price change | $382,000-2.6%$121/sqft |
Source: Dalrymple #10377868 Report a problem | ||
| 2/21/2014 | Listed for sale | $392,000+9.8%$124/sqft |
Source: Dalrymple #10377868 Report a problem | ||
| 5/20/2011 | Sold | $357,000$113/sqft |
Source: Public Record Report a problem | ||
Public tax history
| Year | Property taxes | Tax assessment |
|---|---|---|
| 2025 | $2,711 -3.6% | $81,930 |
| 2024 | $2,811 -2.6% | $81,930 |
| 2023 | $2,886 -1.7% | $81,930 |
| 2022 | $2,936 +1.1% | $81,930 +1% |
| 2021 | $2,904 +7.8% | $81,140 +6.9% |
| 2020 | $2,695 | $75,880 |
| 2019 | $2,695 -0.9% | $75,880 |
| 2018 | $2,720 -9.9% | $75,880 |
| 2017 | $3,020 | $75,880 |
| 2016 | $3,020 +0.9% | $75,880 +0.9% |
| 2015 | $2,992 | $75,170 |
| 2014 | $2,992 | $75,170 |
| 2013 | $2,992 | $75,170 |
| 2012 | -- | $75,170 |
| 2011 | -- | $75,170 +1.1% |
| 2010 | -- | $74,330 |
| 2009 | -- | $74,330 +25.3% |
| 2008 | -- | $59,310 |
| 2007 | -- | $59,310 |
| 2006 | -- | $59,310 +3.9% |
| 2005 | -- | $57,080 |
| 2004 | -- | $57,080 |
| 2003 | -- | $57,080 +37% |
| 2002 | -- | $41,650 |
| 2001 | -- | $41,650 |
Find assessor info on the county website
Monthly payment
Est. payment
Payment breakdown
Explore the cost of this home by adjusting the details. Changes won't be saved.Climate risks
Neighborhood: 72143

Similar homes
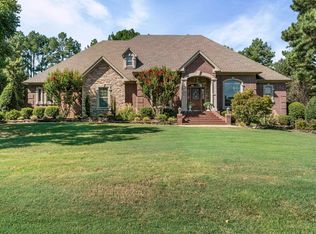
- $499,9504 bd3 ba2.7k sqft193 Casey Ln, Searcy, AR 72143For Sale
 MLS ID #26045674, Wade Roetzel, On Point Realty Group LLC. CARMLS
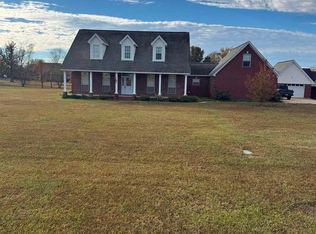
- $544,9004 bd4 ba3.4k sqft100 Mark Ln, Searcy, AR 72143For Sale
 MLS ID #26020814, Lee Teed, RE/MAX Advantage. CARMLS
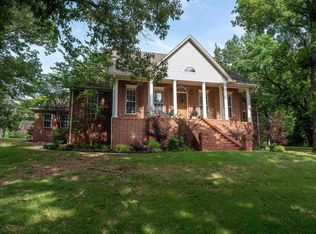
- $595,0004 bd3 ba3.1k sqft70 Maggies Ln, Searcy, AR 72143For Sale
 MLS ID #26036399, Nikki J Turney, McKenzie Realty Group. CARMLS
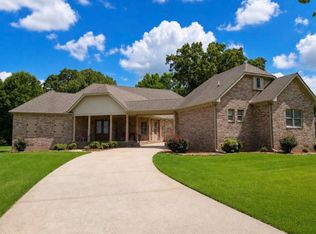
- $509,9003 bd4 ba3.2k sqft129 Sunshine Acres, Searcy, AR 72143For Sale
 MLS ID #26028189, Brandy Burton, Green Light Realty. CARMLS
- $590,0004 bd3 ba3.1k sqft2060 Highway 267 S, Searcy, AR 72143For SaleMLS ID #26024037, Sherry D Conley, Green Light Realty. CARMLS
- $594,8005 bd3 ba4k sqft7 Silver Oak Dr, Searcy, AR 72143For SaleMLS ID #26044711, Liz C Howell, Howell Realty Pros. CARMLS
- $560,0003 bd2 ba2.2k sqft615 Yarnell Rd, Searcy, AR 72143For SaleMLS ID #26020860, Tammy Hale, RE/MAX Advantage. CARMLS
- $750,0004 bd4 ba4.3k sqft110 Grayson Cv, Searcy, AR 72143For SaleMLS ID #26038618, Janice Wright, Dalrymple. CARMLS
- $447,6004 bd3 ba3.7k sqft(Undisclosed Address), Searcy, AR 72143For SaleMLS ID #26041000, Lee Teed, RE/MAX Advantage. CARMLS
- $399,9007 bd4 ba3.4k sqft505 Country Club Rd, Searcy, AR 72143For SaleMLS ID #26044792, Jami Honey, RE/MAX Advantage. CARMLS
- $540,0004 bd2 ba2.4k sqft100 E Blake H Ln, Beebe, AR 72012For SaleMLS ID #26045579, Lindsey N Brannon, Crye-Leike REALTORS NLR Branch. CARMLS
- $749,0004 bd5 ba4.1k sqft12 Country Club Cir, Searcy, AR 72143For SaleMLS ID #26044221, Logan B Ingram, Black Oak Realty. CARMLS
- $399,0004 bd3 ba2.8k sqft138 Casey Ln, Searcy, AR 72143For SaleMLS ID #26031645, Marla Duncan, Dalrymple. CARMLS
- $549,9003 bd2 ba1.9k sqft290 Rambo Loop, Searcy, AR 72143For SaleMLS ID #26045794, Ashley Cifreo, Michele Phillips & Co. Realtors Searcy Branch. CARMLS
- $389,5003 bd2 ba1.9k sqft146 Shady Pl, Searcy, AR 72143For SaleMLS ID #26044484, Brittany Mears, RE/MAX Advantage. CARMLS
- $285,0003 bd2 ba1.7k sqft1101 Creekstone Cv, Searcy, AR 72143For SaleMLS ID #26045151, Lola M Philpott, RE/MAX Advantage. CARMLS
- $424,0003 bd4 ba2.9k sqft5 White Oak Ct, Searcy, AR 72143For SaleMLS ID #26039864, Susan G Neaville, RE/MAX Advantage. CARMLS
- $625,0004 bd2 ba2.1k sqft640 Highway 11, Searcy, AR 72143For SaleMLS ID #26032783, Angela J Neal, Exp Realty. CARMLS
- $439,9003 bd2 ba2.1k sqft306 E Center Ave, Searcy, AR 72143For SaleMLS ID #26044884, Jenny Roberson, RE/MAX Advantage. CARMLS
