Welcome to this beautifully remodeled modern European home overlooking the 11th hole of the golf course in one of Searcy's most desirable neighborhoods. Originally built in 1977, this impressive estate has been extensively updated while maintaining its timeless character. This home features 6 spacious bedrooms and 3.5 baths with nearly every room being thoughtfully renovated. This home features a chef's kitchen complemented by a private skullery/prep kitchen that can be closed off. Flexible floor plan includes a heated and cooled space off the garage perfect for a home office, fitness space or hobby room. Step into the backyard retreat featuring a large living are with fireplace, kitchen and oversized pool. Modern updates, generous living spaces and resort living are included in this home that is set up for everyday living and unforgettable entertaining.
Accepting back-up offers
$899,000
9 Country Club Cir, Searcy, AR 72143
6beds
4,825sqft
Single Family Residence
Built in 1977
0.85 Acres Lot
$846,700 Zestimate®
$186/sqft
$-- HOA
What's special
Oversized poolModern updatesThoughtfully renovatedGenerous living spacesBackyard retreat
- 98 days
- 595
- 30
Zillow last checked:
Listing updated:
Listed by:
Jennifer Mabry 501-278-9512,
Dalrymple 501-268-2445
Source: CARMLS,MLS#: 26028394
Facts & features
Interior
Bedrooms & bathrooms
- Bedrooms: 6
- Bathrooms: 4
- Full bathrooms: 3
- 1/2 bathrooms: 1
Rooms
- Room types: Formal Living Room, Den/Family Room, Office/Study
Dining room
- Features: Separate Dining Room, Eat-in Kitchen
Heating
- Natural Gas, Zoned
Cooling
- Electric
Appliances
- Included: Free-Standing Range, Microwave, Gas Range, Dishwasher, Disposal, Refrigerator, Plumbed For Ice Maker, Freezer
- Laundry: Laundry Room
Features
- Pantry, Primary Bedroom/Main Lv, 5 Bedrooms Same Level
- Flooring: Carpet, Tile, Luxury Vinyl
- Windows: Insulated Windows
- Has fireplace: Yes
- Fireplace features: Woodburning-Site-Built
Interior area
- Total structure area: 4,825
- Total interior livable area: 4,825 sqft
Property
Parking
- Total spaces: 2
- Parking features: Parking Pad, Two Car, Garage Door Opener, Other
Features
- Levels: Two
- Stories: 2
- Frontage type: Golf Course
Lot
- Size: 0.85 Acres
- Features: Level, Subdivided
Details
- Parcel number: 01601675902
Construction
Type & style
- Home type: SingleFamily
- Architectural style: Other (see remarks)
- Property subtype: Single Family Residence
Materials
- Metal/Vinyl Siding
- Foundation: Slab/Crawl Combination
- Roof: Composition
Condition
- New construction: No
- Year built: 1977
Utilities & green energy
- Electric: Elec-Municipal (+Entergy)
- Gas: Gas-Natural
- Sewer: Septic Tank
- Water: Public
- Utilities for property: Natural Gas Connected
Community & HOA
Community
- Features: Pool, Golf
- Subdivision: KILPATRICK ADDN
HOA
- Has HOA: No
Location
- Region: Searcy
Financial & listing details
- Price per square foot: $186/sqft
- Tax assessed value: $530,920
- Annual tax amount: $4,311
- Date on market: 7/14/2026
- Road surface type: Paved
Estimated market value
$846,700
$804,000 - $889,000
$4,235/mo
Price history
| Date | Event | Price |
|---|---|---|
| 7/14/2026 | Listed for sale | $899,000+97.6%$186/sqft |
Source:  CARMLS #26028394 Report a problem CARMLS #26028394 Report a problem | ||
| 3/30/2022 | Listing removed | -- |
Source:  RE/MAX of Arkansas Report a problem RE/MAX of Arkansas Report a problem | ||
| 3/28/2022 | Sold | $455,000-8.6%$94/sqft |
Source: CARMLS #21022095 Report a problem | ||
| 10/6/2021 | Price change | $497,900-0.4%$103/sqft |
Source: CARMLS #21022095 Report a problem | ||
| 7/19/2021 | Price change | $499,900-2.9%$104/sqft |
Source: CARMLS #21022095 Report a problem | ||
| 7/12/2021 | Listed for sale | $515,000+58.5%$107/sqft |
Source: CARMLS #21022095 Report a problem | ||
| 1/16/2014 | Sold | $325,000$67/sqft |
Source: Public Record Report a problem | ||
Public tax history
| Year | Property taxes | Tax assessment |
|---|---|---|
| 2025 | $3,711 -2.6% | $106,184 |
| 2024 | $3,811 +23.5% | $106,184 +22.8% |
| 2023 | $3,086 -1.6% | $86,480 |
| 2022 | $3,136 +0.5% | $86,480 +0.4% |
| 2021 | $3,122 +5.6% | $86,130 +5% |
| 2020 | $2,955 | $82,030 |
| 2019 | $2,955 +3.5% | $82,030 |
| 2018 | $2,855 -2.4% | $82,030 |
| 2017 | $2,926 | $82,030 +13.8% |
| 2016 | $2,926 +5% | $72,070 +5% |
| 2015 | $2,787 +3.8% | $68,640 +3.8% |
| 2014 | $2,685 | $66,140 |
Find assessor info on the county website
Monthly payment
Est. payment
Payment breakdown
Explore the cost of this home by adjusting the details. Changes won't be saved.Climate risks
Neighborhood: 72143

Similar homes
- $842,0004 bd4 ba3.6k sqft10 Hill Creek Cir, Searcy, AR 72143For Sale

 MLS ID #26041941, Connie Flowers, Preferred Realty. CARMLS
 - $799,0004 bd5 ba4.8k sqft3 Edgehill Rd, Searcy, AR 72143For Sale
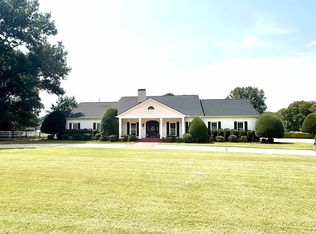 MLS ID #26025608, Kelly VanHook, Dalrymple. CARMLS
 - $670,0004 bd4 ba5.3k sqft2403 E Country Club Rd, Searcy, AR 72143For Sale
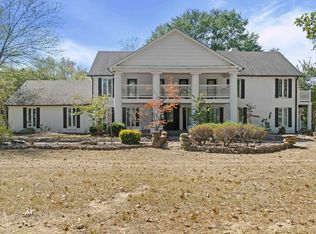 MLS ID #26040164, Marla Duncan, Dalrymple. CARMLS
 - $750,0004 bd4 ba4.3k sqft110 Grayson Cv, Searcy, AR 72143For Sale
 MLS ID #26038618, Janice Wright, Dalrymple. CARMLS
 - $467,6004 bd3 ba3.7k sqft(Undisclosed Address), Searcy, AR 72143For SaleMLS ID #26041000, Lee Teed, RE/MAX Advantage. CARMLS
- $749,9004 bd5 ba3.8k sqft176 Red Bud Ln, Searcy, AR 72143For SaleMLS ID #26034727, Jami Honey, RE/MAX Advantage. CARMLS
- $830,0004 bd4 ba3k sqft281 Jaybird Ln, Searcy, AR 72143For SaleMLS ID #26019552, Kelly VanHook, Dalrymple. CARMLS
- $625,0004 bd3 ba3.1k sqft2060 Highway 267 S, Searcy, AR 72143For SaleMLS ID #26024037, Sherry D Conley, Green Light Realty. CARMLS
- $544,9004 bd4 ba3.4k sqft100 Mark Ln, Searcy, AR 72143For SaleMLS ID #26020814, Lee Teed, RE/MAX Advantage. CARMLS
- $595,0004 bd3 ba3.1k sqft70 Maggies Ln, Searcy, AR 72143For SaleMLS ID #26036399, Nikki J Turney, McKenzie Realty Group. CARMLS
- $550,0003 bd4 ba3.2k sqft129 Sunshine Acres, Searcy, AR 72143For SaleMLS ID #26028189, Brandy Burton, Green Light Realty. CARMLS
- $564,9003 bd3 ba3.3k sqft911 Golf View Dr, Searcy, AR 72143For SaleMLS ID #26040883, Tish Pace, RE/MAX Advantage. CARMLS
- $1,139,0006 bd6 ba5.2k sqft205 Spring Rd, Searcy, AR 72143For SaleMLS ID #26021672, Liz C Howell, Howell Realty Pros. CARMLS
- $925,0003 bd5 ba4.1k sqft100 Trout Way, Judsonia, AR 72081For SaleMLS ID #26010034, Mark R Williams, Keller Williams Realty Central. CARMLS
- $869,0004 bd3 ba2.9k sqft57 Iveon Clay Rd, Pangburn, AR 72121For SaleMLS ID #26016502, Cheryl Shook, RE/MAX Advantage Heber Springs. CARMLS
- $800,0004 bd4 ba3.4k sqft3585 Highway 16, Pangburn, AR 72121For SaleMLS ID #26040653, Lola M Philpott, RE/MAX Advantage. CARMLS
- $449,9004 bd3 ba3k sqft210 W Blake H Ln, Beebe, AR 72012For SaleMLS ID #26041517, Tracie Cash, PorchLight Realty. CARMLS
