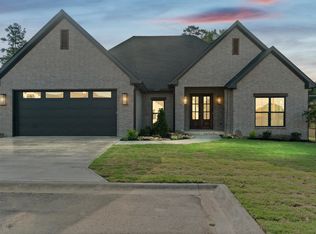
This masterfully custom designed stone and brick home located in a gated community across from the Searcy Country Club. This home offers a blend of craftmanship and comfort with open-plan design which transitions perfectly from indoor luxury to outdoor relaxation. Great room offers wood floors, dramatic beamed ceilings and a floor-to-ceiling stone fireplace. Chef-inspired kitchen fully equipped with high-end appliances including a Miele coffee maker and large island for entertaining. Split floor plan features 3 BR, 2.5 baths with oversized primary suite with a dedicated sitting area and private entrance onto the amazing patio. The compact home office is a high-demand feature. Spacious laundry area with abundant storage and brick tile. Plantation Shutters. The outdoor living area is sheltered by a beautiful wood-planked ceiling, stone fireplace and outdoor kitchen. Garage features Versa Attic Storage Lift. Generator. Schedule your private tour today to experience this custom masterpiece in person. SEE AGENT REMARKS!
Active
Price cut: $49.1K (7/8)
$599,900
2706 Dominion Dr, Searcy, AR 72143
3beds
2,240sqft
Single Family Residence
Built in 2025
9,147 Square Feet Lot
$587,500 Zestimate®
$268/sqft
$275/mo HOA
What's special
Outdoor kitchenCompact home officeOversized primary suiteMiele coffee makerSplit floor planPlantation shuttersOpen-plan design
- 145 days |
- 360 |
- 14 |
Zillow last checked:
Listing updated:
Listed by:
Janice Wright 501-230-7739,
Dalrymple 501-268-2445
Source: CARMLS,MLS#: 26007530
Facts & features
Interior
Bedrooms & bathrooms
- Bedrooms: 3
- Bathrooms: 3
- Full bathrooms: 2
- 1/2 bathrooms: 1
Rooms
- Room types: Great Room, Office/Study
Dining room
- Features: Kitchen/Dining Combo, Breakfast Bar
Heating
- Natural Gas
Cooling
- Electric
Appliances
- Included: Microwave, Gas Range, Dishwasher, Disposal, Refrigerator, Gas Water Heater, Tankless Water Heater
- Laundry: Laundry Room
Features
- Walk-In Closet(s), Ceiling Fan(s), Walk-in Shower, Breakfast Bar, Kit Counter-Quartz, Kit Counter-Other, Sheet Rock, Primary Bedroom Apart, 3 Bedrooms Same Level
- Flooring: Carpet, Wood, Tile
- Doors: Insulated Doors
- Windows: Window Treatments, Insulated Windows
- Has fireplace: Yes
- Fireplace features: Gas Logs Present
Interior area
- Total structure area: 2,240
- Total interior livable area: 2,240 sqft
Property
Parking
- Parking features: Garage, Garage Door Opener
- Has garage: Yes
Features
- Levels: One
- Stories: 1
- Patio & porch: Patio
- Exterior features: Rain Gutters
- Fencing: Partial,Wrought Iron
Lot
- Size: 9,147 Square Feet
- Features: Level, Extra Landscaping, Subdivided, Common to Golf Course, Lawn Sprinkler
Details
- Parcel number: 01601389850
Construction
Type & style
- Home type: SingleFamily
- Architectural style: Contemporary
- Property subtype: Single Family Residence
Materials
- Brick, Metal/Vinyl Siding, Stone
- Foundation: Slab
- Roof: Shingle
Condition
- New construction: No
- Year built: 2025
Details
- Builder name: Steve Ward
Utilities & green energy
- Electric: Elec-Municipal (+Entergy)
- Gas: Gas-Natural
- Sewer: Public Sewer
- Water: Public
- Utilities for property: Natural Gas Connected
Green energy
- Energy efficient items: Doors
Community & HOA
Community
- Features: Pool, Clubhouse, Mandatory Fee, Golf, Gated
- Security: Smoke Detector(s), Security System, Video Surveillance
- Subdivision: GARDENS (THE) AT THE DOMINION
HOA
- Has HOA: Yes
- Services included: Maintenance Grounds, Security
- HOA fee: $825 quarterly
Location
- Region: Searcy
Financial & listing details
- Price per square foot: $268/sqft
- Tax assessed value: $49,000
- Annual tax amount: $398
- Date on market: 2/27/2026
- Listing terms: Conventional,Cash
- Road surface type: Paved
Estimated market value
$587,500
$558,000 - $617,000
$2,223/mo
Price history
| Date | Event | Price |
|---|---|---|
| 7/8/2026 | Price change | $599,900-7.6%$268/sqft |
Source:  CARMLS #26007530 Report a problem CARMLS #26007530 Report a problem | ||
| 2/27/2026 | Listed for sale | $649,000+1148.1%$290/sqft |
Source: CARMLS #26007530 Report a problem | ||
| 6/2/2023 | Sold | $52,000-41.3%$23/sqft |
Source: Public Record Report a problem | ||
| 8/14/2017 | Sold | $88,575$40/sqft |
Source: Public Record Report a problem | ||
Public tax history
| Year | Property taxes | Tax assessment |
|---|---|---|
| 2025 | $398 | $9,800 |
| 2024 | $398 +54.6% | $9,800 |
| 2023 | $257 +8.4% | $9,800 |
| 2022 | $238 +9.1% | $9,800 |
| 2021 | $218 +10.1% | $9,800 +101.2% |
| 2020 | $198 | $4,870 |
| 2019 | $198 | $4,870 |
| 2018 | $198 | $4,870 |
| 2017 | $198 | $4,870 |
| 2016 | $198 -25.6% | $4,870 -25.6% |
| 2015 | $266 | $6,550 |
| 2014 | $266 | $6,550 |
| 2013 | $266 | $6,550 |
| 2012 | -- | $6,550 +14.9% |
| 2010 | -- | $5,700 |
| 2009 | -- | $5,700 |
Find assessor info on the county website
Monthly payment
Est. payment
Payment breakdown
Explore the cost of this home by adjusting the details. Changes won't be saved.Climate risks
Neighborhood: 72143
Nearby schools
GreatSchools rating
- 9/10Westside Elementary SchoolGrades: PK-3Distance: 0.5 mi
- 7/10Ahlf Junior High SchoolGrades: 7-8Distance: 2.4 mi
- 7/10Searcy High SchoolGrades: 9-12Distance: 1.5 mi
- $550,900-- bd2 ba2.4k sqft2710 Dominion Dr, Searcy, AR 72143Off Market
- $441,600-- bd2 ba2k sqft2702 Dominion Dr, Searcy, AR 72143Off Market
- $543,8003 bd3 ba2.5k sqft900 Brisbane, Searcy, AR 72143Off Market
- $446,8003 bd3 ba2.5k sqft900 Brisbane LOT OF13, Searcy, AR 72143Off Market
- $460,0003 bd2 ba2.4k sqft907 Sinclair, Searcy, AR 72143Sold
- $620,0003 bd3 ba3.2k sqft2718 Dominion Dr, Searcy, AR 72143Sold
- $375,0003 bd2 ba1.9k sqft904 Brisbane, Searcy, AR 72143Sold
- $---- sqft2718 Dominion Dr, Searcy, AR 72143Off Market
A local agent can set up tours, give advice and negotiate with sellers.
A local lender can help you make sure your offer is ready when you are.
Similar homes
- $507,4003 bd3 ba2.1k sqft924 Wellington, Searcy, AR 72143New Construction
 MLS ID #26024864, Jennifer Mabry, Dalrymple. CARMLS
 - $565,9504 bd4 ba3.3k sqft4 Robinwood Dr, Searcy, AR 72143For Sale
 MLS ID #26022175, Sherry D Conley, Green Light Realty. CARMLS
 - $599,0004 bd3 ba3.1k sqft70 Maggie Ln, Searcy, AR 72143For Sale
 MLS ID #26010330, Nikki J Turney, McKenzie Realty Group. CARMLS
 - $469,5004 bd3 ba2.7k sqft5 Allison Ct, Searcy, AR 72143For Sale
 MLS ID #26015800, Karen K Gossett, Dalrymple. CARMLS
 - $479,0003 bd3 ba2.4k sqft922 Sinclair, Searcy, AR 72143For SaleMLS ID #26014561, Kelly VanHook, Dalrymple. CARMLS
- $488,0004 bd3 ba2.6k sqft105 Kacy Dr, Searcy, AR 72143For SaleMLS ID #26026974, Janet Hearn, Crye*Leike Brock Real Estate. CARMLS
- $395,8004 bd3 ba2.4k sqft2307 Valley Dr, Searcy, AR 72143For SaleMLS ID #26027784, Liz C Howell, Howell Realty Pros. CARMLS
- $675,0004 bd3 ba3.1k sqft2060 Highway 267 S, Searcy, AR 72143For SaleMLS ID #26024037, Sherry D Conley, Green Light Realty. CARMLS
- $414,9004 bd3 ba2.6k sqft119 Bristle Cone Rd, Searcy, AR 72143For SaleMLS ID #26015255, Lisa Coleman, Green Light Realty. CARMLS
- $459,9004 bd2 ba2.5k sqft101 Cornerstone Ln, Searcy, AR 72143For SaleMLS ID #26020691, Dylan Johnston, Howell Realty Pros. CARMLS
- $474,9004 bd4 ba3k sqft11 River Ridge Rd, Searcy, AR 72143For SaleMLS ID #26024953, Tish Pace, RE/MAX Advantage. CARMLS
- $380,0004 bd3 ba2.8k sqft2311 Orleans Pl, Searcy, AR 72143For SaleMLS ID #26022288, Sherry D Conley, Green Light Realty. CARMLS
- $374,9003 bd3 ba2.3k sqft101 Casey Ln, Searcy, AR 72143For SaleMLS ID #26012444, Cindy Wells, Dalrymple. CARMLS
- $349,0004 bd3 ba2.6k sqft149 Meadow Brook Dr, Searcy, AR 72143For SaleMLS ID #26029140, David Lorton, Searcy Hometown Realty. CARMLS
- $495,0003 bd2 ba2.4k sqft155 Jaybird Ln, Searcy, AR 72143For SaleMLS ID #26009972, Cindy Wells, Dalrymple. CARMLS
- $319,9004 bd2 ba2.1k sqft6 Southpointe, Searcy, AR 72143For SaleMLS ID #26027718, Lee Teed, RE/MAX Advantage. CARMLS
- $325,0003 bd2 ba2.5k sqft2301 Brittany Ln, Searcy, AR 72143For SaleMLS ID #26026257, John M Holt, Dalrymple. CARMLS
- $317,0003 bd2 ba2.4k sqft2308 Cattail Rd, Searcy, AR 72143For SaleMLS ID #26025598, Susan G Neaville, RE/MAX Advantage. CARMLS
- $450,0003 bd3 ba2.3k sqft1901 Secretariat Way, Searcy, AR 72143For SaleMLS ID #26019572, David Lorton, Searcy Hometown Realty. CARMLS
- $367,0004 bd3 ba2.3k sqft344 Ranchette Village Loop, Searcy, AR 72143For SaleMLS ID #26027624, Valerie Canepa, RE/MAX Advantage. CARMLS
