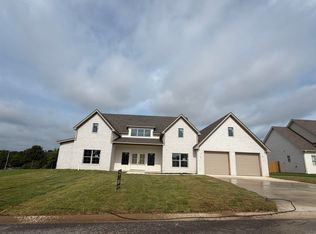
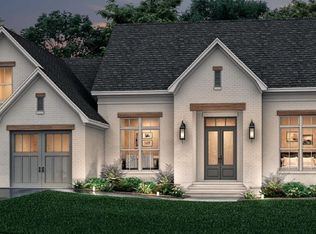
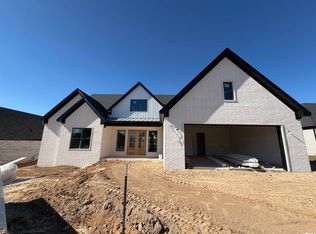
BRAND-NEW UNDER CONSTRUCTION WITH LUXURY FINISHES IN BELMONT ESTATES! ESTIMATED COMPLETION APRIL 2027! Welcome to 1219 Seabiscuit Lane, where beautiful design, modern luxury, and everyday comfort come together! This stunning NEW floor plan offers 4 bedrooms, 2 bathrooms, and approximately 2,100 square feet of thoughtfully designed living space! Step inside to discover a spacious open-concept layout featuring soaring vaulted ceilings, an inviting living area with a fireplace, and a gorgeous kitchen designed for entertaining! The private primary suite offers a spacious walk-in closet, freestanding soaking tub, and separate shower. Enjoy a peaceful backyard setting backing up to beautiful timber, providing a relaxing backdrop for evenings on the covered back porch! Located in a desirable Searcy neighborhood just minutes from Searcy Country Club! Get under contract early and enjoy the opportunity to select many of the finishing touches, making this beautiful new home truly YOURS! Don't miss your chance to make it yours!
Active
$422,000
1219 Seabiscuit Ln, Searcy, AR 72143
4beds
2,100sqft
Single Family Residence
Built in 2026
0.38 Acres Lot
$-- Zestimate®
$201/sqft
$25/mo HOA
What's special
Private primary suiteSpacious walk-in closetSeparate showerSoaring vaulted ceilingsFreestanding soaking tubSpacious open-concept layout
- 5 days
- 377
- 17
Zillow last checked:
Listing updated:
Listed by:
Dylan Johnston 501-628-2838,
Howell Realty Pros 501-230-2667
Source: CARMLS,MLS#: 26044984
Facts & features
Interior
Bedrooms & bathrooms
- Bedrooms: 4
- Bathrooms: 3
- Full bathrooms: 3
Rooms
- Room types: None
Dining room
- Features: Kitchen/Dining Combo
Appliances
- Included: Electric Range, Microwave
Features
- Kit Counter-Quartz, 4 Bedrooms Same Level
- Flooring: Luxury Vinyl, Tile
- Has fireplace: Yes
- Fireplace features: Gas Logs Present
Interior area
- Total structure area: 2,100
- Total interior livable area: 2,100 sqft
Property
Parking
- Total spaces: 2
- Parking features: Garage, Two Car
- Has garage: Yes
Features
- Levels: One
- Stories: 1
- Patio & porch: Porch
- Exterior features: Rain Gutters
Lot
- Size: 0.38 Acres
- Dimensions: 100 x 100
- Features: Level, Subdivided
Construction
Type & style
- Home type: SingleFamily
- Architectural style: Traditional
- Property subtype: Single Family Residence
Materials
- Brick
- Foundation: Slab
- Roof: Shingle
Condition
- New construction: Yes
- Year built: 2026
Details
- Builder name: Brand Custom Homes and Construction, LLC
Utilities & green energy
- Electric: Elec-Municipal (+Entergy)
- Sewer: Public Sewer
- Water: Public
Community & HOA
Community
- Subdivision: BELMONT ESTATES SUBDIVISION
HOA
- Has HOA: Yes
- HOA fee: $25 monthly
Location
- Region: Searcy
Financial & listing details
- Price per square foot: $201/sqft
- Annual tax amount: $150
- Date on market: 11/9/2026
- Listing terms: Cash,Conventional,FHA,VA Loan,USDA Loan
- Road surface type: Paved
Estimated market value
Not available
Estimated sales range
Not available
Not available
Price history
| Date | Event | Price |
|---|---|---|
| 11/9/2026 | Listed for sale | $422,000$201/sqft |
Source:  CARMLS #26044984 Report a problem | ||
Public tax history
Tax history is unavailable.
Monthly payment
Est. payment
Payment breakdown
Explore the cost of this home by adjusting the details. Changes won't be saved.Climate risks
Neighborhood: 72143

Similar homes
- $385,0003 bd2 ba2.2k sqft18 Robinwood Dr, Searcy, AR 72143For Sale
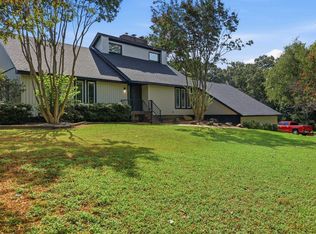
 MLS ID #26035489, Yashua Suarez, Edge Realty. CARMLS
- $439,9003 bd2 ba2.1k sqft306 E Center Ave, Searcy, AR 72143For Sale
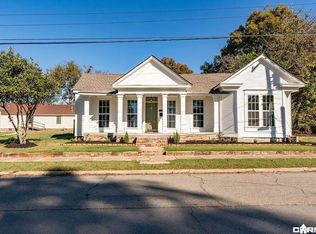 MLS ID #26044884, Jenny Roberson, RE/MAX Advantage. CARMLS
- $389,5003 bd2 ba1.9k sqft146 Shady Pl, Searcy, AR 72143For Sale
 MLS ID #26044484, Brittany Mears, RE/MAX Advantage. CARMLS
- $480,0004 bd3 ba2.4k sqft1225 Affirmed Dr, Searcy, AR 72143New Construction
 MLS ID #26031657, Dylan Johnston, Howell Realty Pros. CARMLS
- $403,0004 bd2 ba2.1k sqft1233 Bent Tree Ln, Searcy, AR 72143For SaleMLS ID #26038465, Shelley Dietz, Dalrymple. CARMLS
- $469,0003 bd3 ba2.4k sqft1800 Seattle Slew, Searcy, AR 72143New ConstructionMLS ID #26029118, David Lorton, Searcy Hometown Realty. CARMLS
- $372,8403 bd2 ba1.9k sqft19 Southwind Dr, Searcy, AR 72143New ConstructionMLS ID #26033805, Jennifer Mabry, Dalrymple. CARMLS
- $236,9004 bd2 ba1.5k sqft1411 Manor Oaks Blvd, Searcy, AR 72143New ConstructionCARMLS
- $299,0004 bd3 ba2.2k sqft149 Meadow Brook Dr, Searcy, AR 72143For SaleMLS ID #26029140, David Lorton, Searcy Hometown Realty. CARMLS
- $385,5003 bd2 ba1.9k sqft2607 Ridgewood Rd, Searcy, AR 72143For SaleMLS ID #26031795, Susan G Neaville, RE/MAX Advantage. CARMLS
- $419,0004 bd3 ba2.1k sqft305 Sandy Creek Dr, Ward, AR 72176For SaleMLS ID #26045318, Austin Jackson, Century 21 Portfolio. CARMLS
- $279,0004 bd3 ba2.1k sqft415 Chesapeake Dr, Searcy, AR 72143For SaleMLS ID #26026088, Luke A Cullins, Habitat Land Company. CARMLS
- $305,0003 bd3 ba2k sqft2376 Highway 267 S, Searcy, AR 72143For SaleMLS ID #26027419, Lola M Philpott, RE/MAX Advantage. CARMLS
- $249,9003 bd2 ba1.7k sqft63 Rebecca Ln, Searcy, AR 72143For SaleMLS ID #26043865, Brandy Burton, Green Light Realty. CARMLS
- $234,9003 bd2 ba1.5k sqft1409 Manor Oaks Blvd, Searcy, AR 72143New ConstructionCARMLS
- $233,9003 bd2 ba1.5k sqft1405 Manor Oaks Blvd, Searcy, AR 72143New ConstructionCARMLS
- $230,9003 bd2 ba1.4k sqft1407 Manor Oaks Blvd, Searcy, AR 72143New ConstructionCARMLS
- $539,4003 bd2 ba2.3k sqft921 Wellington, Searcy, AR 72143New ConstructionMLS ID #26040807, Jennifer Mabry, Dalrymple. CARMLS
- $249,9003 bd2 ba1.6k sqft16 Whippoorwill Dr, Searcy, AR 72143For SaleMLS ID #26039679, Jami Honey, RE/MAX Advantage. CARMLS
- $269,5003 bd2 ba2.5k sqft121 Longleaf Dr, Searcy, AR 72143For SaleMLS ID #26032995, Sherry D Conley, Green Light Realty. CARMLS
