Seller Offering $5,000 Concession for rate buy-down, fencing, closing cost, etc. Home is priced right for instant equity! Discover the perfect blend of elegance and comfort in the stunning all-brick, European style home. With 4 spacious bedrooms and 3 luxurious bathrooms, as well as, 1 half bathroom. This exquisite property offers an inviting retreat for both relaxation and entertainment. As you step through the front door, you'll be greeted by an expansive living area bathed in natural light, thanks to the large windows that highlight the beauty of your surroundings. The open floor plan awaits your cherished family gatherings. Culinary enthusiasts will adore the kitchen and extra-large pantry for abundant organization and storage. The custom tile shower in the primary bathroom adds a spa-like experience to your daily routine. Outdoor living is equally impressive with a large, covered patio providing the perfect backdrop for weekend entertainment. Additional features include a two-car garage offering ample parking space and storage. Builder offering 2-10 Warranty. Estimated date of completion: 07/15/2026
Active under contract
$459,900
1221 Zenyatta Ct, Searcy, AR 72143
4beds
2,490sqft
:
Get pre-qualified$2,867/mo
Single Family Residence
Built in 2026
0.34 Acres Lot
$457,500 Zestimate®
$185/sqft
$25/mo HOA
What's special
All-brick european style homeOpen floor plan
- 45 days |
- 475 |
- 28 |
Zillow last checked:
Listing updated:
Listed by:
Savannah Knoedl 501-515-2085,
Halsey Real Estate - Benton 501-575-9191
Source: CARMLS,MLS#: 26024665
Facts & features
Interior
Bedrooms & bathrooms
- Bedrooms: 4
- Bathrooms: 4
- Full bathrooms: 3
- 1/2 bathrooms: 1
Dining room
- Features: Kitchen/Dining Combo, Breakfast Bar
Heating
- Electric, Heat Pump
Cooling
- Electric
Appliances
- Included: Microwave, Gas Range, Dishwasher, Disposal, Oven, Electric Water Heater
- Laundry: Washer Hookup, Electric Dryer Hookup, Laundry Room
Features
- Walk-In Closet(s), Ceiling Fan(s), Walk-in Shower, Wired for Data, Kit Counter-Quartz, Pantry, Sheet Rock, Sheet Rock Ceiling, Vaulted Ceiling(s), All Bedrooms Down, 4 Bedrooms Same Level
- Flooring: Tile, Luxury Vinyl
- Doors: Insulated Doors
- Windows: Insulated Windows, Low Emissivity Windows
- Attic: Attic Vent-Turbo
- Has fireplace: Yes
- Fireplace features: Blower Fan, Electric
Interior area
- Total structure area: 2,490
- Total interior livable area: 2,490 sqft
Property
Parking
- Total spaces: 2
- Parking features: Garage, Two Car, Garage Door Opener
- Has garage: Yes
Features
- Levels: One
- Stories: 1
Lot
- Size: 0.34 Acres
- Features: Level
Construction
Type & style
- Home type: SingleFamily
- Architectural style: Contemporary
- Property subtype: Single Family Residence
Materials
- Brick, Radiant Barrier, Chemical Free Insulation
- Foundation: Slab
- Roof: Shingle
Condition
- New construction: Yes
- Year built: 2026
Utilities & green energy
- Electric: Elec-Municipal (+Entergy)
- Gas: Gas-Natural
- Sewer: Public Sewer
- Water: Public
- Utilities for property: Natural Gas Connected, Underground Utilities
Green energy
- Energy efficient items: Doors, Insulation, Thermostat
- Indoor air quality: Low or No-VOC Finishes
Community & HOA
Community
- Security: Smoke Detector(s)
- Subdivision: BELMONT ESTATES SUBDIVISION
HOA
- Has HOA: Yes
- HOA fee: $25 monthly
Location
- Region: Searcy
Financial & listing details
- Price per square foot: $185/sqft
- Date on market: 6/18/2026
- Listing terms: VA Loan,FHA,Conventional,Cash
- Road surface type: Paved
Estimated market value
$457,500
$435,000 - $480,000
$2,695/mo
Price history
| Date | Event | Price |
|---|---|---|
| 7/18/2026 | Contingent | $459,900$185/sqft |
Source:  CARMLS #26024665 Report a problem CARMLS #26024665 Report a problem | ||
| 6/18/2026 | Listed for sale | $459,900+2.7%$185/sqft |
Source: CARMLS #26024665 Report a problem | ||
| 6/6/2026 | Listing removed | $448,000$180/sqft |
Source: CARMLS #26018024 Report a problem | ||
| 5/5/2026 | Listed for sale | $448,000-2.6%$180/sqft |
Source: CARMLS #26018024 Report a problem | ||
| 5/1/2026 | Listing removed | $459,900$185/sqft |
Source: CARMLS #26011972 Report a problem | ||
| 3/29/2026 | Listed for sale | $459,900-2.1%$185/sqft |
Source: CARMLS #26011972 Report a problem | ||
| 3/23/2026 | Listing removed | $469,900$189/sqft |
Source: CARMLS #26006166 Report a problem | ||
| 2/18/2026 | Listed for sale | $469,900-4.1%$189/sqft |
Source: CARMLS #26006166 Report a problem | ||
| 12/29/2025 | Listing removed | $489,900$197/sqft |
Source: CARMLS #25047163 Report a problem | ||
| 11/26/2025 | Listed for sale | $489,900$197/sqft |
Source: CARMLS #25047163 Report a problem | ||
| 11/3/2025 | Listing removed | $489,900$197/sqft |
Source: CARMLS #25039658 Report a problem | ||
| 10/3/2025 | Listed for sale | $489,900$197/sqft |
Source: CARMLS #25039658 Report a problem | ||
Public tax history
Tax history is unavailable.
Monthly payment
Est. payment
Payment breakdown
Explore the cost of this home by adjusting the details. Changes won't be saved.Climate risks
Neighborhood: 72143
Nearby schools
GreatSchools rating
- 9/10Westside Elementary SchoolGrades: PK-3Distance: 0.9 mi
- 7/10Ahlf Junior High SchoolGrades: 7-8Distance: 2 mi
- 7/10Searcy High SchoolGrades: 9-12Distance: 1.4 mi
Schools provided by the listing agent
- High: Searcy
Source: CARMLS. This data may not be complete. We recommend contacting the local school district to confirm school assignments for this home.
- $411,5004 bd3 ba2.3k sqft1226 Zenyatta Ct, Searcy, AR 72143Sold

- $482,5004 bd2 ba2.5k sqft1215 Zenyatta Ct, Searcy, AR 72143Sold

- $420,000-- bd3 ba3.1k sqft2012 Seattle Slew St, Searcy, AR 72143Sold
- $529,9004 bd3 ba2.6k sqft2115 Secretariat Way, Searcy, AR 72143Sold

- $439,00043 bd2 ba2.3k sqft1216 Count Fleet, Searcy, AR 72143Sold
- $352,6003 bd3 ba2.2k sqft2105 E Country Club Rd, Searcy, AR 72143Off Market
- $357,500-- bd2 ba1.8k sqft1201 S Sawmill Rd, Searcy, AR 72143Off Market
- $50,0000.35 Acres108 Belmont Ests, Searcy, AR 72143Sold
A local agent can set up tours, give advice and negotiate with sellers.
A local lender can help you make sure your offer is ready when you are.
Similar homes
- $450,0003 bd3 ba2.3k sqft1901 Secretariat Way, Searcy, AR 72143For Sale

 MLS ID #26019572, David Lorton, Searcy Hometown Realty. CARMLS
 - $479,0003 bd3 ba2.4k sqft922 Sinclair, Searcy, AR 72143For Sale
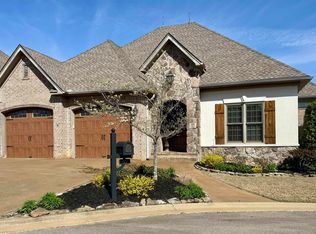 MLS ID #26014561, Kelly VanHook, Dalrymple. CARMLS
 - $349,0004 bd3 ba2.6k sqft149 Meadow Brook Dr, Searcy, AR 72143For Sale
 MLS ID #26029140, David Lorton, Searcy Hometown Realty. CARMLS
 - $414,9004 bd3 ba2.6k sqft119 Bristle Cone Rd, Searcy, AR 72143For Sale
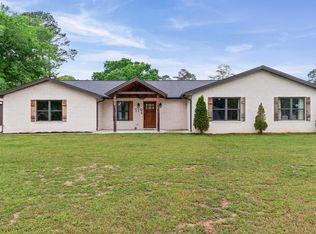 MLS ID #26015255, Lisa Coleman, Green Light Realty. CARMLS
 - $507,4003 bd3 ba2.1k sqft924 Wellington, Searcy, AR 72143New ConstructionMLS ID #26024864, Jennifer Mabry, Dalrymple. CARMLS
- $384,9004 bd3 ba2.3k sqft183 Ki Ke Acres Rd, Searcy, AR 72143For SaleMLS ID #26012548, Amanda J Duncan, RE/MAX Advantage. CARMLS
- $290,0004 bd3 ba2.1k sqft415 Chesapeake Dr, Searcy, AR 72143For SaleMLS ID #26026088, Luke A Cullins, Habitat Land Company. CARMLS
- $325,0003 bd2 ba2.5k sqft2301 Brittany Ln, Searcy, AR 72143For SaleMLS ID #26026257, John M Holt, Dalrymple. CARMLS
- $349,0004 bd4 ba2.7k sqft1402 Holmes Rd, Searcy, AR 72143For SaleMLS ID #26014934, David Lorton, Searcy Hometown Realty. CARMLS
- $330,0003 bd2 ba1.8k sqft(Undisclosed Address), Searcy, AR 72143For SaleMLS ID #26029159, William Bingham, Dalrymple. CARMLS
- $449,0004 bd3 ba2.1k sqft305 Sandy Creek Dr, Ward, AR 72176For SaleMLS ID #10131409, Austin Jackson, Century 21 Portfolio. Northeast Arkansas BOR
- $320,0003 bd3 ba2k sqft2376 Highway 267 S, Searcy, AR 72143For SaleMLS ID #26027419, Lola M Philpott, RE/MAX Advantage. CARMLS
- $255,0003 bd2 ba1.9k sqft2304 Normandy, Searcy, AR 72143For SaleMLS ID #26029818, Cody Guntharp, Searcy Hometown Realty. CARMLS
- $390,0003 bd2 ba2.1k sqft602 River Oaks Blvd, Searcy, AR 72143For SaleMLS ID #26016117, Kristi Spurlin, RE/MAX Advantage. CARMLS
- $289,9003 bd2 ba1.8k sqft50 Rebecca Ln, Searcy, AR 72143For SaleMLS ID #26025908, Jose Colunga, Dalrymple. CARMLS
- $238,0003 bd3 ba1.8k sqft9 Pepper Tree, Searcy, AR 72143For SaleMLS ID #26014917, John Kilpatrick, RE/MAX Advantage. CARMLS
- $269,9003 bd2 ba1.8k sqft2414 Brittany Ln, Searcy, AR 72143For SaleMLS ID #26016974, Beverly Baldridge, RE/MAX Advantage. CARMLS
- $275,0003 bd2 ba1.9k sqft2409 Normandy Ln, Searcy, AR 72143For SaleMLS ID #26022664, Christie Thomason, Dalrymple. CARMLS
- $275,0003 bd3 ba1.7k sqft612 Sanibel St, Searcy, AR 72143For SaleMLS ID #26029837, Valerie Canepa, RE/MAX Advantage. CARMLS
- $244,9004 bd2 ba1.6k sqft1403 Gum Spring Rd, Searcy, AR 72143New ConstructionMLS ID #26027141, Jennifer Owens, Lennar Realty. CARMLS
