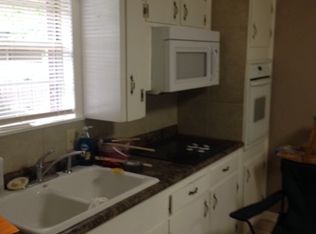
Welcome to 1102 N Lincoln St in Cabot! Looking for a home in Cabot? This beautifully updated 3 Bedroom, 2 Bathroom home offers a great combination of comfort, functionality, and convenience. Featuring all new flooring throughout and fresh interior paint, this home is move-in ready and waiting for its new owner. The spacious family room provides plenty of room to gather and flows into the open kitchen, creating a welcoming layout for everyday living and entertaining. The kitchen offers abundant cabinet storage and a double wall oven, providing plenty of space for cooking and hosting. Outside, you'll find a large lot located in town, giving you room to enjoy the outdoors while remaining conveniently close to local amenities and Cabot Schools. For added peace of mind, the property also features a Storm Shelter. If you've been waiting for an opportunity to make a move to Cabot, or stop renting a buy a place for yourself, this could be the one. Schedule your private showing today. Buyers encouraged to measure both property size and SQFT of the home.
Contingent
$195,000
1102 N Lincoln St, Cabot, AR 72023
3beds
1,560sqft
Single Family Residence
Built in 1986
0.75 Acres Lot
$192,000 Zestimate®
$125/sqft
$-- HOA
What's special
Abundant cabinet storageSpacious family roomOpen kitchenFresh interior paintAll new flooring throughoutDouble wall oven
- 47 days
- 346
- 30
Likely to sell faster than
Zillow last checked:
Listing updated:
Listed by:
Shane A Wallis 501-454-4628,
Venture Realty Group - Cabot 501-259-8437
Source: CARMLS,MLS#: 26035657
Facts & features
Interior
Bedrooms & bathrooms
- Bedrooms: 3
- Bathrooms: 2
- Full bathrooms: 2
Dining room
- Features: Eat-in Kitchen, Living/Dining Combo
Heating
- Natural Gas
Cooling
- Electric
Appliances
- Included: Double Oven, Microwave, Electric Range, Dishwasher, Trash Compactor, Refrigerator, Plumbed For Ice Maker, Electric Water Heater
- Laundry: Washer Hookup, Gas Dryer Hookup, Electric Dryer Hookup, Laundry Room
Features
- Walk-In Closet(s), Ceiling Fan(s), Kit Counter-Formica, Sheet Rock, Sheet Rock Ceiling, 3 Bedrooms Same Level
- Flooring: Carpet, Laminate
- Doors: Insulated Doors
- Windows: Window Treatments, Insulated Windows
- Has fireplace: No
- Fireplace features: None
Interior area
- Total structure area: 1,560
- Total interior livable area: 1,560 sqft
Property
Parking
- Parking features: Carport
- Has carport: Yes
Features
- Levels: One
- Stories: 1
- Patio & porch: Porch
- Exterior features: Storage, Rain Gutters, Storm Cellar
- Fencing: Partial,Chain Link
Lot
- Size: 0.75 Acres
- Features: Level, Subdivided
Details
- Parcel number: 72080110000
Construction
Type & style
- Home type: SingleFamily
- Architectural style: Traditional
- Property subtype: Single Family Residence
Materials
- Brick, Metal/Vinyl Siding
- Foundation: Crawl Space
- Roof: 3 Tab Shingles
Condition
- New construction: No
- Year built: 1986
Utilities & green energy
- Electric: Elec-Municipal (+Entergy)
- Gas: Gas-Natural
- Sewer: Public Sewer
- Water: Public
- Utilities for property: Natural Gas Connected
Green energy
- Energy efficient items: Doors
Community & HOA
Community
- Security: Smoke Detector(s)
- Subdivision: EAST SIDE ACRES
HOA
- Has HOA: No
Location
- Region: Cabot
Financial & listing details
- Price per square foot: $125/sqft
- Tax assessed value: $85,200
- Annual tax amount: $867
- Date on market: 9/1/2026
- Listing terms: VA Loan,FHA,Conventional,Cash
- Road surface type: Paved
Estimated market value
$192,000
$182,000 - $202,000
$1,533/mo
Price history
| Date | Event | Price |
|---|---|---|
| 9/1/2026 | Listed for sale | $195,000+85.7%$125/sqft |
Source:  CARMLS #26035657 Report a problem CARMLS #26035657 Report a problem | ||
| 8/30/2023 | Listing removed | -- |
Source: Zillow Rentals Report a problem | ||
| 8/16/2023 | Listed for rent | $1,400+3.7%$1/sqft |
Source: Zillow Rentals Report a problem | ||
| 7/22/2023 | Listing removed | -- |
Source: Zillow Rentals Report a problem | ||
| 7/12/2023 | Listed for rent | $1,350$1/sqft |
Source: Zillow Rentals Report a problem | ||
| 2/14/2023 | Contingent | $105,000$67/sqft |
Source: CARMLS #22038346 Report a problem | ||
| 2/14/2023 | Listed for sale | $105,000$67/sqft |
Source: CARMLS #22038346 Report a problem | ||
| 2/10/2023 | Sold | $105,000-8.7%$67/sqft |
Source: CARMLS #22038346 Report a problem | ||
| 1/13/2023 | Price change | $115,000-14.8%$74/sqft |
Source: CARMLS #22038346 Report a problem | ||
| 11/21/2022 | Listed for sale | $135,000-38.9%$87/sqft |
Source: CARMLS #22038346 Report a problem | ||
| 10/6/2014 | Sold | $221,000$142/sqft |
Source: Agent Provided Report a problem | ||
Public tax history
| Year | Property taxes | Tax assessment |
|---|---|---|
| 2025 | -- | $17,040 |
| 2024 | $867 | $17,040 +106.8% |
| 2023 | -- | $8,240 |
| 2022 | $44 | $8,240 |
| 2021 | $44 | $8,240 -42.4% |
| 2020 | $44 | $14,300 |
| 2019 | $44 -22.2% | $14,300 |
| 2018 | $57 | $14,300 |
| 2017 | $57 | $14,300 |
| 2016 | $57 | $14,300 +6.2% |
| 2015 | $57 | $13,470 |
| 2014 | $57 -84.9% | $13,470 |
| 2013 | $378 | $13,470 |
| 2012 | -- | $13,470 |
| 2011 | -- | $13,470 +86.3% |
| 2010 | -- | $7,230 |
| 2009 | -- | $7,230 +17% |
| 2008 | -- | $6,180 |
| 2007 | -- | $6,180 |
| 2006 | -- | $6,180 -2.2% |
| 2005 | -- | $6,320 |
| 2004 | -- | $6,320 |
| 2003 | -- | $6,320 |
| 2002 | -- | $6,320 +43.3% |
| 2001 | -- | $4,410 |
Find assessor info on the county website
Monthly payment
Est. payment
Payment breakdown
Explore the cost of this home by adjusting the details. Changes won't be saved.Climate risks
Neighborhood: 72023
Similar homes
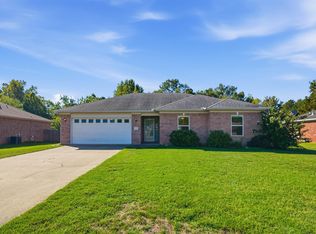
- $217,0003 bd2 ba1.4k sqft38 W Plaza Blvd, Cabot, AR 72023For Sale
 MLS ID #26041956, Elizabeth Roberg, Keller Williams Realty. CARMLS
 - $220,0003 bd2 ba1.5k sqft24 Stonehaven Dr, Cabot, AR 72023For Sale
 MLS ID #26041537, Joshua L Cole, Venture Realty Group - Cabot. CARMLS
 - $180,0003 bd2 ba1.2k sqft307 Ray St, Cabot, AR 72023For Sale
 MLS ID #26035358, Stephen T Inman-Crawley, Rix Realty Advantage Team Realtors. CARMLS
 - $212,0003 bd2 ba1.6k sqft26 Pinewood Dr, Cabot, AR 72023For Sale
 MLS ID #26036197, Natalie Adams, McGraw Realtors - Benton. CARMLS
 - $195,0003 bd2 ba1.7k sqft1 Beechwood St, Cabot, AR 72023For SaleMLS ID #26040053, Tami Davis, PorchLight Realty. CARMLS
- $208,0003 bd2 ba1.3k sqft1610 Cajun Cv, Cabot, AR 72023For SaleMLS ID #26036241, Laura D Westendorf, Engel & Volkers. CARMLS
- $225,0003 bd2 ba1.8k sqft25 Pleasant St, Cabot, AR 72023For SaleMLS ID #26037977, Tianna McKinney, Exp Realty. CARMLS
- $210,0003 bd2 ba1.3k sqft17 Orchid Ln, Cabot, AR 72023For SaleMLS ID #26039899, Colton Morgan, IRealty Arkansas - Sherwood. CARMLS
- $245,0003 bd2 ba1.8k sqft38 Country Wood St, Cabot, AR 72023For SaleMLS ID #26041659, Dustin Turner, Exp Realty. CARMLS
- $234,9003 bd2 ba1.4k sqft17 Applewood Cir, Cabot, AR 72023For SaleMLS ID #26037918, Angela Sain, Crye-Leike REALTORS NLR Branch. CARMLS
- $214,9003 bd3 ba1.6k sqft9758 Clove Rd, Cabot, AR 72023For SaleMLS ID #26019415, Amber L Wood, Mid South Realty. CARMLS
- $212,5003 bd2 ba1.4k sqft40 Mary Ann Cir, Cabot, AR 72023For SaleMLS ID #26039208, Dione Jessup, Halsey Real Estate - Benton. CARMLS
- $232,5003 bd2 ba1.5k sqft14 Nevada Ln, Cabot, AR 72023For SaleMLS ID #26033231, Patty Knox, Plantation Realty. CARMLS
- $183,0003 bd1 ba1.3k sqft5627 Bayou Meto Loop, Cabot, AR 72023For SaleMLS ID #26039377, Zachery May, Edge Realty. CARMLS
- $224,0004 bd2 ba1.5k sqft308 E Myrtle St, Cabot, AR 72023For SaleMLS ID #26031866, Regina E Thompson, RE/MAX Encore. CARMLS
- $249,9003 bd2 ba1.4k sqft23 Summerwood Dr, Cabot, AR 72023For SaleMLS ID #26035824, LuAnn Campbell, Crye-Leike REALTORS Cabot Branch. CARMLS
- $267,0003 bd2 ba1.8k sqft81 Cotton Ln, Cabot, AR 72023For SaleMLS ID #26036624, Kelly Tedder, PorchLight Realty. CARMLS
- $230,0003 bd2 ba1.4k sqft39 Robin Ln, Cabot, AR 72023For SaleMLS ID #26029280, Diana L Dominguez, Signature Properties. CARMLS
- $235,0003 bd2 ba1.5k sqft2422 Bluestone Dr, Cabot, AR 72023For SaleMLS ID #26034540, Laura D Westendorf, Engel & Volkers. CARMLS
- $195,0003 bd2 ba1.2k sqft14 Triple J Dr #J, Lonoke, AR 72086For SaleMLS ID #26030531, Ashley Branch, Edge Realty. CARMLS
