Welcome to 2437 Canterbury Court in Cabot — a charming 3 bed, 2 bath all-brick home with 1,253 sq ft on a slab foundation, perfectly positioned close to everything you need. Whether you’re a first-time buyer, downsizing, or looking for a smart investment, this home checks the boxes with a practical layout, comfortable living spaces, and low-maintenance brick exterior. Enjoy the convenience of being minutes from shopping, dining, schools, and everyday amenities—plus quick access around town for an easy commute.
Active
$205,000
2437 Canterbury Ct, Cabot, AR 72023
3beds
1,253sqft
Single Family Residence
Built in 2017
0.25 Acres Lot
$204,200 Zestimate®
$164/sqft
$-- HOA
What's special
Practical layoutAll-brick homeComfortable living spacesLow-maintenance brick exterior
- 7 days
- 403
- 27
Likely to sell faster than
Zillow last checked:
Listing updated:
Listed by:
Zachery May 501-281-0067,
Edge Realty 501-843-4663,
Alicia May 501-281-0318,
Edge Realty
Source: CARMLS,MLS#: 26035133
Facts & features
Interior
Bedrooms & bathrooms
- Bedrooms: 3
- Bathrooms: 2
- Full bathrooms: 2
Dining room
- Features: Eat-in Kitchen, Kitchen/Dining Combo, Breakfast Bar
Heating
- Electric
Cooling
- Electric
Appliances
- Included: Free-Standing Range, Microwave, Electric Range, Dishwasher, Disposal, Electric Water Heater
- Laundry: Electric Dryer Hookup, Laundry Room
Features
- Ceiling Fan(s), Pantry, Primary Bedroom/Main Lv, Guest Bedroom/Main Lv, Primary Bedroom Apart, Guest Bedroom Apart, All Bedrooms Down, 3 Bedrooms Same Level
- Flooring: Carpet, Vinyl
- Has fireplace: No
- Fireplace features: None
Interior area
- Total structure area: 1,253
- Total interior livable area: 1,253 sqft
Property
Parking
- Total spaces: 2
- Parking features: Garage, Two Car
- Has garage: Yes
Features
- Levels: One
- Stories: 1
Lot
- Size: 0.25 Acres
- Features: Level, Subdivided
Details
- Parcel number: 72316925000
- Other equipment: TV Antenna
Construction
Type & style
- Home type: SingleFamily
- Architectural style: Traditional
- Property subtype: Single Family Residence
Materials
- Brick
- Foundation: Slab
- Roof: Composition
Condition
- New construction: No
- Year built: 2017
Utilities & green energy
- Electric: Elec-Municipal (+Entergy)
- Sewer: Public Sewer
- Water: Public
- Utilities for property: Cable Connected
Community & HOA
Community
- Security: Smoke Detector(s)
- Subdivision: STONEHENGE PLACE
HOA
- Has HOA: No
Location
- Region: Cabot
Financial & listing details
- Price per square foot: $164/sqft
- Tax assessed value: $138,200
- Annual tax amount: $1,477
- Date on market: 8/28/2026
- Listing terms: VA Loan,FHA,Conventional,Cash
- Road surface type: Paved
Estimated market value
$204,200
$194,000 - $214,000
$1,471/mo
Price history
| Date | Event | Price |
|---|---|---|
| 8/28/2026 | Listed for sale | $205,000+56.6%$164/sqft |
Source:  CARMLS #26035133 Report a problem CARMLS #26035133 Report a problem | ||
| 10/27/2017 | Sold | $130,894$104/sqft |
Source: CARMLS #17024805 Report a problem | ||
Public tax history
| Year | Property taxes | Tax assessment |
|---|---|---|
| 2025 | -- | $27,640 |
| 2024 | $907 -7.6% | $27,640 |
| 2023 | $982 -4.8% | $27,640 |
| 2022 | $1,032 +2.8% | $27,640 +2% |
| 2021 | $1,004 +7% | $27,090 +5% |
| 2020 | $938 | $25,800 |
| 2019 | $938 +1.5% | $25,800 |
| 2018 | $925 +274.3% | $25,800 +932% |
| 2017 | $247 +100% | $2,500 |
| 2016 | $124 | $2,500 |
Find assessor info on the county website
Monthly payment
Est. payment
Payment breakdown
Explore the cost of this home by adjusting the details. Changes won't be saved.Climate risks
Neighborhood: 72023


Similar homes
- $235,0003 bd2 ba1.5k sqft2422 Bluestone Dr, Cabot, AR 72023For Sale
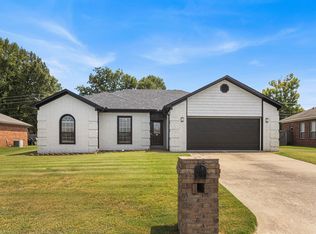
 MLS ID #26034540, Laura D Westendorf, Engel & Volkers. CARMLS
 - $210,0003 bd2 ba1.3k sqft10 Fieldcrest Cv, Cabot, AR 72023For Sale
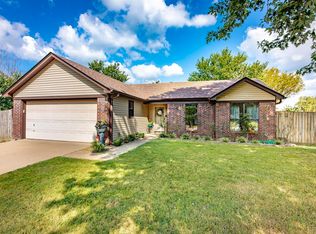 MLS ID #26032429, Laura D Westendorf, Engel & Volkers. CARMLS
 - $212,0003 bd2 ba1.3k sqft19 Buttercup Ln, Cabot, AR 72023For Sale
 MLS ID #26032491, Kayla Reyer, Venture Realty Group - Cabot. CARMLS
 - $210,0003 bd2 ba1.4k sqft40 Rosebud Cir, Cabot, AR 72023For Sale
 MLS ID #26026344, Misty Snyder, IRealty Arkansas - Sherwood. CARMLS
 - $244,9004 bd2 ba1.5k sqft13 Trinity Dr, Cabot, AR 72023For SaleMLS ID #26033363, Andrea L Duckert, Compass Rose Realty. CARMLS
- $254,9003 bd2 ba1.7k sqft2411 Lancashire Ln, Cabot, AR 72023For SaleMLS ID #26028024, Diana L Dominguez, Signature Properties. CARMLS
- $200,0003 bd2 ba1.2k sqft32 Seminole Cir, Austin, AR 72007For SaleMLS ID #26034959, Mindy Strand, RE/MAX Homefinders. CARMLS
- $229,0003 bd2 ba1.3k sqft17 Fox Run Cir, Cabot, AR 72023For SaleMLS ID #26032585, Elizabeth Mackenzie, Exp Realty. CARMLS
- $225,5003 bd2 ba1.4k sqft10 Corvette Dr, Cabot, AR 72023For SaleMLS ID #26030873, Heather Marshall, Blair & Co. Realtors. CARMLS
- $196,0003 bd2 ba1.2k sqft306 Ray St, Cabot, AR 72023For SaleMLS ID #26023626, Mindy Strand, RE/MAX Homefinders. CARMLS
- $239,9004 bd2 ba1.5k sqft432 Nottingham Dr, Cabot, AR 72023For SaleMLS ID #26027174, Staci Medlock, LPT Realty NLR. CARMLS
- $260,0003 bd2 ba1.6k sqft17 Robin Ln, Cabot, AR 72023For SaleMLS ID #26034876, Kimberly Pearce, Crye-Leike REALTORS Cabot Branch. CARMLS
- $245,0003 bd2 ba1.7k sqft20 Hunters Cv, Cabot, AR 72023For SaleMLS ID #26030087, Laura Lange, PorchLight Realty. CARMLS
- $225,0003 bd2 ba1.3k sqft32 Orchid Ln, Cabot, AR 72023For SaleMLS ID #26026544, Lora Blair, Blair & Co. Realtors. CARMLS
- $212,9003 bd2 ba1.4k sqft40 Mary Ann Cir, Cabot, AR 72023For SaleMLS ID #26026893, Dione Jessup, Halsey Real Estate - Benton. CARMLS
- $234,9003 bd2 ba1.4k sqft39 Robin Ln, Cabot, AR 72023For SaleMLS ID #26029280, Diana L Dominguez, Signature Properties. CARMLS
- $215,0003 bd2 ba1.2k sqft26 Twin Lakes Dr, Cabot, AR 72023For SaleMLS ID #26030407, Stacy O'Gary, RE/MAX Encore. CARMLS
- $219,9004 bd2 ba1.6k sqft25 Sarah Alyse Ln, Cabot, AR 72023For SaleMLS ID #26022799, Brooke Wilson, PorchLight Realty. CARMLS
- $249,0003 bd2 ba1.7k sqft516 Crepe Myrtle Loop, Cabot, AR 72023For SaleMLS ID #26032234, Casey Moser, PorchLight Realty. CARMLS
- $245,0003 bd2 ba1.8k sqft38 Country Wood St, Cabot, AR 72023For SaleMLS ID #26027200, Kari L Nemeth, Crye-Leike REALTORS Cabot Branch. CARMLS
