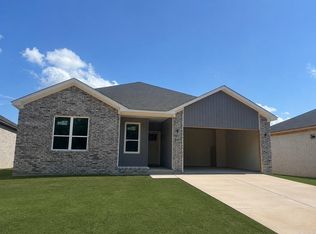
Welcome to this beautiful new construction patio home in Gated Community. This stunning 3-bedroom, 2-bath patio home offering 1,500 square feet of thoughtfully designed living space in a desirable gated community. This brand-new home features an open floor plan that seamlessly connects the kitchen, dining, and living areas-perfect for both everyday living and entertaining. The vaulted ceiling in the living room enhances the spacious feel, while luxury vinyl flooring flows throughout the home for a modern, low-maintenance finish. The kitchen beautifully appointed with granite countertops, a tile backsplash, and plenty of cabinetry for storage. The primary suite is privately located apart from the other bedrooms and features a large walk-in tile shower with generous closet space. Enjoy outdoor living on the covered back patio, and appreciate added convenience with a separate laundry room and energy-efficient HVAC system for year-round comfort. This home offers style, efficiency, and comfort-all within a secure, gated community.
Active
$255,000
914 W Dell Vista Cv, Cabot, AR 72023
3beds
1,533sqft
:
Get pre-qualified$1,712/mo
Single Family Residence
Built in 2026
-- sqft lot
$254,700 Zestimate®
$166/sqft
$85/mo HOA
What's special
Separate laundry roomGenerous closet spaceLarge walk-in tile showerCovered back patioTile backsplash
- 84 days |
- 107 |
- 4 |
Zillow last checked:
Listing updated:
Listed by:
Kelly Tedder 501-259-0909,
PorchLight Realty 501-286-6025
Source: CARMLS,MLS#: 26017558
Facts & features
Interior
Bedrooms & bathrooms
- Bedrooms: 3
- Bathrooms: 2
- Full bathrooms: 2
Dining room
- Features: Eat-in Kitchen, Kitchen/Dining Combo, Living/Dining Combo, Breakfast Bar
Heating
- Electric
Cooling
- Electric
Appliances
- Included: Free-Standing Range, Microwave, Electric Range, Surface Range, Dishwasher, Disposal, Plumbed For Ice Maker, Electric Water Heater
- Laundry: Washer Hookup, Electric Dryer Hookup, Laundry Room
Features
- Walk-In Closet(s), Ceiling Fan(s), Walk-in Shower, Breakfast Bar, Wired for Data, Granite Counters, Sheet Rock, Vaulted Ceiling(s), Primary Bedroom/Main Lv, Primary Bedroom Apart, 3 Bedrooms Same Level
- Flooring: Vinyl
- Doors: Insulated Doors
- Windows: Window Treatments, Insulated Windows
- Attic: Floored
- Has fireplace: No
- Fireplace features: None
Interior area
- Total structure area: 1,533
- Total interior livable area: 1,533 sqft
Property
Parking
- Total spaces: 2
- Parking features: Garage, Two Car, Garage Door Opener
- Has garage: Yes
Features
- Levels: One
- Stories: 1
- Patio & porch: Patio
- Exterior features: Rain Gutters
Lot
- Features: Level, Corner Lot, Subdivided
Construction
Type & style
- Home type: SingleFamily
- Architectural style: Patio Home
- Property subtype: Single Family Residence
Materials
- Brick
- Foundation: Slab
- Roof: Shingle
Condition
- New construction: Yes
- Year built: 2026
Utilities & green energy
- Electric: Electric-Co-op
- Sewer: Public Sewer
- Water: Public
- Utilities for property: Underground Utilities
Green energy
- Energy efficient items: Doors
Community & HOA
Community
- Security: Smoke Detector(s)
- Subdivision: VILLA VISTA
HOA
- Has HOA: Yes
- HOA fee: $85 monthly
Location
- Region: Cabot
Financial & listing details
- Price per square foot: $166/sqft
- Date on market: 5/1/2026
- Listing terms: VA Loan,FHA,Conventional,Cash
- Road surface type: Paved
Estimated market value
$254,700
$242,000 - $267,000
$1,771/mo
Price history
| Date | Event | Price |
|---|---|---|
| 5/1/2026 | Listed for sale | $255,000-0.4%$166/sqft |
Source:  CARMLS #26017558 Report a problem CARMLS #26017558 Report a problem | ||
| 5/1/2026 | Listing removed | $256,011$167/sqft |
Source: CARMLS #26006477 Report a problem | ||
| 4/15/2026 | Price change | $256,011-1.5%$167/sqft |
Source: CARMLS #26006477 Report a problem | ||
| 2/19/2026 | Listed for sale | $260,000-1.4%$170/sqft |
Source: CARMLS #26006477 Report a problem | ||
| 2/19/2026 | Listing removed | $263,676$172/sqft |
Source: CARMLS #26003267 Report a problem | ||
| 1/22/2026 | Listed for sale | $263,676$172/sqft |
Source: CARMLS #26003267 Report a problem | ||
| 1/22/2026 | Listing removed | $263,676$172/sqft |
Source: CARMLS #26000953 Report a problem | ||
| 1/21/2026 | Price change | $263,676+1.5%$172/sqft |
Source: CARMLS #26000953 Report a problem | ||
| 1/6/2026 | Listed for sale | $259,900$170/sqft |
Source: CARMLS #26000953 Report a problem | ||
| 1/1/2026 | Listing removed | $259,900$170/sqft |
Source: CARMLS #25045634 Report a problem | ||
| 11/14/2025 | Listed for sale | $259,900+642.6%$170/sqft |
Source: CARMLS #25045634 Report a problem | ||
| 11/19/2024 | Sold | $35,000$23/sqft |
Source: CARMLS #24042022 Report a problem | ||
Public tax history
Tax history is unavailable.
Monthly payment
Est. payment
Payment breakdown
Explore the cost of this home by adjusting the details. Changes won't be saved.Climate risks
Neighborhood: 72023
Nearby schools
GreatSchools rating
- 7/10Cabot Middle School SouthGrades: 5-6Distance: 1 mi
- 7/10Cabot Junior High SouthGrades: 7-8Distance: 0.8 mi
- 8/10Cabot High SchoolGrades: 9-12Distance: 1.4 mi
Schools provided by the listing agent
- High: Cabot
Source: CARMLS. This data may not be complete. We recommend contacting the local school district to confirm school assignments for this home.
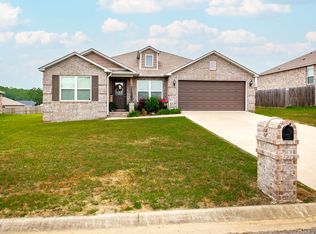
- $234,0004 bd2 ba1.5k sqft953 Pinehurst Loop, Cabot, AR 72023Sold
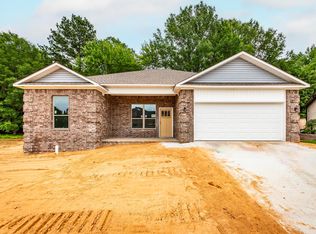
- $245,0003 bd2 ba1.4k sqft957 Villa Vista Loop, Cabot, AR 72023Sold
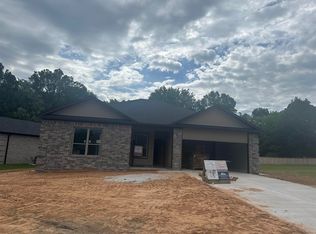
- $254,9003 bd2 ba1.5k sqft914 Villa Vista Loop, Cabot, AR 72023Sold
- $243,8203 bd2 ba1.4k sqft944 Villa Vista Cir, Cabot, AR 72023New Construction

- $272,7113 bd2 ba1.6k sqft911 W Dell Vista Cv, Cabot, AR 72023New Construction
- $267,2003 bd2 ba1.6k sqft942 Villa Vista Cir, Cabot, AR 72023New Construction
- $249,9003 bd2 ba1.4k sqft918 Villa Vista Loop, Cabot, AR 72023Sold
- $264,0003 bd2 ba1.5k sqft958 Villa Vista Loop, Cabot, AR 72023For Sale
A local agent can set up tours, give advice and negotiate with sellers.
A local lender can help you make sure your offer is ready when you are.
Similar homes
- $239,9003 bd2 ba1.6k sqft10 Pinewood St, Cabot, AR 72023For Sale
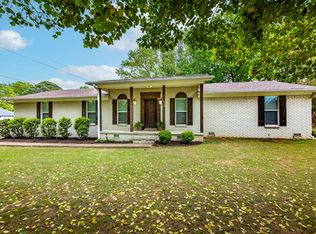
 MLS ID #26029112, Bethany Kidd, Edge Realty. CARMLS
 - $243,8203 bd2 ba1.4k sqft944 Villa Vista Cir, Cabot, AR 72023New ConstructionMLS ID #26025896, Kelly Tedder, PorchLight Realty. CARMLS
- $267,2003 bd2 ba1.6k sqft942 Villa Vista Cir, Cabot, AR 72023New Construction
 MLS ID #26025897, Kelly Tedder, PorchLight Realty. CARMLS
 - $272,7113 bd2 ba1.6k sqft911 W Dell Vista Cv, Cabot, AR 72023New Construction
 MLS ID #26017550, Kelly Tedder, PorchLight Realty. CARMLS
 - $280,0003 bd2 ba1.9k sqft74 Cimarron Cir, Cabot, AR 72023For SaleMLS ID #26023570, Kari L Nemeth, Crye-Leike REALTORS Cabot Branch. CARMLS
- $245,0003 bd2 ba1.5k sqft40 Sunset Ln, Cabot, AR 72023For SaleMLS ID #26017029, Brooke Wilson, PorchLight Realty. CARMLS
- from $245,0003 bd2 ba1.5k sqftBANDERA Plan, Wolfsbridge, Cabot, AR 72023New ConstructionDR Horton
- $231,0003 bd3 ba1.4k sqft9758 Clove Rd, Cabot, AR 72023For SaleMLS ID #26019415, Amber L Wood, Mid South Realty. CARMLS
- $240,0003 bd2 ba1.5k sqft34 Wolfsbridge Loop, Cabot, AR 72023New ConstructionCARMLS
- $215,0003 bd2 ba1.4k sqft37 Mustang Dr, Cabot, AR 72023For SaleMLS ID #26016567, Christina Sindle, PorchLight Realty. CARMLS
- $267,9003 bd2 ba1.6k sqft912 W Dell Vista Cv, Cabot, AR 72023New ConstructionMLS ID #26017555, Kelly Tedder, PorchLight Realty. CARMLS
- $255,0004 bd2 ba1.8k sqft56 Wolfsbridge Loop, Cabot, AR 72023New ConstructionCARMLS
- $240,0003 bd2 ba1.5k sqft48 Wolfsbridge Loop, Cabot, AR 72023New ConstructionCARMLS
- $265,0004 bd2 ba2.1k sqft2112 Lancelot Ln, Jacksonville, AR 72076For SaleMLS ID #26029726, Lora Blair, Blair & Co. Realtors. CARMLS
- from $235,0003 bd2 ba1.4k sqftBELLEVUE Plan, Wolfsbridge, Cabot, AR 72023New ConstructionDR Horton
- $235,0003 bd2 ba1.5k sqft12 Bowman Cv, Cabot, AR 72023For SaleMLS ID #26027120, Jody Huffmaster, RE/MAX Encore. CARMLS
- $230,0003 bd2 ba1.4k sqft32 Wolfsbridge Loop, Cabot, AR 72023New ConstructionCARMLS
- $230,0003 bd2 ba1.4k sqft50 Wolfsbridge Loop, Cabot, AR 72023New ConstructionCARMLS
- $339,9993 bd2 ba1.8k sqft14307 Parnell Rd, Cabot, AR 72023For SaleMLS ID #26027557, Jaime C Spears Bias, Bias 4 U Realty. CARMLS
- $257,9003 bd2 ba1.6k sqft12 Birchwood Dr, Ward, AR 72176For SaleMLS ID #26010886, Ramsy M Shuffield, Rackley Realty. CARMLS
