Your brick 3 bed/2 bath has a great open kitchen with a vaulted living room and updates throughout! Your split floor plan has your large primary suite on one side featuring a double vanity, jetted tub, walk in shower, and two closets in the primary bathroom and on the other side of the home are your two guest bedrooms and guest bathroom. Wood look tile throughout for a no carpet easy to clean home. Don't miss your covered back porch overlooking your huge fully fenced backyard! We can't wait for you to come and see if it's yours!
Active
$257,900
12 Birchwood Dr, Ward, AR 72176
3beds
1,603sqft
:
Get pre-qualified$1,646/mo
Single Family Residence
Built in 2017
0.3 Acres Lot
$254,700 Zestimate®
$161/sqft
$-- HOA
What's special
Large primary suiteWalk in showerDouble vanityWood look tile throughoutJetted tubGreat open kitchenHuge fully fenced backyard
- 128 days |
- 111 |
- 6 |
Zillow last checked:
Listing updated:
Listed by:
Ramsy M Shuffield 501-276-1734,
Rackley Realty 501-519-4889
Source: CARMLS,MLS#: 26010886
Facts & features
Interior
Bedrooms & bathrooms
- Bedrooms: 3
- Bathrooms: 2
- Full bathrooms: 2
Dining room
- Features: Eat-in Kitchen, Breakfast Bar
Heating
- Electric
Cooling
- Electric
Appliances
- Included: Free-Standing Range, Electric Range, Dishwasher, Disposal, Plumbed For Ice Maker, Electric Water Heater
- Laundry: Washer Hookup, Electric Dryer Hookup, Laundry Room
Features
- Walk-In Closet(s), Ceiling Fan(s), Walk-in Shower, Granite Counters, Sheet Rock, Sheet Rock Ceiling, Vaulted Ceiling(s), Primary Bedroom Apart, 3 Bedrooms Same Level
- Flooring: Tile
- Basement: None
- Has fireplace: No
- Fireplace features: None
Interior area
- Total structure area: 1,603
- Total interior livable area: 1,603 sqft
Video & virtual tour
Property
Parking
- Total spaces: 2
- Parking features: Garage, Two Car, Garage Door Opener
- Has garage: Yes
Features
- Levels: One
- Stories: 1
- Patio & porch: Porch
- Fencing: Full,Wood
Lot
- Size: 0.3 Acres
- Dimensions: 72 x 180
- Features: Level, Subdivided
Details
- Parcel number: 80022065000
Construction
Type & style
- Home type: SingleFamily
- Architectural style: Traditional
- Property subtype: Single Family Residence
Materials
- Brick, Metal/Vinyl Siding
- Foundation: Slab
- Roof: Shingle
Condition
- New construction: No
- Year built: 2017
Utilities & green energy
- Electric: Electric-Co-op
- Sewer: Public Sewer
- Water: Public
- Utilities for property: Underground Utilities
Community & HOA
Community
- Subdivision: MAGNOLIA ESTATES
HOA
- Has HOA: No
Location
- Region: Ward
Financial & listing details
- Price per square foot: $161/sqft
- Tax assessed value: $158,750
- Annual tax amount: $1,616
- Date on market: 3/20/2026
- Listing terms: VA Loan,FHA,Conventional
- Road surface type: Paved
Estimated market value
$254,700
$242,000 - $267,000
$1,480/mo
Price history
| Date | Event | Price |
|---|---|---|
| 4/17/2026 | Price change | $257,900-0.8%$161/sqft |
Source:  CARMLS #26010886 Report a problem CARMLS #26010886 Report a problem | ||
| 3/20/2026 | Listed for sale | $259,900+8.7%$162/sqft |
Source: CARMLS #26010886 Report a problem | ||
| 1/13/2025 | Sold | $239,000$149/sqft |
Source: CARMLS #24034974 Report a problem | ||
| 9/23/2024 | Listed for sale | $239,000+13.3%$149/sqft |
Source: CARMLS #24034974 Report a problem | ||
| 7/27/2022 | Listing removed | -- |
Source: Zillow Rental Network Premium Report a problem | ||
| 6/9/2022 | Listed for rent | $1,375$1/sqft |
Source: Zillow Rental Network Premium Report a problem | ||
| 5/2/2022 | Sold | $211,000+1.5%$132/sqft |
Source: CARMLS #22010327 Report a problem | ||
| 4/3/2022 | Contingent | $207,900$130/sqft |
Source: CARMLS #22010327 Report a problem | ||
| 4/1/2022 | Listed for sale | $207,900+44.9%$130/sqft |
Source: CARMLS #22010327 Report a problem | ||
| 7/5/2017 | Sold | $143,500$90/sqft |
Source: CARMLS #17014053 Report a problem | ||
Public tax history
| Year | Property taxes | Tax assessment |
|---|---|---|
| 2025 | -- | $31,750 |
| 2024 | $1,616 | $31,750 |
| 2023 | $1,616 | $31,750 |
| 2022 | $1,616 | $31,750 |
| 2021 | $1,616 +5.9% | $31,750 +5.9% |
| 2020 | $1,525 | $29,970 |
| 2019 | $1,525 | $29,970 |
| 2018 | $1,525 +649.2% | $29,970 +649.3% |
| 2017 | $204 | $4,000 |
| 2016 | $204 | $4,000 |
| 2015 | $204 | $4,000 +100% |
| 2014 | $204 +114.8% | $2,000 |
| 2013 | $95 | $2,000 |
| 2012 | -- | $2,000 |
| 2011 | -- | $2,000 |
| 2010 | -- | $2,000 |
| 2009 | -- | $2,000 +1900% |
| 2008 | -- | $100 |
Find assessor info on the county website
Monthly payment
Est. payment
Payment breakdown
Explore the cost of this home by adjusting the details. Changes won't be saved.Climate risks
Neighborhood: 72176
Nearby schools
GreatSchools rating
- 9/10Ward Central Elementary SchoolGrades: PK-4Distance: 0.4 mi
- 8/10Cabot Junior High NorthGrades: 7-8Distance: 3.1 mi
- 8/10Cabot High SchoolGrades: 9-12Distance: 3.4 mi
- $220,5003 bd2 ba1.4k sqft10 Magnolia Dr, Ward, AR 72176Sold

- $128,2002 bd1 ba1.2k sqft1510 Peyton St, Ward, AR 72176Off Market
- $219,4003 bd2 ba1.4k sqft10 Birchwood Dr, Ward, AR 72176Off Market

- $222,800-- bd2 ba1.3k sqft11 Magnolia Dr, Ward, AR 72176Off Market
- $200,0003 bd2 ba1.3k sqft11 Birchwood Dr, Ward, AR 72176Sold
- $199,4003 bd2 ba1.4k sqft18 Magnolia Dr, Ward, AR 72176Off Market
- $227,0003 bd2 ba1.5k sqft13 Birchwood Dr, Ward, AR 72176Sold
- $170,100-- bd1 ba1.7k sqft1480 Peyton St, Ward, AR 72176Off Market
A local agent can set up tours, give advice and negotiate with sellers.
A local lender can help you make sure your offer is ready when you are.
Similar homes
- $220,0003 bd2 ba1.4k sqft22 Mulberry Loop, Ward, AR 72176For Sale

 MLS ID #26026013, Missy Brown, PorchLight Realty. CARMLS
 - $250,0003 bd2 ba1.5k sqft85 Smarty Jones Cir, Austin, AR 72007For Sale
 MLS ID #26029729, Denise Wilson, LPT Realty. CARMLS
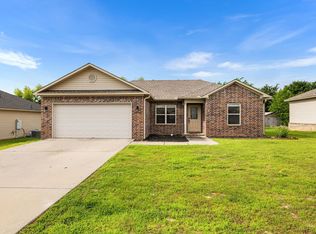
 - $220,0004 bd2 ba1.4k sqft27 Mill Creek Dr, Ward, AR 72176For Sale
 MLS ID #26023165, Danielle M Newton-Hunt, PorchLight Realty. CARMLS
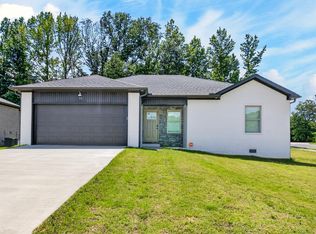
 - $255,0003 bd2 ba1.4k sqft11 Edward Dr, Ward, AR 72176For Sale
 MLS ID #26025091, Holly M Powell, PorchLight Realty. CARMLS
 - $230,0003 bd2 ba1.4k sqft29 Patti Cv, Ward, AR 72176For SaleMLS ID #26028064, Priscilla Cunningham, Epic Real Estate. CARMLS
- $230,0003 bd2 ba1.3k sqft19 Seminole Cir, Austin, AR 72007For SaleMLS ID #26029756, Jody Huffmaster, RE/MAX Encore. CARMLS
- $218,5003 bd2 ba1.3k sqft253 Brewer St, Ward, AR 72176For SaleMLS ID #26023880, Diana L Dominguez, Signature Properties. CARMLS
- $205,0003 bd2 ba1.3k sqft35 Green Apple Dr, Ward, AR 72176For SaleMLS ID #26014288, Autumn M Pruitt, Edge Realty. CARMLS
- $255,0003 bd2 ba1.4k sqft203 Creek View Dr, Austin, AR 72007For SaleMLS ID #26026800, Tami Davis, PorchLight Realty. CARMLS
- $274,9993 bd2 ba1.6k sqft10 Mallard Cv, Austin, AR 72007For SaleMLS ID #26028492, Nicole Hynes, PorchLight Realty. CARMLS
- $245,9004 bd2 ba1.4k sqft716 Moon Rd, Ward, AR 72176New ConstructionMLS ID #26027719, Tami Davis, PorchLight Realty. CARMLS
- $260,0003 bd2 ba1.8k sqft25 Sun Vista Ln, Cabot, AR 72023For SaleMLS ID #26025903, Mindy Strand, RE/MAX Homefinders. CARMLS
- $244,0004 bd2 ba1.5k sqft12 Sooiee Cv, Austin, AR 72007For SaleMLS ID #26025996, Danielle M Newton-Hunt, PorchLight Realty. CARMLS
- $225,0003 bd2 ba1.5k sqft300 Weathering Ln, Austin, AR 72007For SaleMLS ID #26026854, Justin Benton, Crye-Leike REALTORS Cabot Branch. CARMLS
- $233,9003 bd2 ba1.4k sqft20 Erwin Dr, Austin, AR 72007For SaleMLS ID #26012662, Lee Ann Arnold, Arnett Realty & Investments. CARMLS
- $262,5003 bd2 ba1.7k sqft2411 Lancashire Ln, Cabot, AR 72023For SaleMLS ID #26028024, Diana L Dominguez, Signature Properties. CARMLS
- $238,0003 bd2 ba1.8k sqft23 Dove Ln, Vilonia, AR 72173For SaleMLS ID #26030189, April D Brown, LPT Realty Conway. CARMLS
- $237,5003 bd2 ba1.5k sqft27 Sagebrush Ln, Cabot, AR 72023For SaleMLS ID #26026539, Stacy Riley, PorchLight Realty. CARMLS
- $245,0003 bd2 ba1.7k sqft516 Crepe Myrtle Loop, Cabot, AR 72023For SaleMLS ID #26026754, Casey Moser, PorchLight Realty. CARMLS
- $229,0003 bd2 ba1.5k sqft23 Erwin Dr, Austin, AR 72007For SaleMLS ID #26021066, Holly M Powell, PorchLight Realty. CARMLS
