Welcome to this one owner 3 bedroom 2 bath home with vaulted ceilings and great natural light. This beautiful home features a very nice living room area with vaulted ceilings and fireplace. The primary suite features a tub/shower and large vanity. Nicely designed kitchen with breakfast bar, dining area and adjacent laundry. Great privacy fenced level backyard. Home has new roof 2023, siding 2023 and Heat and A/C 2020. No animals or smoking in home. Conveniently located near I-57, shopping and dining. Home is is great condition and awaits your viewing pleasure.
Accepting back-up offers
$219,900
14 Tahoe Ct, Cabot, AR 72023
3beds
1,450sqft
Single Family Residence
Built in 1999
8,712 Square Feet Lot
$-- Zestimate®
$152/sqft
$-- HOA
What's special
Adjacent laundryVaulted ceilingsNicely designed kitchenGreat natural lightPrivacy fenced level backyardDining areaBreakfast bar
- 33 days
- 134
- 5
Zillow last checked:
Listing updated:
Listed by:
Jack E French 501-258-2902,
Plantation Realty 501-882-0444
Source: CARMLS,MLS#: 26042008
Facts & features
Interior
Bedrooms & bathrooms
- Bedrooms: 3
- Bathrooms: 2
- Full bathrooms: 2
Rooms
- Room types: Great Room
Dining room
- Features: Eat-in Kitchen, Kitchen/Dining Combo, Breakfast Bar
Appliances
- Included: Electric Range, Dishwasher, Disposal, Plumbed For Ice Maker, Electric Water Heater
- Laundry: Washer Hookup, Gas Dryer Hookup
Features
- Ceiling Fan(s), Breakfast Bar, Sheet Rock, Primary Bedroom/Main Lv, Primary Bedroom Apart, All Bedrooms Down, 3 Bedrooms Same Level
- Flooring: Carpet, Tile
- Doors: Insulated Doors
- Windows: Insulated Windows
- Has fireplace: Yes
- Fireplace features: Factory Built, Gas Starter, Gas Logs Present
Interior area
- Total structure area: 1,450
- Total interior livable area: 1,450 sqft
Property
Parking
- Total spaces: 2
- Parking features: Garage, Two Car
- Has garage: Yes
Features
- Levels: One
- Stories: 1
- Patio & porch: Patio, Porch
- Exterior features: Rain Gutters
- Fencing: Full,Wood
Lot
- Size: 8,712 Square Feet
- Dimensions: 76 x 135
- Features: Level, Subdivided
Details
- Parcel number: 72338103000
Construction
Type & style
- Home type: SingleFamily
- Architectural style: Traditional
- Property subtype: Single Family Residence
Materials
- Foundation: Slab
- Roof: Shingle
Condition
- New construction: No
- Year built: 1999
Utilities & green energy
- Electric: Elec-Municipal (+Entergy)
- Gas: Gas-Natural
- Sewer: Public Sewer
- Water: Public
- Utilities for property: Natural Gas Connected, Cable Connected
Green energy
- Energy efficient items: Doors
Community & HOA
Community
- Security: Video Surveillance
- Subdivision: Westhaven Phase III
HOA
- Has HOA: No
Location
- Region: Cabot
Financial & listing details
- Price per square foot: $152/sqft
- Tax assessed value: $121,450
- Annual tax amount: $1,236
- Date on market: 10/16/2026
- Listing terms: VA Loan,FHA,Conventional,Cash
- Road surface type: Paved
Estimated market value
Not available
Estimated sales range
Not available
Not available
Price history
| Date | Event | Price |
|---|---|---|
| 10/16/2026 | Listed for sale | $219,900+131.5%$152/sqft |
Source:  CARMLS #26042008 Report a problem | ||
| 8/24/1999 | Sold | $95,000$66/sqft |
Source: Agent Provided Report a problem | ||
Public tax history
| Year | Property taxes | Tax assessment |
|---|---|---|
| 2025 | -- | $24,290 |
| 2024 | $736 -9.2% | $24,290 |
| 2023 | $811 -5.8% | $24,290 |
| 2022 | $861 | $24,290 |
| 2021 | $861 +6.1% | $24,290 +4.2% |
| 2020 | $812 | $23,320 |
| 2019 | $812 +1.2% | $23,320 |
| 2018 | $802 | $23,320 |
| 2017 | $802 | $23,320 |
| 2016 | $802 | $23,320 +3.7% |
| 2015 | $802 +5.4% | $22,490 |
| 2014 | $761 -26.3% | $22,490 |
| 2013 | $1,032 | $22,490 |
| 2012 | -- | $22,490 |
| 2011 | -- | $22,490 -5.5% |
| 2010 | -- | $23,800 |
| 2009 | -- | $23,800 +11% |
| 2008 | -- | $21,450 |
| 2007 | -- | $21,450 |
| 2006 | -- | $21,450 +12% |
| 2005 | -- | $19,150 |
| 2004 | -- | $19,150 |
| 2003 | -- | $19,150 |
| 2002 | -- | $19,150 +3.2% |
| 2001 | -- | $18,550 |
Find assessor info on the county website
Monthly payment
Est. payment
Payment breakdown
Explore the cost of this home by adjusting the details. Changes won't be saved.Climate risks
Neighborhood: 72023
Similar homes
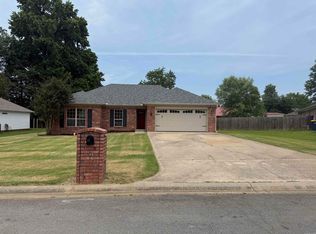
- $279,0003 bd2 ba1.5k sqft11 Tahoe Ct, Cabot, AR 72023For Sale
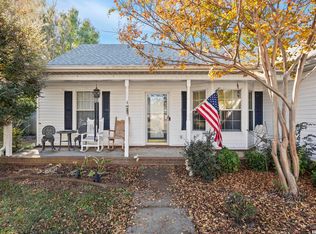
 MLS ID #26046323, Jack E French, Plantation Realty. CARMLS
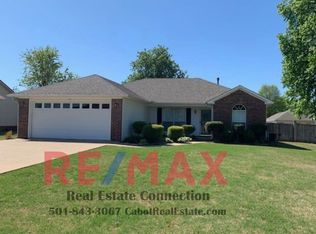
- $199,0003 bd2 ba1.5k sqft21 Wendell St, Cabot, AR 72023For Sale
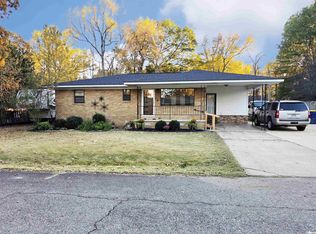 MLS ID #26046284, Pamela A Burt, Crye-Leike REALTORS Cabot Branch. CARMLS
- $226,9003 bd2 ba1.4k sqft39 Robin Ln, Cabot, AR 72023For Sale
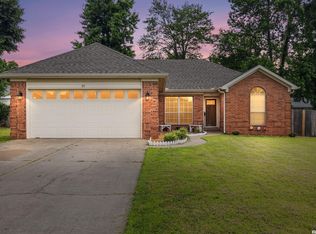 MLS ID #26046379, Diana L Dominguez, Signature Properties. CARMLS
- $250,0003 bd2 ba1.5k sqft62 Nevada Ln, Cabot, AR 72023For Sale
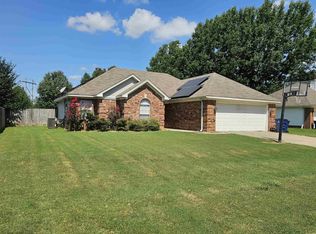 MLS ID #26026861, Shane Stogsdill, Edge Realty. CARMLS
- $220,0003 bd2 ba1.5k sqft29 Pond St, Cabot, AR 72023For SaleMLS ID #26042629, Mindy Strand, RE/MAX Homefinders. CARMLS
- $217,0003 bd2 ba1.4k sqft38 W Plaza Blvd, Cabot, AR 72023For SaleMLS ID #26041956, Elizabeth Roberg, Keller Williams Realty. CARMLS
- $215,0003 bd2 ba1.5k sqft24 Stonehaven Dr, Cabot, AR 72023For SaleMLS ID #26041537, Joshua L Cole, Venture Realty Group - Cabot. CARMLS
- $205,0003 bd2 ba1.4k sqft13 Stonehaven Dr, Cabot, AR 72023For SaleMLS ID #26042730, Holly R Clark, CENTURY 21 Real Estate Unlimited. CARMLS
- $215,0003 bd2 ba1.4k sqft22 Amy St, Cabot, AR 72023For SaleMLS ID #26044864, Michelle Glenn, Red Door Realty, LLC. CARMLS
- $219,9003 bd3 ba1.5k sqft26 Barnwell Dr, Cabot, AR 72023For SaleMLS ID #26031134, Clint Skiver, Back Porch Realty. CARMLS
- $208,0003 bd2 ba1.3k sqft1610 Cajun Cv, Cabot, AR 72023For SaleMLS ID #26036241, Laura D Westendorf, Engel & Volkers. CARMLS
- $199,9003 bd2 ba1.4k sqft14 Bent Tree Dr, Cabot, AR 72023For SaleMLS ID #26044660, Jon Bloomberg, Crye-Leike REALTORS Cabot Branch. CARMLS
- $189,0003 bd2 ba1.2k sqft38 Chalet St, Cabot, AR 72023For SaleMLS ID #26042118, Kerry Ellison, Keller Williams Realty. CARMLS
- $220,0003 bd2 ba1.5k sqft44 Red Oak Dr, Cabot, AR 72023For SaleMLS ID #26020277, Justin Morrison, Exp Realty. CARMLS
- $255,0004 bd2 ba1.9k sqft37 Burns Dr, Cabot, AR 72023For SaleMLS ID #26044978, AJ Hall, IRealty Arkansas - Sherwood. CARMLS
- $219,0003 bd2 ba1.4k sqft17 Applewood Cir, Cabot, AR 72023For SaleMLS ID #26037918, Angela Sain, Crye-Leike REALTORS NLR Branch. CARMLS
- $189,9003 bd2 ba1.3k sqft217 Rodney Guthrie Dr, Cabot, AR 72023For SaleMLS ID #26042452, Julia Myers, Real Broker. CARMLS
- $224,0004 bd2 ba1.5k sqft308 E Myrtle St, Cabot, AR 72023For SaleMLS ID #26031866, Regina E Thompson, RE/MAX Encore. CARMLS
- $225,0003 bd2 ba1.5k sqft85 Rosebud Cir, Cabot, AR 72023For SaleMLS ID #26039327, Tracie Cash, PorchLight Realty. CARMLS
- $192,5003 bd2 ba1.2k sqft17 Winchester Ct, Cabot, AR 72023For SaleMLS ID #26042585, Kevin T Lunceford, Hawks Realty. CARMLS
